
Search results for "Heart shaped" in Home Design Ideas
 McGuire + Co. Kitchen & Bath
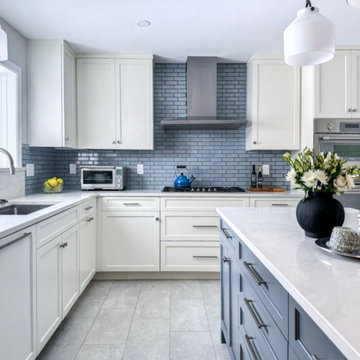
Kitchen design-build project in Wakefield, MA, with white perimeter cabinetry, and a blue-gray island. Shaker style cabinets, quartz countertops, blue-gray subway tile backsplash with a dark grout, a glass rinser at the sink, Thermador appliances, double wall ovens, gray porcelain tile floor, and a lovely dry bar. This project also included removing a coat closet, and replacing it with a slim cabinetry installation with hooks, V-groove paneling and a wood bench top.


 Top Shelf Design
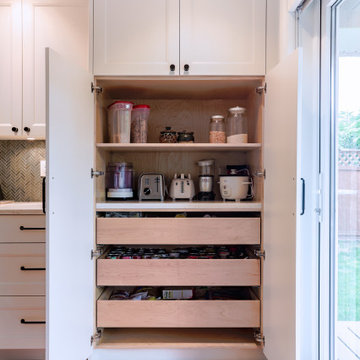
Kitchen pantry - mid-sized transitional l-shaped light wood floor and beige floor kitchen pantry idea in Vancouver with an undermount sink, recessed-panel cabinets, white cabinets, quartz countertops, gray backsplash, stone tile backsplash, stainless steel appliances, an island and gray countertops
Find the right local pro for your project

 Mill & Woods
"Old Atlanta." reclaimed heart pine from the Old Crow Distillery. Random width, wide planks and long lengths.
Large beach style u-shaped medium tone wood floor eat-in kitchen photo in Charleston with a farmhouse sink, recessed-panel cabinets, white cabinets, granite countertops, white backsplash, stainless steel appliances and an island
Large beach style u-shaped medium tone wood floor eat-in kitchen photo in Charleston with a farmhouse sink, recessed-panel cabinets, white cabinets, granite countertops, white backsplash, stainless steel appliances and an island

 Orren Pickell Building Group
Photography by Linda Oyama Bryan. http://www.pickellbuilders.com. Rustic Kitchen with Reclaimed Knotty Heart Pine Floors and WoodMode Cabinetry. Alder medium stain recessed panel cabinets on the perimeter and black painted Maple center island. Bead board ceiling with reclaimed timber beams. Antique oak random width hardwood floors.

 Slabaugh Custom Stairs, Ltd
Photography by Myron Slabaugh
Inspiration for a country staircase remodel in Philadelphia
Inspiration for a country staircase remodel in Philadelphia
 Angelo Zambrano
Tetrix
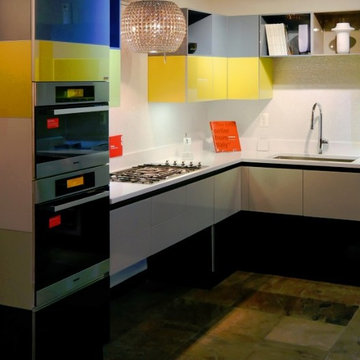
Essential shapes and geometric volumes for a kitchen space that becomes the heart of a modern home. Glossy lacquered doors, and glass wall units).
Visit our Tetrix Kitchen Collection:
http://www.scav-dc.com/tetrix/
http://goo.gl/2G9lvP
Photo by: John Sanchez



 NB Construction
Cozy custom wood Kitchen with lacquer white finish & grey ceasarstone counter top on Hollywood Blvd in the heart of Hollywood, 90069
Inspiration for a mid-sized shabby-chic style u-shaped medium tone wood floor eat-in kitchen remodel in Los Angeles with a farmhouse sink, shaker cabinets, white cabinets, gray backsplash, stone tile backsplash, stainless steel appliances and no island
Inspiration for a mid-sized shabby-chic style u-shaped medium tone wood floor eat-in kitchen remodel in Los Angeles with a farmhouse sink, shaker cabinets, white cabinets, gray backsplash, stone tile backsplash, stainless steel appliances and no island
 Classic Kitchens Designs & Renovations Ltd.
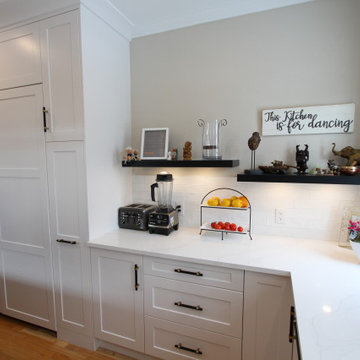
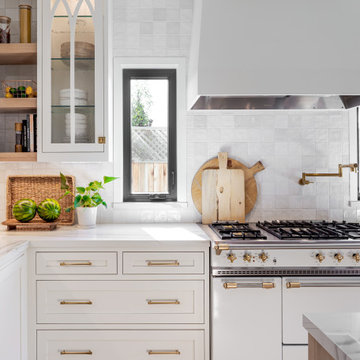
This customers kitchen transformation is complete, and what a stunning space it has become. Bright, modern, and thoughtfully designed, this kitchen blends clean white cabinetry with warm wood tones, bold black accents, and elegant lighting to create a space that feels both luxurious and inviting. From the spacious island to the beautiful finishes and open layout, every detail was crafted to bring style and functionality together. A true heart‑of‑the‑home makeover that we’re proud to showcase.
 Lewis Design-Build-Remodel
Eat-in kitchen - large transitional l-shaped light wood floor, brown floor and wallpaper ceiling eat-in kitchen idea with a farmhouse sink, recessed-panel cabinets, quartzite countertops, multicolored backsplash, mosaic tile backsplash, an island and white countertops
 Classic Kitchens Designs & Renovations Ltd.
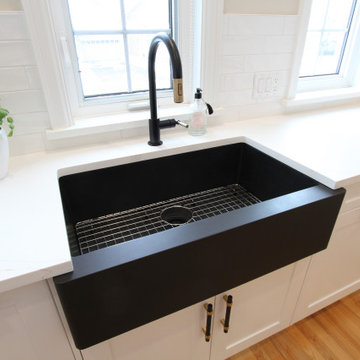
This customers kitchen transformation is complete, and what a stunning space it has become. Bright, modern, and thoughtfully designed, this kitchen blends clean white cabinetry with warm wood tones, bold black accents, and elegant lighting to create a space that feels both luxurious and inviting. From the spacious island to the beautiful finishes and open layout, every detail was crafted to bring style and functionality together. A true heart‑of‑the‑home makeover that we’re proud to showcase.
 Spectrum Design + Build
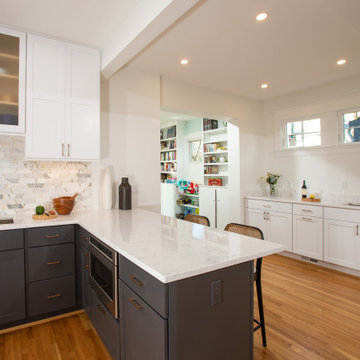
In this beautiful Chevy Chase kitchen renovation, the clients desired a kitchen that was both functional and stylish to make the heart of their home ideal for cooking and entertaining. A key highlight of the remodel was the creation of a stylish wet bar in an underutilized space, where they can enjoy their morning coffee or glass of wine when entertaining. In the kitchen, the choice of dark gray lower cabinets and white cabinets create a sophisticated contrast, while an elegant range and hood elevates the kitchen’s overall aesthetic. Geometrical backsplash, a well-designed island, and contemporary lighting adds texture, making this Chevy Chase kitchen renovation distinctly modern. Addressing the client’s wishes, our designers re-imagined the entry hall and built a pantry and coat closet, fulfilling both practical needs and design aspirations in this now captivating kitchen.
 Classic Kitchens Designs & Renovations Ltd.
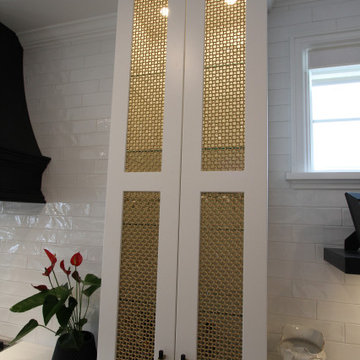
This customers kitchen transformation is complete, and what a stunning space it has become. Bright, modern, and thoughtfully designed, this kitchen blends clean white cabinetry with warm wood tones, bold black accents, and elegant lighting to create a space that feels both luxurious and inviting. From the spacious island to the beautiful finishes and open layout, every detail was crafted to bring style and functionality together. A true heart‑of‑the‑home makeover that we’re proud to showcase.

Sponsored
Plain City, OH

Kuhns Contracting, Inc.
Central Ohio's Trusted Home Remodeler Specializing in Kitchens & Baths
 Classic Kitchens Designs & Renovations Ltd.
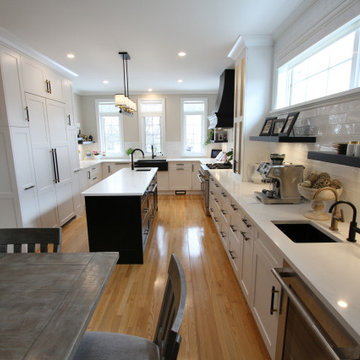
This customers kitchen transformation is complete, and what a stunning space it has become. Bright, modern, and thoughtfully designed, this kitchen blends clean white cabinetry with warm wood tones, bold black accents, and elegant lighting to create a space that feels both luxurious and inviting. From the spacious island to the beautiful finishes and open layout, every detail was crafted to bring style and functionality together. A true heart‑of‑the‑home makeover that we’re proud to showcase.
 Classic Kitchens Designs & Renovations Ltd.
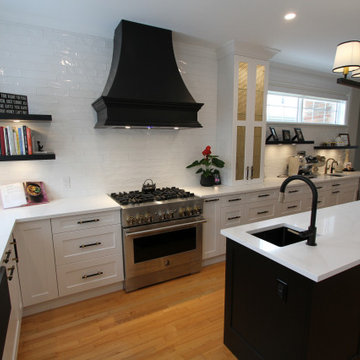
This customers kitchen transformation is complete, and what a stunning space it has become. Bright, modern, and thoughtfully designed, this kitchen blends clean white cabinetry with warm wood tones, bold black accents, and elegant lighting to create a space that feels both luxurious and inviting. From the spacious island to the beautiful finishes and open layout, every detail was crafted to bring style and functionality together. A true heart‑of‑the‑home makeover that we’re proud to showcase.

 FormLA Landscaping
The seasonal colors of Redbud elevate the eye. In the warmer months, it provides dappled shade to the front patio and front-garden walks. Photo: Lesly Hall Photography
 Classic Kitchens Designs & Renovations Ltd.
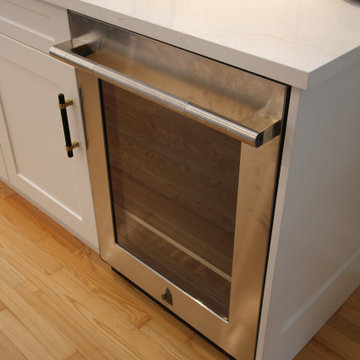
This customers kitchen transformation is complete, and what a stunning space it has become. Bright, modern, and thoughtfully designed, this kitchen blends clean white cabinetry with warm wood tones, bold black accents, and elegant lighting to create a space that feels both luxurious and inviting. From the spacious island to the beautiful finishes and open layout, every detail was crafted to bring style and functionality together. A true heart‑of‑the‑home makeover that we’re proud to showcase.


 The Tuckerman Home Group
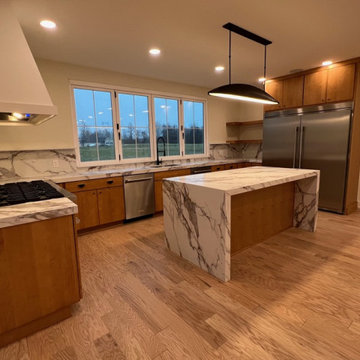
Large eclectic u-shaped light wood floor and beige floor open concept kitchen photo in Columbus with an undermount sink, flat-panel cabinets, beige cabinets, quartz countertops, multicolored backsplash, quartz backsplash, stainless steel appliances, an island and multicolored countertops
 Classic Kitchens Designs & Renovations Ltd.
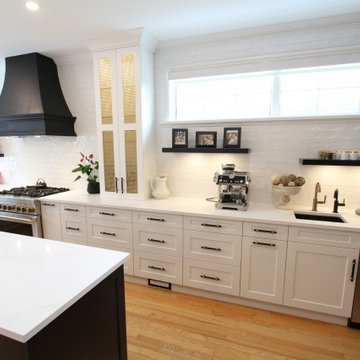
This customers kitchen transformation is complete, and what a stunning space it has become. Bright, modern, and thoughtfully designed, this kitchen blends clean white cabinetry with warm wood tones, bold black accents, and elegant lighting to create a space that feels both luxurious and inviting. From the spacious island to the beautiful finishes and open layout, every detail was crafted to bring style and functionality together. A true heart‑of‑the‑home makeover that we’re proud to showcase.
 NB Construction
Cozy custom wood Kitchen with lacquer white finish & grey ceasarstone counter top on Hollywood Blvd in the heart of Hollywood, 90069
Mid-sized cottage chic u-shaped medium tone wood floor eat-in kitchen photo in Los Angeles with a farmhouse sink, shaker cabinets, white cabinets, gray backsplash, stone tile backsplash, stainless steel appliances and no island
Mid-sized cottage chic u-shaped medium tone wood floor eat-in kitchen photo in Los Angeles with a farmhouse sink, shaker cabinets, white cabinets, gray backsplash, stone tile backsplash, stainless steel appliances and no island
41