
Search results for "Heather moe" in Home Design Ideas
 Design Moe Kitchen & Bath / Heather Moe designer
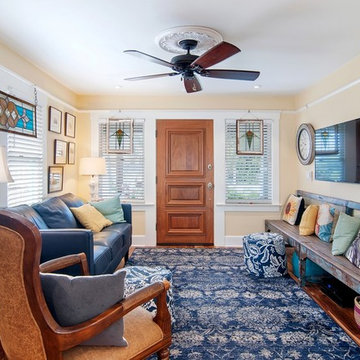
Walk-through living room has 10' long church pew bench, wall-mounted television, stained glass panels, and an exuberant blue and yellow color scheme
Photo by Preview First
 Design Moe Kitchen & Bath / Heather Moe designer
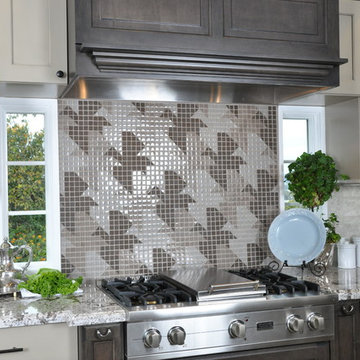
Hand-made Escher-style glass-tile backsplash with background/foreground bird shapes is featured over the range. Photos by Carol Teasley Photography & Dan Forster (Design Moe Kitchen & Bath)
 Design Moe Kitchen & Bath / Heather Moe designer

Ground floor bath features large luxury shower with mosaic tile and glass-block window, stone vessel sink, stone countertop, with deck-mounted single lever faucet. Mirrored Medicine cabinet reflects light. Distressed stone floor hides beach sand.
Photo by Homeowner
Find the right local pro for your project
 Design Moe Kitchen & Bath / Heather Moe designer

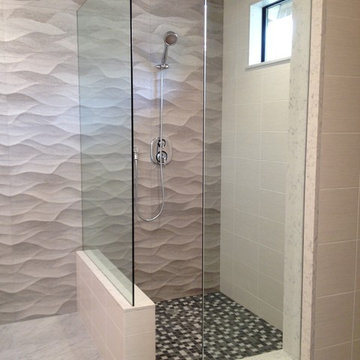
Existing shower area was brought up to date with a new 96" dropped ceiling and a frame of matching marble chair rail trim. New recessed waterproof LED lights keep the space bright.
Photo by Design Moe Kitchen & Bath
 Design Moe Kitchen & Bath / Heather Moe designer
Design Moe Kitchen & Bath
Trendy bathroom photo in San Diego
Trendy bathroom photo in San Diego
 Design Moe Kitchen & Bath / Heather Moe designer
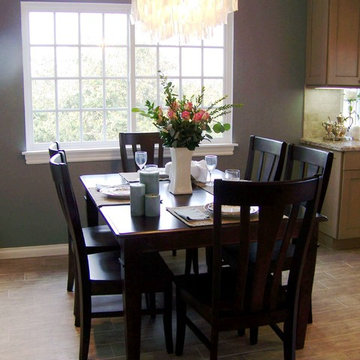
New Dining Area is brighter with crisp white trim, driftwood colored floor tile, and an open plan kitchen nearby. Photos by Carol Teasley Photography & Dan Forster (Design Moe Kitchen & Bath)
 Design Moe Kitchen & Bath / Heather Moe designer

Central garden window with new bathtub underneath. New tub is shorter and deeper than the previous tub and has been re-positioned perpendicular to the window.
Photo by Design Moe Kitchen & Bath


 Design Moe Kitchen & Bath / Heather Moe designer

"His" vanity, with medicine cabinet inset into the wall on the left. Lower panel of medicine cabinet tilts forward to reveal outlet, charging station.
Photo by Design Moe Kitchen & Bath
 Design Moe Kitchen & Bath / Heather Moe designer
"Her" vanity, with a ultra-functional make-up and storage area perpendicular to the sink area. Countertop cabinets are lifted off the countertop by a second layer of 3/4" countertop material to protect them from countertop cleaners and water.
Photo by Design Moe Kitchen & Bath
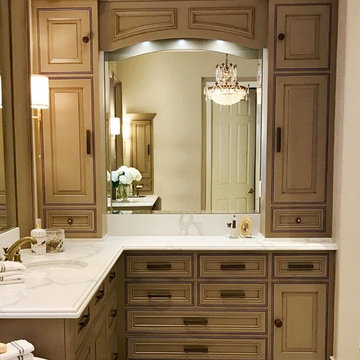 Design Moe Kitchen & Bath / Heather Moe designer
Make-up and storage areas are easy to access from "Her" vanity area. Upper cabinets and lots of drawers underneath add storage and provide a pretty frame for the beveled vanity mirror. Upper cabinets are protected by a subtle 3/4" platform of quartz stone that shields the painted wood cabinets from any moisture on the countertop below.
Photo by Design Moe Kitchen & Bath
 Design Moe Kitchen & Bath / Heather Moe designer
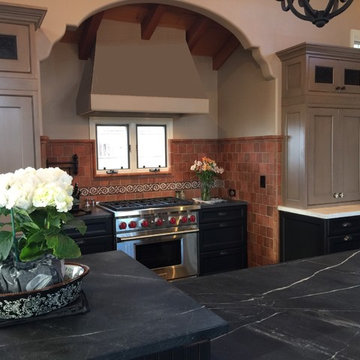
View into Range Niche (configured out of existing coat closet) with 36" Wolf dual-fuel range and 42" ventilation insert. Waterstone Pot Filler on left side of range. Photo by Design Moe Kitchen & Bath
 Design Moe Kitchen & Bath / Heather Moe designer
Design Moe Kitchen & Bath
Kitchen - contemporary kitchen idea in San Diego
Kitchen - contemporary kitchen idea in San Diego
 Design Moe Kitchen & Bath / Heather Moe designer
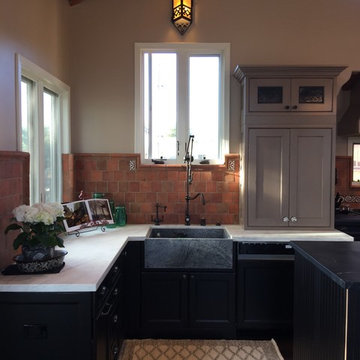
View of Sink corner w/ custom undermount soapstone sink, Waterstone's Gantry faucet customized for the height, Walker-Zanger backsplash tile and custom handmade decor inserts from Classic Tile & Marble. Photo by Design Moe Kitchen & Bath
 Design Moe Kitchen & Bath / Heather Moe designer
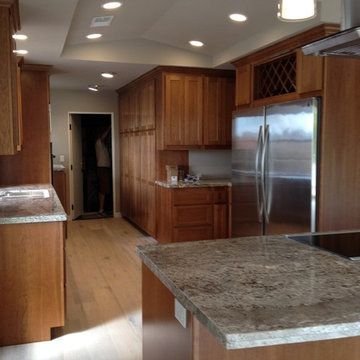

View of storage side of kitchen, showing upper pantry cabinets with seedy glass, black wrought iron design and sub-zero 36" fridge/freezer with black cabinetry panels (flush-inset installation). Photo by Design Moe Kitchen & Bath
 Design Moe Kitchen & Bath / Heather Moe designer
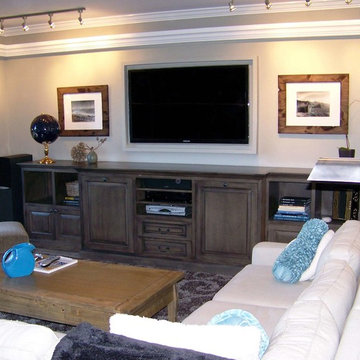
After view of TV wall in family room, looking over new sofa. (Lower white crown molding is actually a cat run.) Photos by Carol Teasley Photography & Dan Forster (Design Moe Kitchen & Bath)
 Design Moe Kitchen & Bath / Heather Moe designer

Close up of custom Soapstone Sink, with faucet suite by Waterstone and Walker-Zanger backsplash tile. Photo by Design Moe Kitchen & Bath
Example of a mid-sized classic galley dark wood floor open concept kitchen design in San Diego with a farmhouse sink, beaded inset cabinets, distressed cabinets, soapstone countertops, multicolored backsplash, terra-cotta backsplash, stainless steel appliances and an island
Example of a mid-sized classic galley dark wood floor open concept kitchen design in San Diego with a farmhouse sink, beaded inset cabinets, distressed cabinets, soapstone countertops, multicolored backsplash, terra-cotta backsplash, stainless steel appliances and an island
 Design Moe Kitchen & Bath / Heather Moe designer
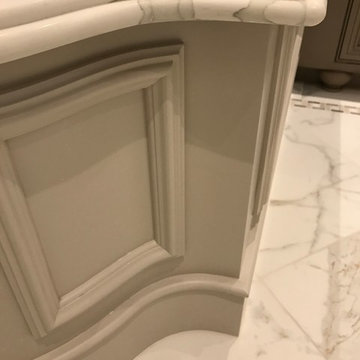
Close up on new bath tub deck, showing the graceful edge detail (a 2.25" high double-bullnose) of the engineered quartz deck. Curved paneling below follows the classic shape of the bath platform.
Photo by Design Moe Kitchen & Bath
 Design Moe Kitchen & Bath / Heather Moe designer
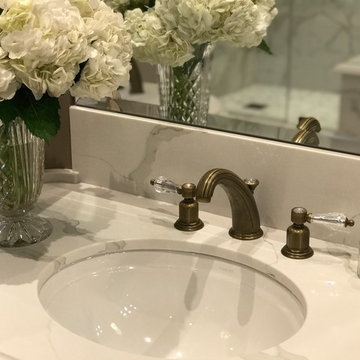
Close up on one of the vanity sinks, with an under-mounted porcelain sink and crystal-handled faucets by California Faucet. Antique French perfume bottles are by the homeowner.
Photo by Design Moe Kitchen & Bath
 Design Moe Kitchen & Bath / Heather Moe designer
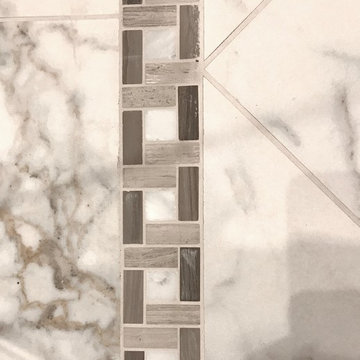
Floor detail: marble tile with inlaid accent strip between the diagonally laid main floor and the rectangular "frame" around the room.
All Tile from Bedrosians Tile and Stone.
Photo by Design Moe Kitchen & Bath
 Design Moe Kitchen & Bath / Heather Moe designer
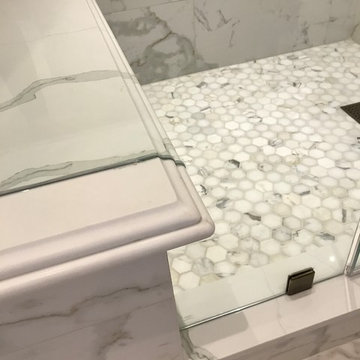
For the fixed panel of the shower surround, the skilled glass installers carefully followed the double curves of the quartz edge detail
Photo by Design Moe Kitchen & Bath
2