
Search results for "Heather moe" in Home Design Ideas
 Design Moe Kitchen & Bath / Heather Moe designer

Shade outdoor dining area is casually available outside of french doors to indoor dining, kitchen
Photo by Preview First
Patio container garden - small coastal backyard concrete paver patio container garden idea in San Diego with a pergola
Patio container garden - small coastal backyard concrete paver patio container garden idea in San Diego with a pergola
 Design Moe Kitchen & Bath / Heather Moe designer
Front-loading Appliances, laundry room side Design Moe Kitchen & Bath
Mid-sized elegant u-shaped travertine floor and red floor laundry room photo in San Diego with an undermount sink, recessed-panel cabinets, gray cabinets, limestone countertops, white walls and a side-by-side washer/dryer
Mid-sized elegant u-shaped travertine floor and red floor laundry room photo in San Diego with an undermount sink, recessed-panel cabinets, gray cabinets, limestone countertops, white walls and a side-by-side washer/dryer
 Design Moe Kitchen & Bath / Heather Moe designer
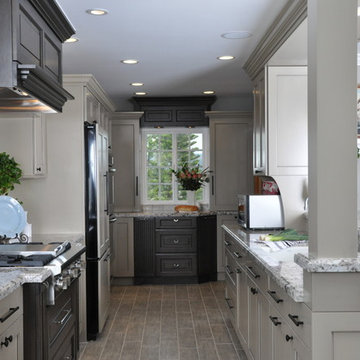
View looking down galley kitchen towards old "nook", showing contrasting custom cabinetry at far window and at range. Photos by Carol Teasley Photography & Dan Forster (Design Moe Kitchen & Bath)
Find the right local pro for your project
 Design Moe Kitchen & Bath / Heather Moe designer
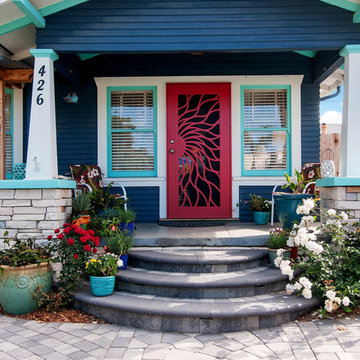
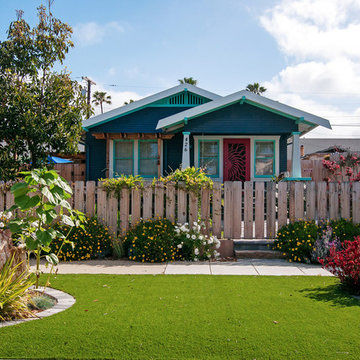
Newly remodeled Front Porch with colorful storm door and painted siding
Photo by Preview First
Example of a small beach style blue one-story mixed siding gable roof design in San Diego with a shingle roof
Example of a small beach style blue one-story mixed siding gable roof design in San Diego with a shingle roof
 Design Moe Kitchen & Bath / Heather Moe designer
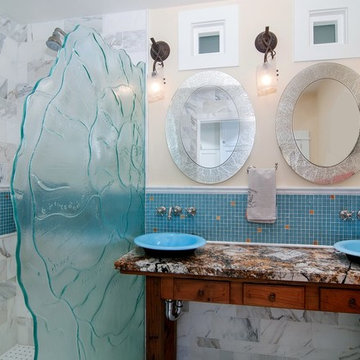
Vibrant master bathroom is small and elegant with marble wall tile, glass tile band with gold accents, furniture vanity with vessel sinks, and cast glass shower screen
Photo by Preview First
 Design Moe Kitchen & Bath / Heather Moe designer

"New" kitchen, looking from same angle as "Before" photo, showing new pillared bar and open concept. Photos by Carol Teasley Photography & Dan Forster (Design Moe Kitchen & Bath)
 Design Moe Kitchen & Bath / Heather Moe designer

Steam bath enclosure features a slab of Taj Mahal quartzite on the back wall, side walls of 12 x 24 porcelain tile, and a floor of pebble tile. The teak shower bench is removable, supported by a decorative tile detail that runs all the way around the shower enclosure.


 Design Moe Kitchen & Bath / Heather Moe designer

New curbless shower enclosure with linear drain, marble tile walls, and nidhe with LED waterproof accent light
Preview First
Inspiration for a large contemporary master white tile and porcelain tile marble floor and gray floor freestanding bathtub remodel in San Diego with medium tone wood cabinets, white walls, flat-panel cabinets, a two-piece toilet, an undermount sink, quartz countertops and a hinged shower door
Inspiration for a large contemporary master white tile and porcelain tile marble floor and gray floor freestanding bathtub remodel in San Diego with medium tone wood cabinets, white walls, flat-panel cabinets, a two-piece toilet, an undermount sink, quartz countertops and a hinged shower door
 Design Moe Kitchen & Bath / Heather Moe designer
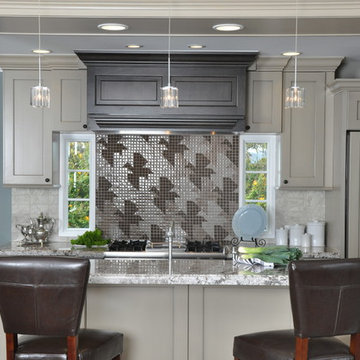
Bar seating, with glass tile mural and new fixed windows on either side of the range. Dan Forster, Design Moe Kitchen & Bath
Mid-sized elegant galley porcelain tile and brown floor open concept kitchen photo in San Diego with recessed-panel cabinets, granite countertops, gray backsplash, stone tile backsplash, stainless steel appliances, no island, an undermount sink and gray cabinets
Mid-sized elegant galley porcelain tile and brown floor open concept kitchen photo in San Diego with recessed-panel cabinets, granite countertops, gray backsplash, stone tile backsplash, stainless steel appliances, no island, an undermount sink and gray cabinets
 Design Moe Kitchen & Bath / Heather Moe designer

Upstairs loft podcast studio with 3-person microphone table, wire railing, custom shelves for comic book collection
Photo by Patricia Bean Photography
 Design Moe Kitchen & Bath / Heather Moe designer
Design Moe Kitchen & Bath
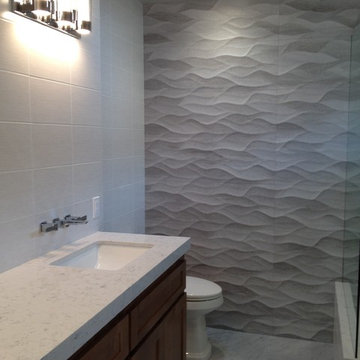
Inspiration for a contemporary bathroom remodel in San Diego
Inspiration for a contemporary bathroom remodel in San Diego
 Design Moe Kitchen & Bath / Heather Moe designer
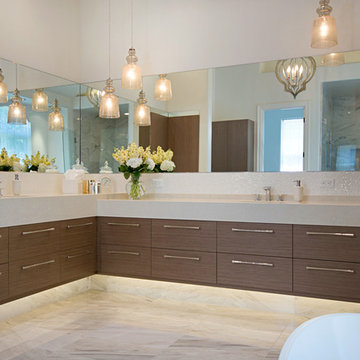
His vanity at 38" high, her vanity at 36" high, overlapping at corner. Floating vanity with underlighting, pendant lighting, and LED downlights in ceiling above
Photographed by Preview First
 Design Moe Kitchen & Bath / Heather Moe designer

Garden Room side of walk-through family entry
Design Moe Kitchen & Bath
Utility room - mid-sized traditional u-shaped travertine floor and red floor utility room idea in San Diego with recessed-panel cabinets, gray cabinets, limestone countertops, white walls, a side-by-side washer/dryer and a farmhouse sink
Utility room - mid-sized traditional u-shaped travertine floor and red floor utility room idea in San Diego with recessed-panel cabinets, gray cabinets, limestone countertops, white walls, a side-by-side washer/dryer and a farmhouse sink
 Design Moe Kitchen & Bath / Heather Moe designer
Front Facade from Streetside
Photo by Preview First
Small coastal blue one-story mixed siding gable roof idea in San Diego with a shingle roof
Small coastal blue one-story mixed siding gable roof idea in San Diego with a shingle roof
 Design Moe Kitchen & Bath / Heather Moe designer

Slinky using the picture-ledge-ladder to jump up to the cat ramp, while Tinkerbell holds his own up on top. Dan Forster, Design Moe Kitchen & Bath
Mid-sized eclectic open concept family room photo in San Diego with blue walls and a wall-mounted tv
Mid-sized eclectic open concept family room photo in San Diego with blue walls and a wall-mounted tv
 Design Moe Kitchen & Bath / Heather Moe designer

Floor tile pattern continues hallway width into bathroom. (Subtle metal detail marks change in pattern).
Photo by Preview First
Freestanding bathtub - large contemporary master white tile and porcelain tile marble floor and gray floor freestanding bathtub idea in San Diego with flat-panel cabinets, medium tone wood cabinets, white walls, an undermount sink, quartz countertops, a two-piece toilet and a hinged shower door
Freestanding bathtub - large contemporary master white tile and porcelain tile marble floor and gray floor freestanding bathtub idea in San Diego with flat-panel cabinets, medium tone wood cabinets, white walls, an undermount sink, quartz countertops, a two-piece toilet and a hinged shower door
 Design Moe Kitchen & Bath / Heather Moe designer

A meditative statue greets visitors in the courtyard entry. Photo by Design Moe Kitchen & Bath
Example of a small trendy entryway design in San Diego
Example of a small trendy entryway design in San Diego
 Design Moe Kitchen & Bath / Heather Moe designer

Full Guest bath shows distressed medicine cabinet, blue glass tile on white marble field, and a painted "found" sink retrofitted into a vintage marble countertop
Photo by Preview First
 Design Moe Kitchen & Bath / Heather Moe designer

Dishwasher is hidden behind an integrated cabinet panel.
Inspiration for a mid-sized timeless u-shaped porcelain tile, black floor and vaulted ceiling open concept kitchen remodel in San Diego with an undermount sink, flat-panel cabinets, white cabinets, quartz countertops, beige backsplash, subway tile backsplash, stainless steel appliances, an island and white countertops
Inspiration for a mid-sized timeless u-shaped porcelain tile, black floor and vaulted ceiling open concept kitchen remodel in San Diego with an undermount sink, flat-panel cabinets, white cabinets, quartz countertops, beige backsplash, subway tile backsplash, stainless steel appliances, an island and white countertops
 Design Moe Kitchen & Bath / Heather Moe designer

Cabinets feature composite walnut veneers; Drawers in the sink cabinets are U-shaped to provide storage
Photo by Preview First
Inspiration for a large contemporary master white tile and porcelain tile marble floor and gray floor freestanding bathtub remodel in San Diego with flat-panel cabinets, medium tone wood cabinets, white walls, an undermount sink, quartz countertops, a two-piece toilet and a hinged shower door
Inspiration for a large contemporary master white tile and porcelain tile marble floor and gray floor freestanding bathtub remodel in San Diego with flat-panel cabinets, medium tone wood cabinets, white walls, an undermount sink, quartz countertops, a two-piece toilet and a hinged shower door
1