
Search results for "Heather" in Home Design Ideas
 Wilson Lighting

Large trendy open concept ceramic tile and beige floor living room photo in Kansas City with white walls and a standard fireplace

 Heather Wren Interiors

This new home office is stunning with the custom iron doors! We completely transformed this unused bedroom into a space for the homeowner to enjoy the views from his workspace! Our talented carpenter created this custom built-ins and built a sit-to-stand walnut desk. The green cork wallpaper adds texture and dimension!
Find the right local pro for your project
 Sapphire Luxury Homes

Example of a transitional u-shaped ceramic tile and black floor enclosed kitchen design in Detroit with a farmhouse sink, recessed-panel cabinets, black cabinets, beige backsplash, paneled appliances and an island
 HEATHER DISABELLA INTERIOR DESIGN

Inspiration for a mid-sized transitional formal and open concept medium tone wood floor and brown floor living room remodel in DC Metro with white walls, a standard fireplace, a tile fireplace and no tv
 Gold Interiors
Daniel Blue Photography

Inspiration for a mid-sized contemporary open concept and formal medium tone wood floor living room remodel in San Francisco
Inspiration for a mid-sized contemporary open concept and formal medium tone wood floor living room remodel in San Francisco



 Heather Moro -Home Designer
3rdeye Photography

Example of a trendy gray two-story mixed siding flat roof design in Toronto
Example of a trendy gray two-story mixed siding flat roof design in Toronto
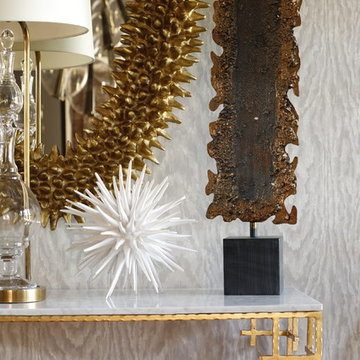
 Heather Garrett Design
Custom locally built dining table designed by For a family wanting a dramatic entry and dining room, but with requirements that it be an indestructible venue for weekly brunches with guest lists including small children! Our first solution was to create a contrasting border integral to the hardwood floor, in lieu of an area rug. From there, we introduced furniture in resilient materials such as fiberglass chairs and a locally made custom table of Heather's design in reclaimed hardwood, steel and acrylic. Luxurious drapes, dramatic accessories and a chandelier with glimmer added the required panache.
Interior design by Heather Garrett Interior Design. Custom original dining table designed by Heather Garrett available through Heather Garrett Interior Design. Contact us for more information.
Photography by John Bessler

 Spratley & Partners


A robust, modern, riverside home with minimalist detailing that blends seamlessly into the surroundings. The home is used as a year-round weekend retreat for a family with children and as such they wanted it to be private and offer a sense of escape and freedom. The clients wanted it to be a low maintenance, energy efficient home making use of natural materials.
Clad with innovative treated timber, the house nestles harmoniously into its rural, riverside setting; making the most of its context, orientation and views while minimising any impact on the surrounding area. Two opposing blocks, forming a 'T' shape in plan, taper up in height towards the river to the east and fields to the south and define the internal spaces. The open-plan living, kitchen and dining areas benefit from fully-glazed sliding doors set in a deep reveal to the south which maximises light and provides shelter above. Large windows look out over the river and a raised, cantilevered deck wraps around the east and south elevations, creating an extension to the internal space that bleeds out into the landscape beyond.
 heather_scott_home
Brian Cole Photography
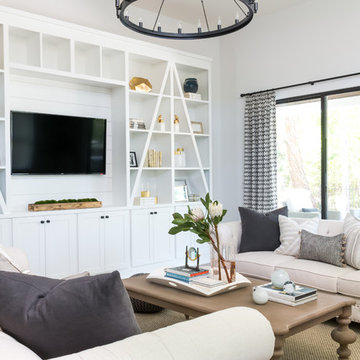
Family room - farmhouse family room idea in Austin with gray walls, no fireplace and a media wall
Family room - farmhouse family room idea in Austin with gray walls, no fireplace and a media wall
 Heather Garrett Design
Custom locally built dining table designed by For a family wanting a dramatic entry and dining room, but with requirements that it be an indestructible venue for weekly brunches with guest lists including small children! Our first solution was to create a contrasting border integral to the hardwood floor, in lieu of an area rug. From there, we introduced furniture in resilient materials such as fiberglass chairs and a locally made custom table of Heather's design in reclaimed hardwood, steel and acrylic. Luxurious drapes, dramatic accessories and a chandelier with glimmer added the required panache.
Interior design by Heather Garrett Interior Design. Custom original dining table designed by Heather Garrett available through Heather Garrett Interior Design. Contact us for more information.
Photography by John Bessler
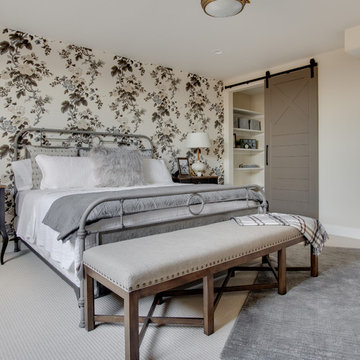
 The Heather Roxburgh Group
Bedroom - transitional carpeted and beige floor bedroom idea in Salt Lake City with beige walls

 Jordan Design Build Group
The vintage inspired black and white tile is a nod to the past while the black stainless range and matte black faucet are unmistakably modern.
High on our client’s wish list was eliminating upper cabinets and keeping the countertops clear. In order to achieve this, we needed to ensure there was ample room in the base cabinets and reconfigured pantry for items typically stored above. The full height tile backsplash evokes exposed brick and serves as the backdrop for the custom wood-clad hood and decorative brass sconces – a perfect blend of rustic, modern and chic. Black and brass elements are repeated throughout the main floor in new hardware, lighting, and open shelves as well as the owners’ curated collection of family heirlooms and furnishings.


 heather_scott_home

Example of a farmhouse light wood floor and beige floor dining room design in Austin with white walls and no fireplace

 Falken Reynolds Interiors
Photo: Ema Peter
This 1,110 square foot loft in Vancouver’s Crosstown neighbourhood was completely renovated for a young professional couple splitting their time between Vancouver and New York.
10