
Search results for "Heather" in Home Design Ideas
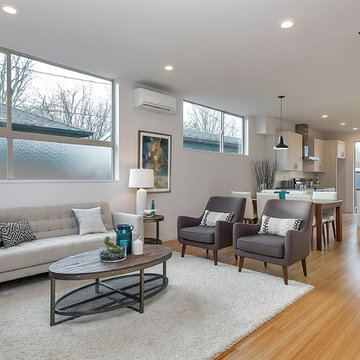
 Stanley Photo
Travis Stanley 2016
Inspiration for a mid-sized transitional formal and open concept living room remodel in Portland with white walls
Inspiration for a mid-sized transitional formal and open concept living room remodel in Portland with white walls
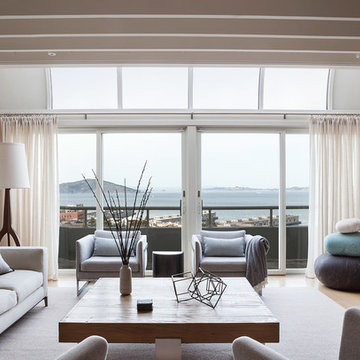
 Michele Lee Willson Photography
Michele Lee Willson
Transitional formal living room photo in San Francisco with white walls and a wall-mounted tv
Transitional formal living room photo in San Francisco with white walls and a wall-mounted tv

Find the right local pro for your project
 heather_scott_home
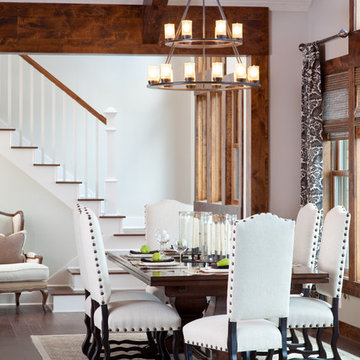
Gordon Gregory Photography
Dining room - traditional dark wood floor dining room idea in Austin with white walls
Dining room - traditional dark wood floor dining room idea in Austin with white walls

 Moment Engineering + Design
Inspiration for a transitional open concept dark wood floor family room remodel in DC Metro with beige walls and no tv
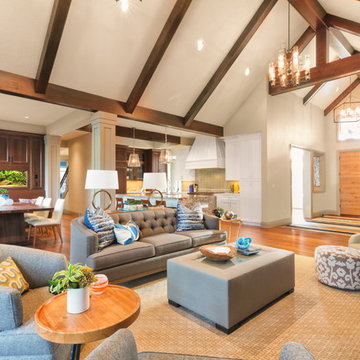
 Paradigm Building
Inspiration for a transitional open concept medium tone wood floor living room remodel in San Francisco

 Heather Vaughan Design
Greg Premru Photography
Transitional formal dark wood floor living room photo in Boston with purple walls and no fireplace
Transitional formal dark wood floor living room photo in Boston with purple walls and no fireplace



 Heather Ryder Design
KJW Photography
Example of a transitional dark wood floor family room design in New York with gray walls and a wall-mounted tv
Example of a transitional dark wood floor family room design in New York with gray walls and a wall-mounted tv
 Boris Baranovich Architects, P.C.
ryanmooreart.com
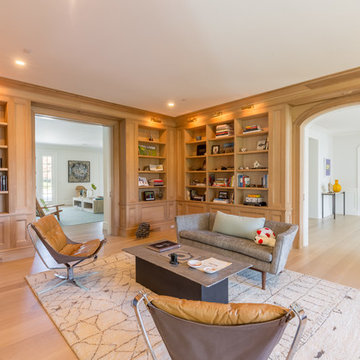
Inspiration for a large transitional open concept family room library remodel in New York with a standard fireplace
Inspiration for a large transitional open concept family room library remodel in New York with a standard fireplace
 Westlake Development Group, LLC
Blackstone Edge Photography

Example of a large trendy freestanding desk carpeted study room design in Portland with white walls
Example of a large trendy freestanding desk carpeted study room design in Portland with white walls
 Devlin McNally Construction
Photos:
Pamela Palma

Trendy galley light wood floor kitchen photo in San Francisco with a double-bowl sink, flat-panel cabinets, white cabinets, wood countertops, white backsplash, paneled appliances, an island and white countertops
Trendy galley light wood floor kitchen photo in San Francisco with a double-bowl sink, flat-panel cabinets, white cabinets, wood countertops, white backsplash, paneled appliances, an island and white countertops

 Kris Gorton Design
Furniture and Styling: Kris Gorton Design
Photo: White Light Photography
Builder: Miller Development
Nursery - transitional gender-neutral carpeted and gray floor nursery idea in Cedar Rapids with gray walls
Nursery - transitional gender-neutral carpeted and gray floor nursery idea in Cedar Rapids with gray walls
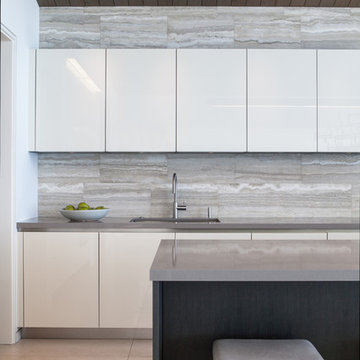

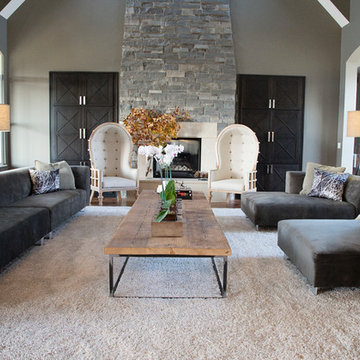 Kris Gorton Design
Design: Kris Gorton Design
Builder: Miller Development Group
Photography: White Light Photography
Living room - transitional living room idea in Cedar Rapids with gray walls
Living room - transitional living room idea in Cedar Rapids with gray walls

 French & French Interiors
Example of a country open concept living room design in Albuquerque with white walls, no fireplace and no tv

 Lisa Batson Goldberg Design
Betty Wang
Example of a mid-sized trendy freestanding desk study room design in Toronto with multicolored walls
Example of a mid-sized trendy freestanding desk study room design in Toronto with multicolored walls

 Arevco Lighting
Small trendy light wood floor enclosed dining room photo in Ottawa with gray walls and no fireplace

 Homes By Managen
Joshua Kehler Photography
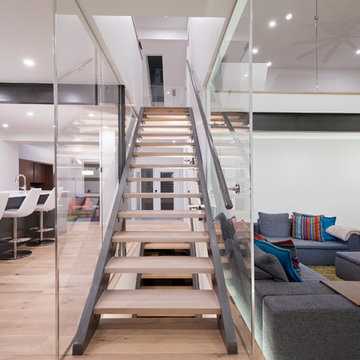
Inspiration for a modern open concept porcelain tile living room remodel in Edmonton with white walls
Inspiration for a modern open concept porcelain tile living room remodel in Edmonton with white walls
9