
Search results for "Heather" in Home Design Ideas

 The Heather Roxburgh Group
Trendy l-shaped dark wood floor kitchen photo in Salt Lake City with a farmhouse sink, flat-panel cabinets, light wood cabinets, white backsplash, stainless steel appliances, an island and white countertops

 heather_scott_home
Organized office space with clean lines, dark tones, and natural lighting.
Photography by Twist Tours
Mid-sized transitional built-in desk study room photo in San Diego with beige walls
Mid-sized transitional built-in desk study room photo in San Diego with beige walls
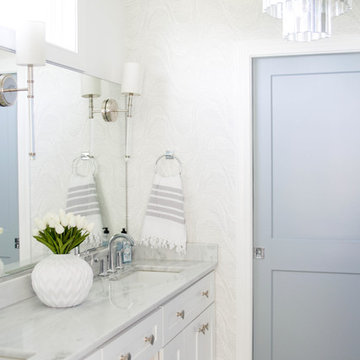
 Heather Bien
Photo: Heather Bien © 2019 Houzz
Inspiration for a transitional bathroom remodel in DC Metro
Inspiration for a transitional bathroom remodel in DC Metro
Find the right local pro for your project
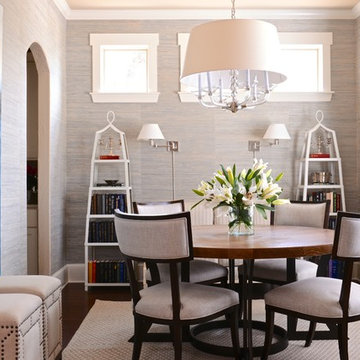 heather_scott_home
Interiors by Heather Scott Home & Design. For more information, please email info@heatherscotthome.com.
Example of a transitional dark wood floor enclosed dining room design in Austin with gray walls
Example of a transitional dark wood floor enclosed dining room design in Austin with gray walls
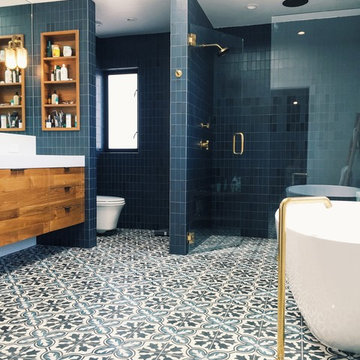
 Heather Green, REALTOR®, Illuminate Properties
Example of a trendy bathroom design in San Francisco with a hinged shower door


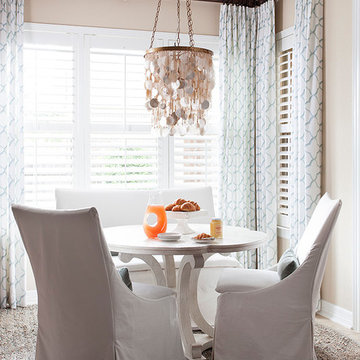



 Michele Lee Willson Photography
Michele Lee Willson
Mid-century modern light wood floor dining room photo in San Francisco with white walls
Mid-century modern light wood floor dining room photo in San Francisco with white walls
 heather_scott_home
Gordon Gregory Photography
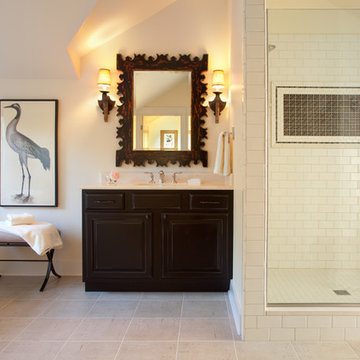
Bathroom - traditional subway tile and white tile bathroom idea in Austin with an undermount sink and dark wood cabinets
Bathroom - traditional subway tile and white tile bathroom idea in Austin with an undermount sink and dark wood cabinets
 Heather Garrett Design

How to help a young couple who loved the location and bones of a traditional home, but wanted a decisive shift in its decor and vibe to modern luxe? Begin by pulling down the 2-story walls of oak paneling, heavy fireplace mantle, and scraping out the dimly lit kitchen. Opening the kitchen into the family room and reworking the architecture of the space was the solution to creating the fresh feeling we were after.
Photos by John Bessler
 heather_scott_home
Interiors by Heather Scott Home & Design. For more information, please email info@heatherscotthome.com.
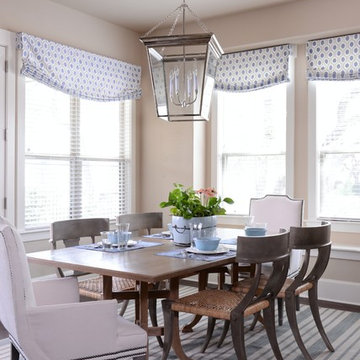
Inspiration for a transitional dining room remodel in Austin with beige walls
Inspiration for a transitional dining room remodel in Austin with beige walls
 Heather Cleveland Design
Open Homes Photography
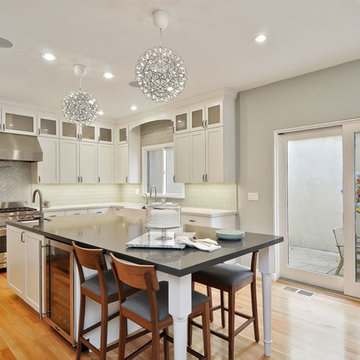
Kitchen - transitional u-shaped kitchen idea in San Francisco with a farmhouse sink, glass-front cabinets, white cabinets, white backsplash, subway tile backsplash and stainless steel appliances
Kitchen - transitional u-shaped kitchen idea in San Francisco with a farmhouse sink, glass-front cabinets, white cabinets, white backsplash, subway tile backsplash and stainless steel appliances
 Michele Lee Willson Photography
Michele Lee Willson
Example of a classic women's carpeted and beige floor dressing room design in San Francisco with open cabinets and beige cabinets
Example of a classic women's carpeted and beige floor dressing room design in San Francisco with open cabinets and beige cabinets
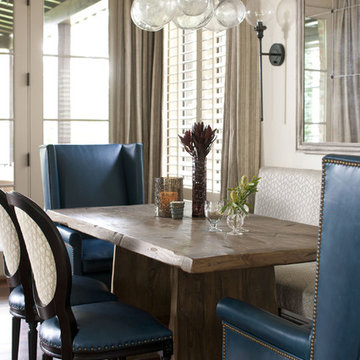 Heather Garrett Design
Photography by John Bessler
Top priority for this young couple, having recently leap-frogged from cozy salt box to rambling tudor estate, was the creation of a nursery for their first child (arrival eminent!). Next up? Imbuing the grand scale with intimate charm, in a family-oriented common space to accommodate baby plus their three dogs! Blending his love for all things rustic, and hers for a “glam-sophisticate” splash or two, the result is a beautiful and practical space fit for the whole tribe.
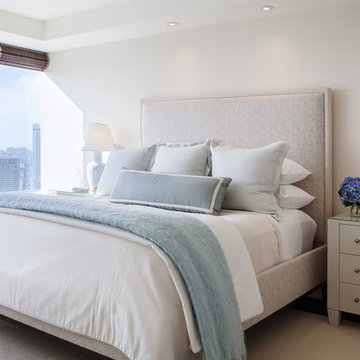 Michele Lee Willson Photography
Michele Lee Willson
Inspiration for a transitional master carpeted bedroom remodel in San Francisco with gray walls
Inspiration for a transitional master carpeted bedroom remodel in San Francisco with gray walls
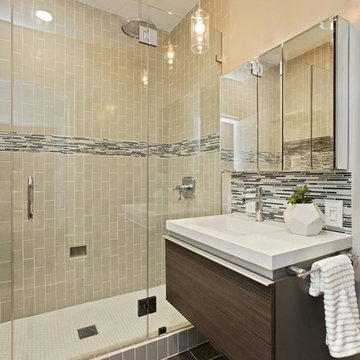 Heather Cleveland Design

Trendy 3/4 alcove shower photo in San Francisco with an integrated sink, flat-panel cabinets and beige walls
 Heather Cleveland Design
Open Homes Photography
Example of a trendy bathroom design in San Francisco with an integrated sink
Example of a trendy bathroom design in San Francisco with an integrated sink
 Michele Lee Willson Photography
Michele Lee Willson
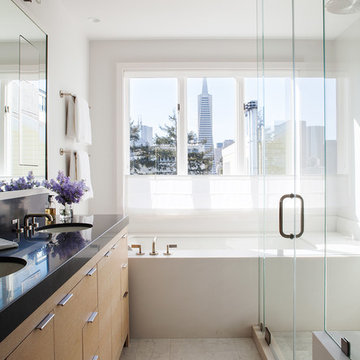
Bathroom - contemporary bathroom idea in San Francisco with an undermount sink, flat-panel cabinets, light wood cabinets, an undermount tub and white walls
Bathroom - contemporary bathroom idea in San Francisco with an undermount sink, flat-panel cabinets, light wood cabinets, an undermount tub and white walls
 Becker Henson Niksto Architects
Jim Bartsch

Bedroom - mediterranean master light wood floor bedroom idea in Santa Barbara with white walls
Bedroom - mediterranean master light wood floor bedroom idea in Santa Barbara with white walls
 heather_scott_home
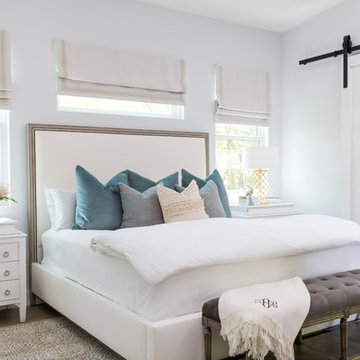
Bedroom - farmhouse master light wood floor bedroom idea in Austin with white walls and no fireplace
8