
Search results for "Heather" in Home Design Ideas
 Heatherly Construction Inc
Daniel Cothran
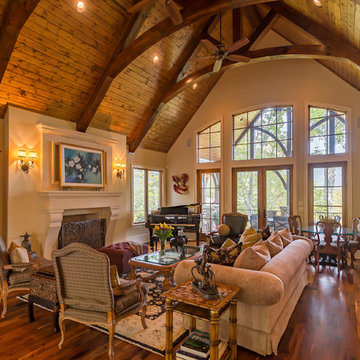
Living room - traditional dark wood floor living room idea in Other with brown walls and a standard fireplace
Living room - traditional dark wood floor living room idea in Other with brown walls and a standard fireplace
 Architect Heather Johnston

Master Bath with ceramic tile by FAP - walk-in shower around corner to the left.
Inspiration for a contemporary blue tile alcove bathtub remodel in San Diego with blue walls
Inspiration for a contemporary blue tile alcove bathtub remodel in San Diego with blue walls

 heather_scott_home
Gordon Gregory Photography
Inspiration for a timeless guest bedroom remodel in Austin with gray walls
Inspiration for a timeless guest bedroom remodel in Austin with gray walls
Find the right local pro for your project

 Heather Garrett Design
Photography by John Bessler
Top priority for this young couple, having recently leap-frogged from cozy salt box to rambling tudor estate, was the creation of a nursery for their first child (arrival eminent!). Next up? Imbuing the grand scale with intimate charm, in a family-oriented common space to accommodate baby plus their three dogs! Blending his love for all things rustic, and hers for a “glam-sophisticate” splash or two, the result is a beautiful and practical space fit for the whole tribe.
 Heather Bentley Design

Inspiration for a mid-sized transitional master gray tile and marble tile mosaic tile floor and blue floor corner shower remodel in Dallas with white cabinets, gray walls, marble countertops and a hinged shower door
 Heather Moll-Dunn Landscape and Garden Design
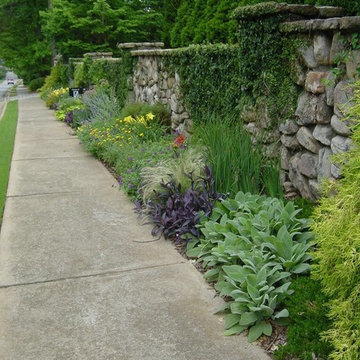
This is an example of a traditional front yard landscaping in Atlanta.

 The Heather Roxburgh Group
Powder room - transitional beige floor powder room idea in Salt Lake City with flat-panel cabinets, a one-piece toilet, blue walls, an undermount sink and white countertops


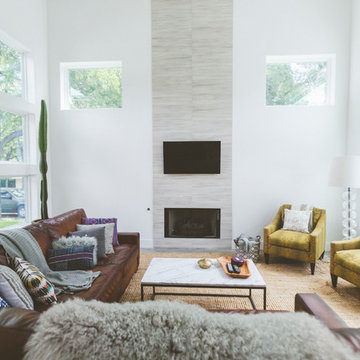
 Heather Banks
Photo: Heather Banks © 2015 Houzz
Example of a trendy living room design in Austin with white walls, a standard fireplace, a tile fireplace and a wall-mounted tv
Example of a trendy living room design in Austin with white walls, a standard fireplace, a tile fireplace and a wall-mounted tv

 Ecostruct LLC
Regan Wood Photography
Study room - small scandinavian built-in desk light wood floor study room idea in New York with white walls
Study room - small scandinavian built-in desk light wood floor study room idea in New York with white walls
 heather_scott_home
Transitional powder room photo in Austin with raised-panel cabinets, white cabinets, blue walls, an undermount sink, marble countertops and gray countertops
 Architect Heather Johnston
CASA 1O
Contemporary on a Mid-century Scaffold.
Largely unmodified since its design by Russell Forester and construction in 1957, the structure housed the original family until 2013. An intimate 1,910 square foot space, the house acquired a separate 600 square foot cottage in the 70’s designed by another architect. New owners purchased the house with the idea of keeping the original architect’s intent intact – the simple accommodation of everyday life with a focus on outdoor living only possible in Southern California. At the same time the house needed insulation, new electrical, plumbing, siding – everything but new studs and foundations.
A single roof beam travels south from the north fireplace wall all the way to the bedrooms in the back. Functions occur to either side, with private access to exterior courtyards. How do we accentuate the uncomplicated while enhancing the qualities of the chosen materials? Contemporary applied to a mid-century scaffold.
We focused on reduction, a few things performing many tasks. Each component, material or color performs more than one duty.
Lighting is paramount, enhancing the design’s procession from front to back, north to south, public to private. Strip LED’s reinforce the beam’s linear presence and spot LED’s make punctuation points of the roof purlins. Hidden up and down-lights in the cabinets and elsewhere provide the rooms with a quiet glow.
Exterior grass plantings give the only vertical dimension to the design, waving as the breeze moves them. All else is horizontal: caramelized bamboo siding, porcelain tile, roof line and ocean horizon.
Architect: Heather Johnston Architect
Landscaping: HJA
Photography: Brady Architectural Photography
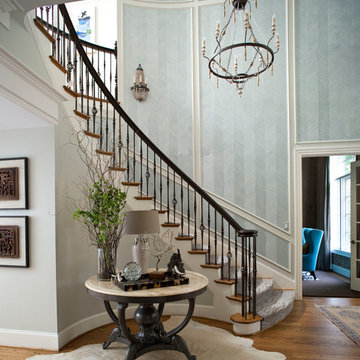 Heather Garrett Design
John Bessler
Example of a classic wooden curved staircase design in Raleigh with wooden risers
Example of a classic wooden curved staircase design in Raleigh with wooden risers

 Burdge & Associates Architects
Tuscan open concept dark wood floor family room photo in Los Angeles with white walls, a standard fireplace and a wall-mounted tv

 studiohw | Heather Weiss
photos by Eric Roth
Inspiration for a 1960s porcelain tile and gray floor entryway remodel in New York with white walls and a glass front door
Inspiration for a 1960s porcelain tile and gray floor entryway remodel in New York with white walls and a glass front door
 Heather Garrett Design
The chance to build a lakeside weekend home in rural NC provided this Chapel Hill family with an opportunity to ditch convention and think outside the box. For instance, we traded the traditional boat dock with what's become known as the "party dock"… a floating lounge of sorts, complete with wet bar, TV, swimmer's platform, and plenty of spots for watching the water fun. Inside, we turned one bedroom into a gym with climbing wall - and dropped the idea of a dining room, in favor of a deep upholstered niche and shuffleboard table. Outdoor drapery helped blur the lines between indoor spaces and exterior porches filled with upholstery, swings, and places for lazy napping. And after the sun goes down....smores, anyone?
John Bessler

 TINEKE TRIGGS
Eric Rorer
Example of a large transitional dark wood floor living room design in San Francisco with white walls, a standard fireplace, a stone fireplace and a wall-mounted tv
Example of a large transitional dark wood floor living room design in San Francisco with white walls, a standard fireplace, a stone fireplace and a wall-mounted tv
 Heather Garrett Design
The chance to build a lakeside weekend home in rural NC provided this Chapel Hill family with an opportunity to ditch convention and think outside the box. For instance, we traded the traditional boat dock with what's become known as the "party dock"… a floating lounge of sorts, complete with wet bar, TV, swimmer's platform, and plenty of spots for watching the water fun. Inside, we turned one bedroom into a gym with climbing wall - and dropped the idea of a dining room, in favor of a deep upholstered niche and shuffleboard table. Outdoor drapery helped blur the lines between indoor spaces and exterior porches filled with upholstery, swings, and places for lazy napping. And after the sun goes down....smores, anyone?
John Bessler

 French & French Interiors
Bill Stengel
Example of a cottage gray tile concrete floor bathroom design in Albuquerque with a two-piece toilet, white walls and gray countertops
Example of a cottage gray tile concrete floor bathroom design in Albuquerque with a two-piece toilet, white walls and gray countertops

 Design Moe Kitchen & Bath / Heather Moe designer
Front-loading Appliances, laundry room side Design Moe Kitchen & Bath
Mid-sized elegant u-shaped travertine floor laundry room photo in San Diego with an undermount sink, recessed-panel cabinets, gray cabinets, white walls and a side-by-side washer/dryer
Mid-sized elegant u-shaped travertine floor laundry room photo in San Diego with an undermount sink, recessed-panel cabinets, gray cabinets, white walls and a side-by-side washer/dryer
 Heather Garrett Design
John Bessler
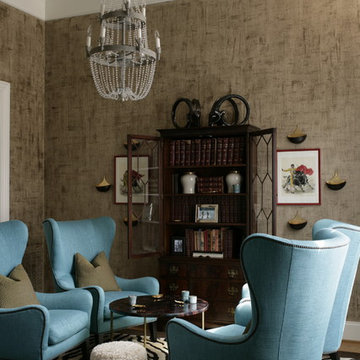
Elegant formal living room photo in Raleigh with brown walls and no tv
Elegant formal living room photo in Raleigh with brown walls and no tv
4