
Search results for "Heavier" in Home Design Ideas

 Silver Maple Construction LLC
Mid-sized cottage cork floor and brown floor kitchen photo in Burlington with green cabinets, an island, open cabinets and wood countertops

 BANDD DESIGN
A farmhouse coastal styled home located in the charming neighborhood of Pflugerville. We merged our client's love of the beach with rustic elements which represent their Texas lifestyle. The result is a laid-back interior adorned with distressed woods, light sea blues, and beach-themed decor. We kept the furnishings tailored and contemporary with some heavier case goods- showcasing a touch of traditional. Our design even includes a separate hangout space for the teenagers and a cozy media for everyone to enjoy! The overall design is chic yet welcoming, perfect for this energetic young family.
Project designed by Sara Barney’s Austin interior design studio BANDD DESIGN. They serve the entire Austin area and its surrounding towns, with an emphasis on Round Rock, Lake Travis, West Lake Hills, and Tarrytown.
For more about BANDD DESIGN, click here: https://bandddesign.com/
To learn more about this project, click here: https://bandddesign.com/moving-water/
 Cabinets To Go
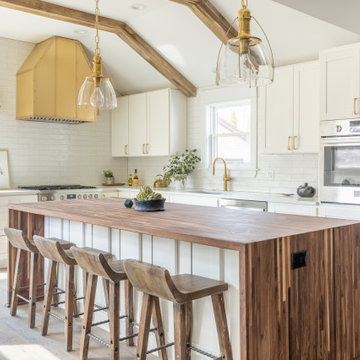
Inspiration for a transitional l-shaped light wood floor, beige floor, exposed beam and vaulted ceiling kitchen remodel with an undermount sink, shaker cabinets, white cabinets, white backsplash, subway tile backsplash, stainless steel appliances, an island and white countertops
Find the right local pro for your project
 Bella Systems - Custom Closets
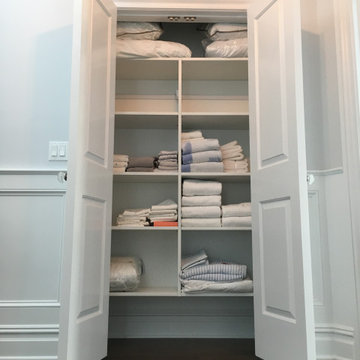
This linen closet is gorgeous and efficient! These open, adjustable shelves are handy for organization. This closet can grow and change with the client and their needs. Above-shelving space is very useful as well. Having lots of room for larger, heavier items prevents unnecessary clutter. Bella Systems can accommodate any space!

 Lustig Custom Cabinets
Alder cabinetry in our custom-blended Night stain. Wide rail shaker style door door provides a heavier looking door style for this massive kitchen. Boasting an 18' long island, this is one long kitchen wall. Divided by the center appliances, the length of the wall has dimension & variation thanks to a grand hood & an opposing beverage center area.

 lisa furey interiors
Duck Crossing is a mini compound built over time for our family in Palmetto Bluff, Bluffton, SC. We began with the small one story guest cottage, added the carriage house for our daughters and then, as we determined we needed one gathering space for friends and family, the main house. The challenge was to build a light and bright home that would take full advantage of the lake and preserve views and have enough room for everyone to congregate.
We decided to build an upside down/reverse floorplan home, where the main living areas are on the 2nd floor. We built one great room, encompassing kitchen, dining, living, deck and design studio - added tons of windows and an open staircase, vaulted the ceilings, painted everything white and did whatever else we could to make the small space feel open and welcoming - we think we accomplished this, and then some. The kitchen appliances are behind doors, the island is great for serving and gathering, the tv is hidden - all attention is to the view. When everyone needs their separate space, there are 2 bedrooms below and then additional sleeping, bathing and eating spaces in the cottage and carriage house - it is all just perfect!

 New Utopia Design Build
The living room features engineered oak flooring, bright white walls, natural lighting and a bold navy accent wall separating the room from the kitchen.

 Metropolis Drafting and Construction Inc
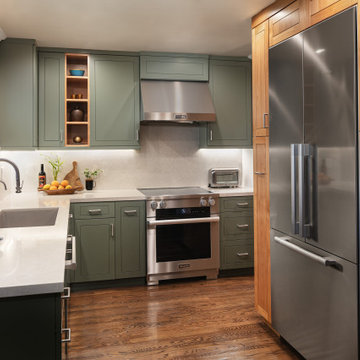
A tiny kitchen that was redone with what we all wish for storage, storage and more storage.
The design dilemma was how to incorporate the existing flooring and wallpaper the client wanted to preserve.
The kitchen is a combo of both traditional and transitional element thus becoming a neat eclectic kitchen.
The wood finish cabinets are natural Alder wood with a clear finish while the main portion of the kitchen is a fantastic olive-green finish.
for a cleaner look the countertop quartz has been used for the backsplash as well.
This way no busy grout lines are present to make the kitchen feel heavier and busy.
 Lustig Custom Cabinets
Alder cabinetry in our custom-blended Night stain. Wide rail shaker style door door provides a heavier looking door style for this massive kitchen. Boasting an 18' long island, this is one long kitchen wall. Divided by the center appliances, the length of the wall has dimension & variation thanks to a grand hood & an opposing beverage center area.

 Innovation House GA
Photo Credit: GreinTime Productions
The designers of Innovation House selected the finishes for this upstairs en-suite bathroom with a growing family in mind. Outfitted with durable, yet stylish materials like smooth glass subway tiles in the spa shower and dark stained cabinetry, this space is undoubtedly masculine. To provide visual balance large linen floor tiles were laid to reflect light from the room’s other shinning surfaces. For an unexpected accent, craftsman style wall sconces in oil rubbed bronze were selected for both sides of the coordinating mirror.
To help anchor the heavier elements of the room, a warm earthy color (Porter’s Ashen 516-4) was used on the walls and continued onto the ceiling. The clean lines and traditional finishing materials make cleaning easier and will ensure that this bathroom stays functional and beautiful for many years to come.
Sources: Wall paint by Certa Pro Painters; plumbing fixtures (shower faucet and drain, sink faucet and drain, toilet, sink), sink cabinet, mirror, robe hooks and paper dispenser by Kohler; floor and wall tile by Daltile; hardware and vanity by Kohler; scones by Kichler.

 Titan Stairs, Utah!
Titan Architectural Products, LLC dba Titan Stairs, Utah!
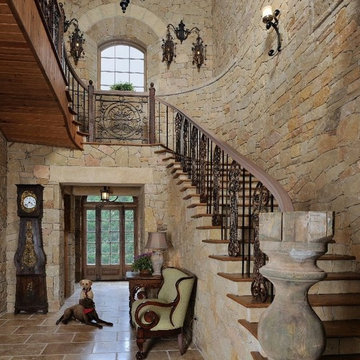
Staircase - mid-sized contemporary wooden u-shaped open and metal railing staircase idea in Salt Lake City
Staircase - mid-sized contemporary wooden u-shaped open and metal railing staircase idea in Salt Lake City

 Southeast Gate Works, LLC
We designed and built this Entrance for a small horse farm in Jefferson, NC.
Inspiration for a farmhouse landscaping in Charlotte.
Inspiration for a farmhouse landscaping in Charlotte.
 Lustig Custom Cabinets
Alder cabinetry in our custom-blended Night stain. Wide rail shaker style door door provides a heavier looking door style for this massive kitchen. Boasting an 18' long island, this is one long kitchen wall. Divided by the center appliances, the length of the wall has dimension & variation thanks to a grand hood & an opposing beverage center area.
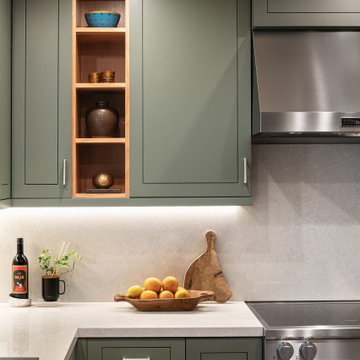 Metropolis Drafting and Construction Inc
A tiny kitchen that was redone with what we all wish for storage, storage and more storage.
The design dilemma was how to incorporate the existing flooring and wallpaper the client wanted to preserve.
The kitchen is a combo of both traditional and transitional element thus becoming a neat eclectic kitchen.
The wood finish cabinets are natural Alder wood with a clear finish while the main portion of the kitchen is a fantastic olive-green finish.
for a cleaner look the countertop quartz has been used for the backsplash as well.
This way no busy grout lines are present to make the kitchen feel heavier and busy.
 Lustig Custom Cabinets
Alder cabinetry in our custom-blended Night stain. Wide rail shaker style door door provides a heavier looking door style for this massive kitchen. Boasting an 18' long island, this is one long kitchen wall. Divided by the center appliances, the length of the wall has dimension & variation thanks to a grand hood & an opposing beverage center area.
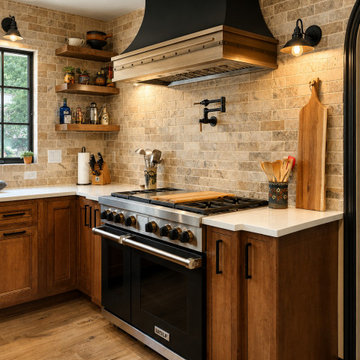
 SMY Home Improvement
This kitchen cooking area features Medallion Platinum cabinetry in the Waldorf door style, crafted from Maple and finished in Eagle Rock stain with Sable highlights. The rich wood finish pairs especially well with the warm stone backsplash, black accents, and professional-style range.
The cabinetry around the range keeps the look traditional and furniture-inspired, while the open wood shelving adds practical display space and helps break up the heavier cabinetry. The large decorative hood and detailed cabinet doors reinforce the classic character of the kitchen.
SMY Home Improvement supplied the Medallion cabinetry and Emtek cabinet hardware for this project.
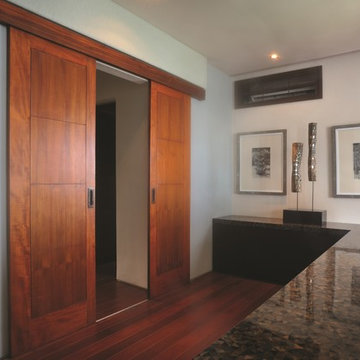
 P C Henderson
Versatile and silent, the Husky sliding door hardware system is ideal for creating wardrobe doors and room dividers with one or more timber, timber framed, composite or metal doors at each side. The Husky 50 supports doors of up to 50kg, whilst the Husky 100 supports slightly heavier doors up to 100kg. Optional fitting kits allow additional doors to be fitted to a maximum door width of 1250mm. Kits contain galvanised steel or aluminium tracks, nylon rollers and precision floor guides to complete this high quality, low maintenance, sliding system.
 BANDD DESIGN
A farmhouse coastal styled home located in the charming neighborhood of Pflugerville. We merged our client's love of the beach with rustic elements which represent their Texas lifestyle. The result is a laid-back interior adorned with distressed woods, light sea blues, and beach-themed decor. We kept the furnishings tailored and contemporary with some heavier case goods- showcasing a touch of traditional. Our design even includes a separate hangout space for the teenagers and a cozy media for everyone to enjoy! The overall design is chic yet welcoming, perfect for this energetic young family.
Project designed by Sara Barney’s Austin interior design studio BANDD DESIGN. They serve the entire Austin area and its surrounding towns, with an emphasis on Round Rock, Lake Travis, West Lake Hills, and Tarrytown.
For more about BANDD DESIGN, click here: https://bandddesign.com/
To learn more about this project, click here: https://bandddesign.com/moving-water/


33