
Search results for "Heavier" in Home Design Ideas
 DRAPES & DECOR
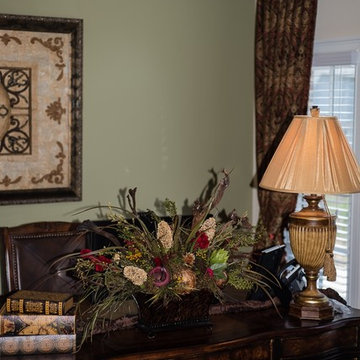
This traditional style office with rich and elegant furnishings was completed by dressing up the windows with heavier weight drapery panels embellished with the decorative tassel trim.
 Compamia
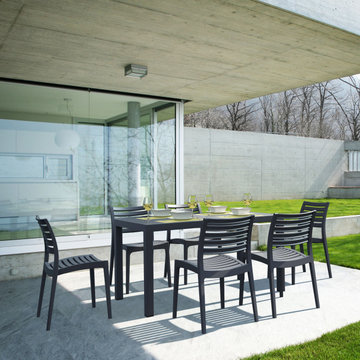
Ares resin dining set with six armless dining chairs and one rectangle table. Made for commercial durability. Chairs are stackable. UV treated. Hose down for cleaning. Withstands outdoor temperatures summer and winter. Table has levelers for uneven surfaces. No metal parts. Chairs are heavier than most resin chairs of its type. Dining set is perfect for heavy use areas. Set items are 100% resistant to outdoors, sun, snow, salt. Resin is virtually maintenance free.
 Compamia
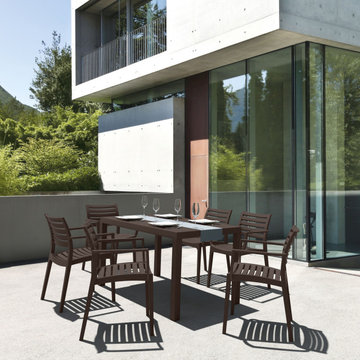
Artemis resin dining set with six dining arm chairs and one rectangle table. Made for commercial durability. Chairs are stackable. UV treated. Hose down for cleaning. Withstands outdoor temperatures summer and winter. Table has levelers for uneven surfaces. No metal parts. Chairs are heavier than most resin chairs of its type. Dining set is perfect for heavy use areas. Set items are 100% resistant to outdoors, sun, snow, salt. Resin is virtually maintenance free.
Find the right local pro for your project
 NM Interiors
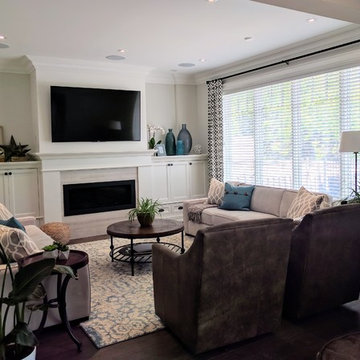
Capecod inspired custom built home by Silverpoint Fine Homes. Design by NM Interiors.
Family room - mid-sized transitional enclosed brown floor and dark wood floor family room idea in Toronto with a stone fireplace, a wall-mounted tv, gray walls and a ribbon fireplace
Family room - mid-sized transitional enclosed brown floor and dark wood floor family room idea in Toronto with a stone fireplace, a wall-mounted tv, gray walls and a ribbon fireplace
 Interiors by Steven G
Barry Grossman Photography

Living room - contemporary white floor living room idea in Miami with white walls
Living room - contemporary white floor living room idea in Miami with white walls



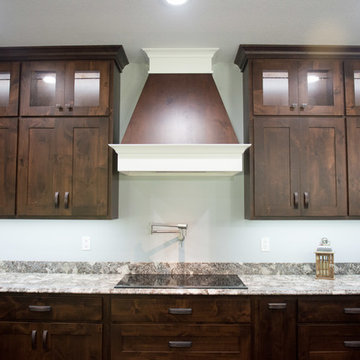
 Lustig Custom Cabinets
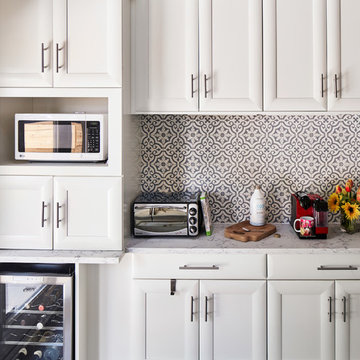

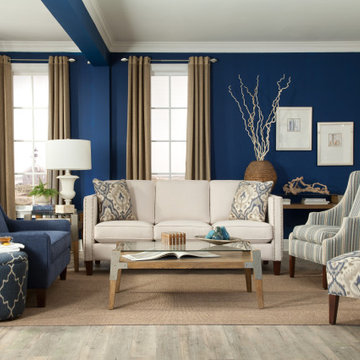
Alder cabinetry in our custom-blended Night stain. Wide rail shaker style door door provides a heavier looking door style for this massive kitchen. Boasting an 18' long island, this is one long kitchen wall. Grande hood design features a mix of stained Alder & painted finish.
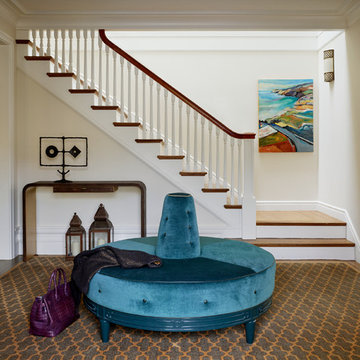
 Andrew Mann Architecture
photo by Matthew Millman
Inspiration for an eclectic home design remodel in San Francisco
Inspiration for an eclectic home design remodel in San Francisco


 studio D
Alcove bathtub - contemporary black and white tile black floor alcove bathtub idea in San Francisco with flat-panel cabinets, white cabinets, white walls, an integrated sink and white countertops

 EasyClosets
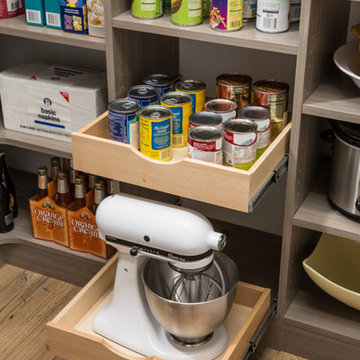
Pamper the cook in your kitchen with a beautiful walk-in pantry. Shown here in Driftwood, it blends gracefully into your home, multiplying your storage space to keep countertops clear and make way for prepping food and entertaining. Tall shelving towers and deep corner shelves can be stocked with your favorite groceries, small appliances, and cookbooks. A built-in wine rack and stemware holder stores bottles above and glasses below, keeping them safe and convenient to reach. Tray dividers store cookie sheets, cutting boards, and platters on their sides to maximize storage space, and slide-out wire baskets keep produce visible and easily accessible.
 adaptdesign
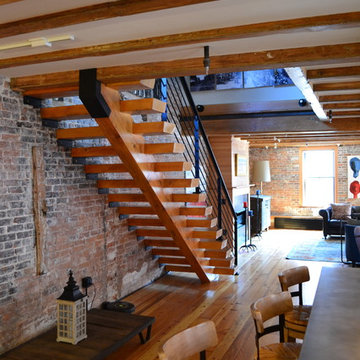
Living room - mid-sized country formal and loft-style medium tone wood floor and brown floor living room idea in Boston with brown walls, no fireplace and no tv
 lisa furey interiors
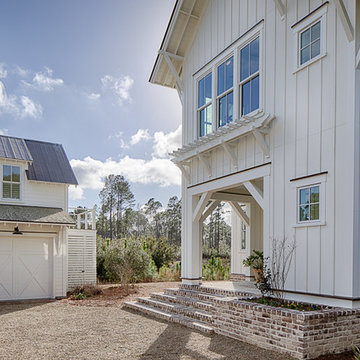
Duck Crossing is a mini compound built over time for our family in Palmetto Bluff, Bluffton, SC. We began with the small one story guest cottage, added the carriage house for our daughters and then, as we determined we needed one gathering space for friends and family, the main house. The challenge was to build a light and bright home that would take full advantage of the lake and preserve views and have enough room for everyone to congregate.
We decided to build an upside down/reverse floorplan home, where the main living areas are on the 2nd floor. We built one great room, encompassing kitchen, dining, living, deck and design studio - added tons of windows and an open staircase, vaulted the ceilings, painted everything white and did whatever else we could to make the small space feel open and welcoming - we think we accomplished this, and then some. The kitchen appliances are behind doors, the island is great for serving and gathering, the tv is hidden - all attention is to the view. When everyone needs their separate space, there are 2 bedrooms below and then additional sleeping, bathing and eating spaces in the cottage and carriage house - it is all just perfect!

 Silver Maple Construction LLC
Mid-sized cottage cork floor and brown floor kitchen photo in Burlington with green cabinets, an island, open cabinets and wood countertops
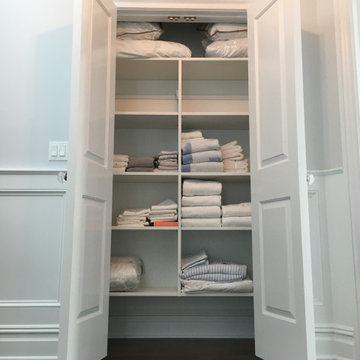
 Bella Systems - Custom Closets
This linen closet is gorgeous and efficient! These open, adjustable shelves are handy for organization. This closet can grow and change with the client and their needs. Above-shelving space is very useful as well. Having lots of room for larger, heavier items prevents unnecessary clutter. Bella Systems can accommodate any space!
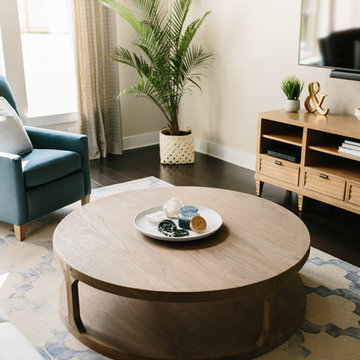
 BANDD DESIGN
A farmhouse coastal styled home located in the charming neighborhood of Pflugerville. We merged our client's love of the beach with rustic elements which represent their Texas lifestyle. The result is a laid-back interior adorned with distressed woods, light sea blues, and beach-themed decor. We kept the furnishings tailored and contemporary with some heavier case goods- showcasing a touch of traditional. Our design even includes a separate hangout space for the teenagers and a cozy media for everyone to enjoy! The overall design is chic yet welcoming, perfect for this energetic young family.
Project designed by Sara Barney’s Austin interior design studio BANDD DESIGN. They serve the entire Austin area and its surrounding towns, with an emphasis on Round Rock, Lake Travis, West Lake Hills, and Tarrytown.
For more about BANDD DESIGN, click here: https://bandddesign.com/
To learn more about this project, click here: https://bandddesign.com/moving-water/

 Cabinets To Go
Inspiration for a transitional l-shaped light wood floor, beige floor, exposed beam and vaulted ceiling kitchen remodel with an undermount sink, shaker cabinets, white cabinets, white backsplash, subway tile backsplash, stainless steel appliances, an island and white countertops
32