
Search results for "Heavier" in Home Design Ideas
 BANDD DESIGN
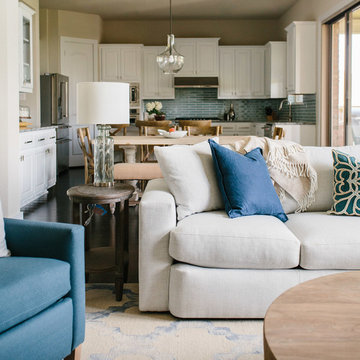
A farmhouse coastal styled home located in the charming neighborhood of Pflugerville. We merged our client's love of the beach with rustic elements which represent their Texas lifestyle. The result is a laid-back interior adorned with distressed woods, light sea blues, and beach-themed decor. We kept the furnishings tailored and contemporary with some heavier case goods- showcasing a touch of traditional. Our design even includes a separate hangout space for the teenagers and a cozy media for everyone to enjoy! The overall design is chic yet welcoming, perfect for this energetic young family.
Project designed by Sara Barney’s Austin interior design studio BANDD DESIGN. They serve the entire Austin area and its surrounding towns, with an emphasis on Round Rock, Lake Travis, West Lake Hills, and Tarrytown.
For more about BANDD DESIGN, click here: https://bandddesign.com/
To learn more about this project, click here: https://bandddesign.com/moving-water/
 Colorado Roof Toppers
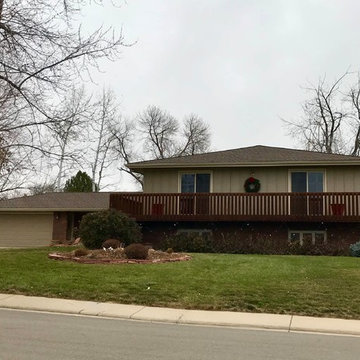
This home in Longmont originally was built with a shake wood roof on it and it was time to install a new one. We installed GAF Timberline HD Ultra shingles on the roof. Ultras are a heavier architectural asphalt shingle. This customer chose the GAF Golden Pledge Warranty, which includes 25 years against leaks and a 130mph wind warranty, and it doesn't prorate for 50 years. The color fo the shingles is Barkwood.
 Romex Canada West
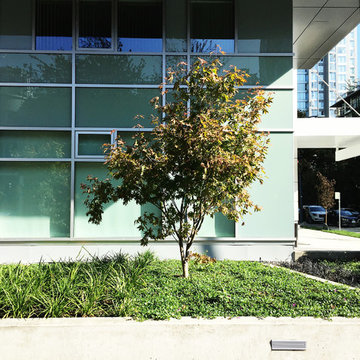
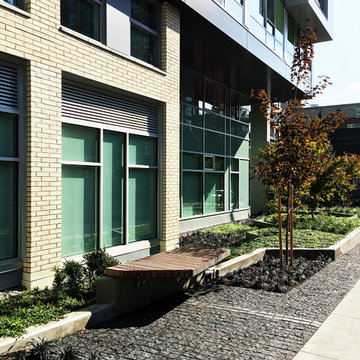
Basalt setts that need to withstand heavier pedestrian foot traffic and more. This install required working in the rain on a tight deadline - this entire paved pathway was jointed with our Resin Jointing Mortar in one morning! Contractor and new occupants: impressed and happy.
Before shots by Romex
After shots by Janis Nicolay @pineconecamp
Find the right local pro for your project
 User
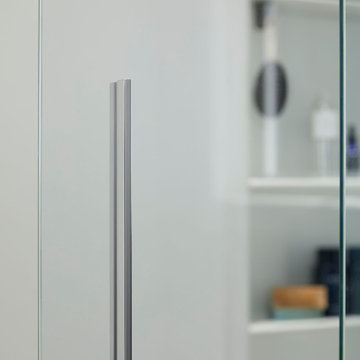
UserKohler’s collection of frameless glass shower doors combines the convenience of smooth and sleek glass with hardware and accents in your choice of finishes.
The glass is designed to create a modern, minimalist look with a luxurious, heavier feel for your bath or shower. Accent the door with contemporary faucets and fittings.
 Romex Canada West
Basalt setts that need to withstand heavier pedestrian foot traffic and more. This install required working in the rain on a tight deadline - this entire paved pathway was jointed with our Resin Jointing Mortar in one morning! Contractor and new occupants: impressed and happy.
Before shots by Romex
After shots by Janis Nicolay @pineconecamp
 P. LeBlanc Construction
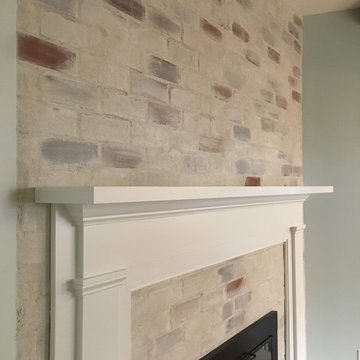
German Smear fireplace
Example of a mid-sized classic formal and open concept living room design in New Orleans with gray walls, a standard fireplace, a brick fireplace and no tv
Example of a mid-sized classic formal and open concept living room design in New Orleans with gray walls, a standard fireplace, a brick fireplace and no tv
 Red Rock Design-Build and Red Rock Pools and Spas
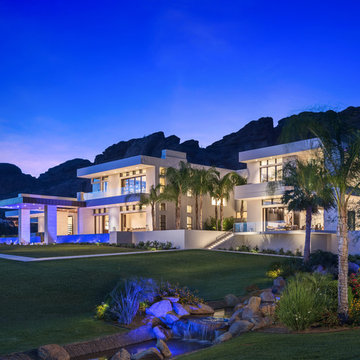
Amazing Contemporary Home in Scottsdale AZ. Impressive lautner Edge and Negative Edge Entry feature and Gravity Defying, Acrylic Panel Walled, All Bisazza Glass tile Roof top pool and spa is an example of engineering excellence
Photo Credit
Michael Duerinckx of INCKX Photography

 ZeroEnergy Design
This modern green home offers both a vacation destination on Cape Cod near local family members and an opportunity for rental income.
FAMILY ROOTS. A West Coast couple living in the San Francisco Bay Area sought a permanent East Coast vacation home near family members living on Cape Cod. As academic professionals focused on sustainability, they sought a green, energy efficient home that was well-aligned with their values. With no green homes available for sale on Cape Cod, they decided to purchase land near their family and build their own.
SLOPED SITE. Comprised of a 3/4 acre lot nestled in the pines, the steeply sloping terrain called for a plan that embraced and took advantage of the slope. Of equal priority was optimizing solar exposure, preserving privacy from abutters, and creating outdoor living space. The design accomplished these goals with a simple, rectilinear form, offering living space on the both entry and lower/basement levels. The stepped foundation allows for a walk-out basement level with light-filled living space on the down-hill side of the home. The traditional basement on the eastern, up-hill side houses mechanical equipment and a home gym. The house welcomes natural light throughout, captures views of the forest, and delivers entertainment space that connects indoor living space to outdoor deck and dining patio.
MODERN VISION. The clean building form and uncomplicated finishes pay homage to the modern architectural legacy on the outer Cape. Durable and economical fiber cement panels, fixed with aluminum channels, clad the primary form. Cedar clapboards provide a visual accent at the south-facing living room, which extends a single roof plane to cover the entry porch.
SMART USE OF SPACE. On the entry level, the “L”-shaped living, dining, and kitchen space connects to the exterior living, dining, and grilling spaces to effectively double the home’s summertime entertainment area. Placed at the western end of the entry level (where it can retain privacy but still claim expansive downhill views) is the master suite with a built-in study. The lower level has two guest bedrooms, a second full bathroom, and laundry. The flexibility of the space—crucial in a house with a modest footprint—emerges in one of the guest bedrooms, which doubles as home office by opening the barn-style double doors to connect it to the bright, airy open stair leading up to the entry level. Thoughtful design, generous ceiling heights and large windows transform the modest 1,100 sf* footprint into a well-lit, spacious home. *(total finished space is 1800 sf)
RENTAL INCOME. The property works for its owners by netting rental income when the owners are home in San Francisco. The house especially caters to vacationers bound for nearby Mayo Beach and includes an outdoor shower adjacent to the lower level entry door. In contrast to the bare bones cottages that are typically available on the Cape, this home offers prospective tenants a modern aesthetic, paired with luxurious and green features. Durable finishes inside and out will ensure longevity with the heavier use that comes with a rental property.
COMFORT YEAR-ROUND. The home is super-insulated and air-tight, with mechanical ventilation to provide continuous fresh air from the outside. High performance triple-paned windows complement the building enclosure and maximize passive solar gain while ensuring a warm, draft-free winter, even when sitting close to the glass. A properly sized air source heat pump offers efficient heating & cooling, and includes a carefully designed the duct distribution system to provide even comfort throughout the house. The super-insulated envelope allows us to significantly reduce the equipment capacity, duct size, and airflow quantities, while maintaining unparalleled thermal comfort.
ENERGY EFFICIENT. The building’s shell and mechanical systems play instrumental roles in the home’s exceptional performance. The building enclosure reduces the most significant energy glutton: heating. Continuous super-insulation, thorough air sealing, triple-pane windows, and passive solar gain work together to yield a miniscule heating load. All active energy consumers are extremely efficient: an air source heat pump for heating and cooling, a heat pump hot water heater, LED lighting, energy recovery ventilation (ERV), and high efficiency appliances. The result is a home that uses 70% less energy than a similar new home built to code requirements.
OVERALL. The home embodies the owners’ goals and values while comprehensively enabling thermal comfort, energy efficiency, a vacation respite, and supplementary income.
PROJECT TEAM
ZeroEnergy Design - Architect & Mechanical Designer
A.F. Hultin & Co. - Contractor
Pamet Valley Landscape Design - Landscape & Masonry
Lisa Finch - Original Artwork
European Architectural Supply - Windows
Eric Roth Photography - Photography
 Compamia
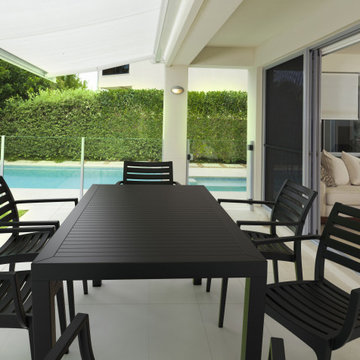
Artemis resin dining set with six dining arm chairs and one rectangle table. Made for commercial durability. Chairs are stackable. UV treated. Hose down for cleaning. Withstands outdoor temperatures summer and winter. Table has levelers for uneven surfaces. No metal parts. Chairs are heavier than most resin chairs of its type. Dining set is perfect for heavy use areas. Set items are 100% resistant to outdoors, sun, snow, salt. Resin is virtually maintenance free.
 Decks & Patio Covers
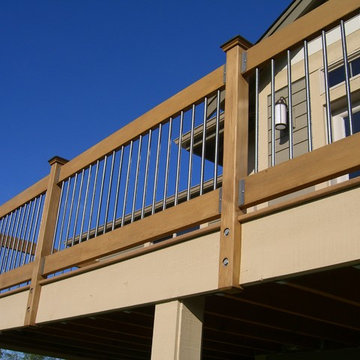
A heavier looking 36" high outdoor rail detail using a teak color Penofin stain on clear cedar wood set on edge with textured bronze powder coated aluminum balusters and a bronze pyramid decorative post cap. Second level deck using composite decking with decorative wood wrapped post. Post are lagged into treated wood backing material. Photos by Doug Woodside, Decks and Patio Covers
 Romex Canada West
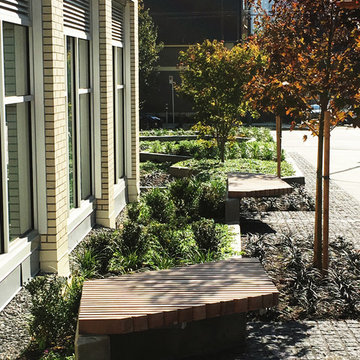
Basalt setts that need to withstand heavier pedestrian foot traffic and more. This install required working in the rain on a tight deadline - this entire paved pathway was jointed with our Resin Jointing Mortar in one morning! Contractor and new occupants: impressed and happy.
Before shots by Romex
After shots by Janis Nicolay @pineconecamp
 The New Design Project

Example of a trendy light wood floor and beige floor great room design in New York with white walls and no fireplace

 Stephen Alexander Homes & Neighborhoods
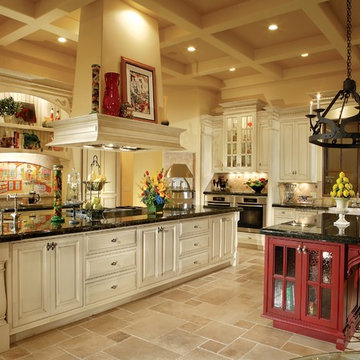

Open concept kitchen - large coastal l-shaped medium tone wood floor and brown floor open concept kitchen idea with an undermount sink, shaker cabinets, white cabinets, quartz countertops, white backsplash, marble backsplash, stainless steel appliances and an island

 Voar Construction
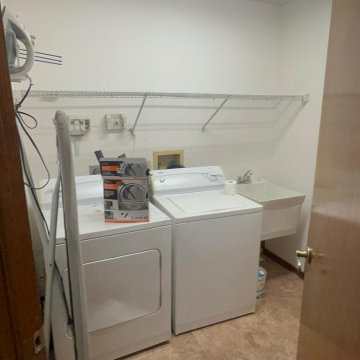
Before the Remodel – Laundry Room
The laundry room was outdated and unattractive. Dark, dated tile made the space feel even smaller and heavier. The old utility sink stood alone, without any cabinetry or storage around it, leaving the room unfinished and impractical. The lighting was also outdated and poor, adding to the overall dark and neglected atmosphere.
 User
UserTherma-Tru Classic-Craft Rustic Collection door. Evoke Old World charm with regionally inspired styling. The Rustic Collection recreates natural beauty to suit home styles from the lively Southwest to the ornate European. It blends the casual elegance of authentic rustic wood grains with all the benefits of fiberglass, thanks to AccuGrain technology. And, with Classic-Craft, you get more. Every detail — from wider glass to heavier construction — creates a more premium entryway.
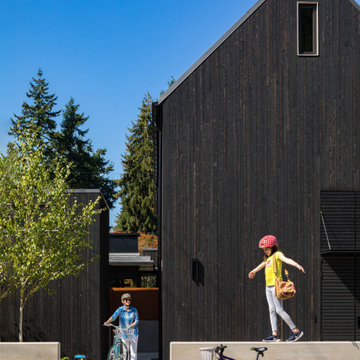
 NRC HOMES
Example of a large farmhouse black two-story wood gable roof design in Seattle with a metal roof and a black roof

 Pittenger Builders
Inspiration for a small timeless freestanding desk dark wood floor and brown floor study room remodel with brown walls
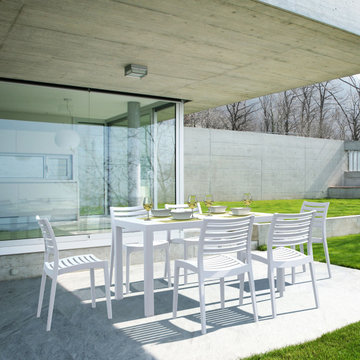 Compamia
Ares resin dining set with six armless dining chairs and one rectangle table. Made for commercial durability. Chairs are stackable. UV treated. Hose down for cleaning. Withstands outdoor temperatures summer and winter. Table has levelers for uneven surfaces. No metal parts. Chairs are heavier than most resin chairs of its type. Dining set is perfect for heavy use areas. Set items are 100% resistant to outdoors, sun, snow, salt. Resin is virtually maintenance free.
31