
Search results for "Heavily" in Home Design Ideas
 Archology, LLC
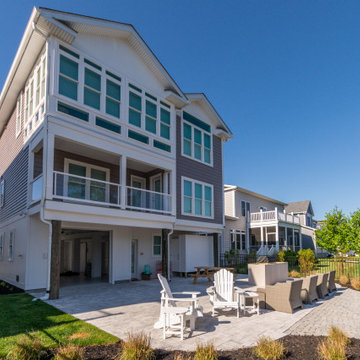
The overall shape is heavily influenced by the lot size, setbacks, and floor area requirements. The back of the house is heavily glazed to take advantage of the view of the canal.
 Virgin Timber Lumber Co.
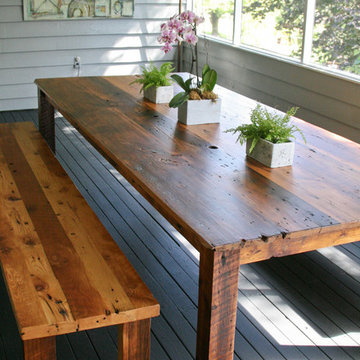
Heavily weathered, wide hemlock planks were used to construct this table top.

 Rebecca B Interior Design
Master suite with custom bedding and window treatments. Mirrored nightstands and crystal chandelier are a nice contrast with the heavily distressed platform bed.
Find the right local pro for your project

 Urbanology Designs
Modern Luxe Home in North Dallas with Parisian Elements. Luxury Modern Design. Heavily black and white with earthy touches. White walls, black cabinets, open shelving, resort-like master bedroom, modern yet feminine office. Light and bright. Fiddle leaf fig. Olive tree. Performance Fabric.
 HomeClick
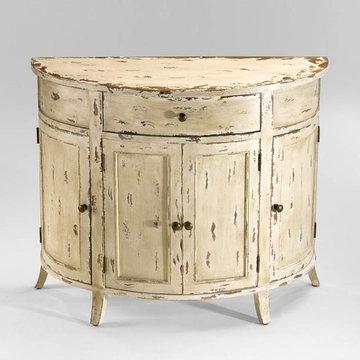
Cyan Design Gable Distressed Chest in Antique White
Beautifully crafted, heavily distressed accent table, ideal for a foyer, living room, bedroom, or beyond!
 Vicki Simon Interior Design
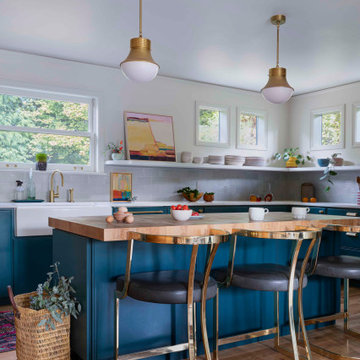
Open concept kitchen created, eliminating upper cabinets, honoring rounded front entry to house. Rounded forms on shelf ends and vintage 70s Pierre Cardin brass stools. Butcher block island top is heavily used for prep surface.

 J Steven Kemp Architect
Jeff Herr Photography
Living room library - transitional medium tone wood floor and brown floor living room library idea in Atlanta with white walls, a standard fireplace and a wall-mounted tv
Living room library - transitional medium tone wood floor and brown floor living room library idea in Atlanta with white walls, a standard fireplace and a wall-mounted tv

 Dykstra Wood Works
Rustic style bedroom set made of knotty alder wood with a heavily distressed finish.
Bedroom - large rustic master light wood floor bedroom idea
Bedroom - large rustic master light wood floor bedroom idea

 Mason Hearn
Looking into the main family kitchen from the den. The existing brick wall was heavily modified with matching old bricks to accommodate the cooktop/brioler niche and the refrigerator.

 Fantasia Showrooms
JMS Custom Homes
Example of a transitional living room design in Minneapolis with a tile fireplace
Example of a transitional living room design in Minneapolis with a tile fireplace

 Spazio LA
The bathroom was completely transformed and features custom flat panel glossy finish vanity; Caesarstone pure white countertop with waterfall; drop-in tub with matching Caesarstone surface; custom frameless glass shower door; wall mount toiled; porcelain calacatta walls and Spanish porcelain floors with antique design pattern on floors, both from Spazio LA Tile Gallery.

 Vintage Elements LLC
Heavily brushed, chemically aged, ripped edges and lots of character are the properties of this wide plank rustic Floor. We can produce this floor either on certified Lorraine French oak, Euro oak or American white oak. Engineered or solid can also be selected and the finish is completely oiled with a 5 year wear warranty.

 Drewett Works
The primary goal for this project was to craft a modernist derivation of pueblo architecture. Set into a heavily laden boulder hillside, the design also reflects the nature of the stacked boulder formations. The site, located near local landmark Pinnacle Peak, offered breathtaking views which were largely upward, making proximity an issue. Maintaining southwest fenestration protection and maximizing views created the primary design constraint. The views are maximized with careful orientation, exacting overhangs, and wing wall locations. The overhangs intertwine and undulate with alternating materials stacking to reinforce the boulder strewn backdrop. The elegant material palette and siting allow for great harmony with the native desert.
The Elegant Modern at Estancia was the collaboration of many of the Valley's finest luxury home specialists. Interiors guru David Michael Miller contributed elegance and refinement in every detail. Landscape architect Russ Greey of Greey | Pickett contributed a landscape design that not only complimented the architecture, but nestled into the surrounding desert as if always a part of it. And contractor Manship Builders -- Jim Manship and project manager Mark Laidlaw -- brought precision and skill to the construction of what architect C.P. Drewett described as "a watch."
Project Details | Elegant Modern at Estancia
Architecture: CP Drewett, AIA, NCARB
Builder: Manship Builders, Carefree, AZ
Interiors: David Michael Miller, Scottsdale, AZ
Landscape: Greey | Pickett, Scottsdale, AZ
Photography: Dino Tonn, Scottsdale, AZ
Publications:
"On the Edge: The Rugged Desert Landscape Forms the Ideal Backdrop for an Estancia Home Distinguished by its Modernist Lines" Luxe Interiors + Design, Nov/Dec 2015.
Awards:
2015 PCBC Grand Award: Best Custom Home over 8,000 sq. ft.
2015 PCBC Award of Merit: Best Custom Home over 8,000 sq. ft.
The Nationals 2016 Silver Award: Best Architectural Design of a One of a Kind Home - Custom or Spec
2015 Excellence in Masonry Architectural Award - Merit Award
Photography: Dino Tonn

 Virgin Timber Lumber Co.
This table features a heavily weathered reclaimed American Chestnut table top. The steel base has adjustable feet for uneven floors
Dining room - industrial dining room idea in DC Metro
Dining room - industrial dining room idea in DC Metro

 Kenny Carpets & Floors
Bedroom - large transitional master carpeted bedroom idea in New York with beige walls and no fireplace
 The PRG Group
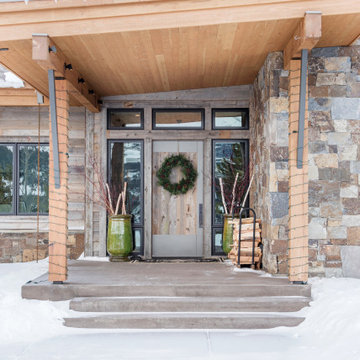
Our goal when creating this home was to set the stage for our clients to enjoy their space throughout multiple stages of life. 701 was built as a half-time residence where lots of entertaining and good times were to be had. The client’s style leaned heavily towards contemporary, but the house still needed to fit seamlessly into the landscape.

 Lynch Landscape and Tree Service, Inc.
A New England Fieldstone Wall aids in creating a clearly defined upper lawn terrace with a heavily layered, and colorful planting design, and ornamental trees that frame the grand granite stair case. This feature acts as a truly breath taking focal point and backdrop to the back yard, from all vantage points

 Centre Sky Architecture Ltd
This unique project has heavy Asian influences due to the owner’s strong connection to Indonesia, along with a Mountain West flare creating a unique and rustic contemporary composition. This mountain contemporary residence is tucked into a mature ponderosa forest in the beautiful high desert of Flagstaff, Arizona. The site was instrumental on the development of our form and structure in early design. The 60 to 100 foot towering ponderosas on the site heavily impacted the location and form of the structure. The Asian influence combined with the vertical forms of the existing ponderosa forest led to the Flagstaff House trending towards a horizontal theme.

 On Madison
Pasadena Transitional Style Italian Revival Master Bathroom Detail designed by On Madison. Photography by Grey Crawford.
Example of a transitional master stone slab marble floor bathroom design in Los Angeles with an undermount sink, glass countertops and flat-panel cabinets
Example of a transitional master stone slab marble floor bathroom design in Los Angeles with an undermount sink, glass countertops and flat-panel cabinets
16