
Search results for "Heavily" in Home Design Ideas

 ODS Architecture
Completed in 2013, this house started as a traditionally-styled 1,800 sf., single story, two bedroom, one bath home and became an all-new warm contemporary 2,700 sf., two story, four bedroom, three bath residence for a family of five. The budget dictated the re-use of the existing foundations, garage and far right ground floor bedroom footprint. The City of San Mateo had strict planning rules prohibiting contemporary design, but the end result, a blend of traditional and contemporary, has become a model project for the city.
Being environmentally conscious, the owners utilized radiant hydronic heated engineered fumed-oak floors. They opted for fully operable windows with good cross-ventilation and a whole house fan instead of installing gas furnaces, ductwork, or air conditioning. The new second floor conceals a 3 kW solar photovoltaic system that cannot be seen from the street. The rock formation in the front yard is one of two bioswales that hold roof rainwater temporarily for slow dissipation into the city's storm water system.
Photo Credit: Paul Dyer Photography

 IB Crazy Coops
This beautiful modern style coop we built and installed has found its home in beautiful rural Alpine, CA!
This unique unit includes a large 8' x 8' x 6' chicken run attached a half shed / half chicken coop combination!
Shed/Coop ("Shoop") measures 8' x 4' x 7'6" and is divided down the center to allow for chickens on one side and storage on the other.
It is built on skids to deter moisture and digging from underside. Coop has a larger nesting box that open from the outside, a full size barn style door for access to both sides, small coop to run ramp door, thermal composite corrugated roofing with opposing ridgecap and more! Chicken run area has clear UV corrugated roofing.
This country style fits in nicely to the darling property it now calls home.
Built with true construction grade materials, wood milled and planed on site for uniformity, heavily weatherproofed, 1/2" opening german aviary wire for full predator protection

 Renae Farley Designs
This heavily carved mirror was placed in the entry as a major statement piece as you walk through the front door.
Small tuscan brick floor and red floor foyer photo in San Diego with white walls and a medium wood front door
Small tuscan brick floor and red floor foyer photo in San Diego with white walls and a medium wood front door
Find the right local pro for your project
 Design DCA
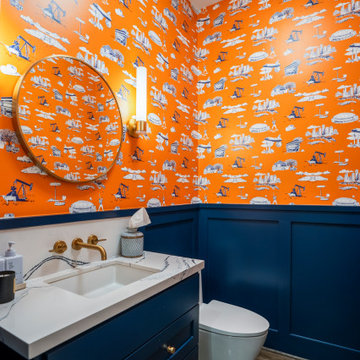
Recessed panel wainscot in deep navy with a saturated orange toile above. The vanity is matched to the wainscot so the millwork reads as one continuous base, topped in a heavily veined marble.

 Fine Home Furnishing
Vintage can refer to "a classic", add in a relaxed style and you create a classic look with a casual feel. Looks that easily work in today's homes. Style uncompromised with comfort abound. Cottage Grove offers cottage styles you love in a heavily distressed finish that will work from the beach to the mountains to an industrial loft.

 Pleasant Living, LLC
The challenge with this project was to transform a very traditional house into something more modern and suited to the lifestyle of a young couple just starting a new family. We achieved this by lightening the overall color palette with soft grays and neutrals. Then we replaced the traditional dark colored wood and tile flooring with lighter wide plank hardwood and stone floors. Next we redesigned the kitchen into a more workable open plan and used top of the line professional level appliances and light pigmented oil stained oak cabinetry. Finally we painted the heavily carved stained wood moldings and library and den cabinetry with a fresh coat of soft pale light reflecting gloss paint.
Photographer: James Koch

 PureHaven Homes
Bright, red lockers add a pop of personality in this heavily used area to store skis, backpacks and other items in this drop zone.
Example of a mountain style entryway design in Salt Lake City
Example of a mountain style entryway design in Salt Lake City
 South Plank House
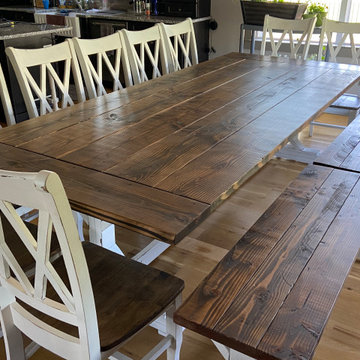
9.5'x4' x base trestle with split benches heavily distressed and rough sawn
Inspiration for a cottage dining room remodel in New York
Inspiration for a cottage dining room remodel in New York

 Ambiance Garden Design, LLC
A view of the upper courtyard, where a sky pencil holly
and a podocarpus flank the bed feeder; they are heavily underplanted with perennials for texture and color.

 User
Bathed in Diana Royale marble, this elegant master bath offers the perfect spa-like retreat. Stained woodwork and heavily paneled Italianate door, also in a honey stain, compliment the marble and ivory plaster walls. Contrasting the warm neutral tones is polished nickel, which is the metal of choice for sconces, plumbing and hardware.

 BRIBURN – Architecture for Life
Clad in Cambia (thermally modified wood) and heavily insulated with a vapor-open envelope assembly. This home is built to withstand long periods without power. Here, the solar thermal panels as shading devices are visible.

 Wellborn Cabinet, Inc.
The contemporary styling of this kitchen contains a simple aesthetic consisting of a mix of two door styles. There is a mix of countertops (heights and thicknesses) along with warmer metallic tones such as a starburst brass finish on the range and hood. Technology is also heavily incorporated in the design.
Door Styles: Chelsea Cherry & Milan Cherry Finishes: Cloud Sugar & Sable Charcoal

 Morales Construction Co., Inc.
Inspiration for a large timeless white two-story brick exterior home remodel in Jacksonville

 Simply Amish of Indianapolis
Showstopper anyone? The unique pieces in the Wildwood Living Collection continue to focus heavily on design elements that are unexpected. This collection showcases the beauty of solid wood furniture and exceptional craftsmanship from the exposed dovetail joinery to the expertly mitred edges.

 Pam Rogers Interior Design
Mid Century Modern style dining table, Eames Eiffel side chairs with Nelson Bubble pendant. Used a triptych of heavily framed mirrors against side wall to visually enlarge room.
Fabulous personal artwork.

 Taylor'ed Curtains
Close up of the details on this basement drapery treatment. Great detail of the heavily textured green fabric, and the red plaid fabric. We used the contrasting fabric as ties for even more personality.
HomStyl
 Bright Nest Renovations LLC
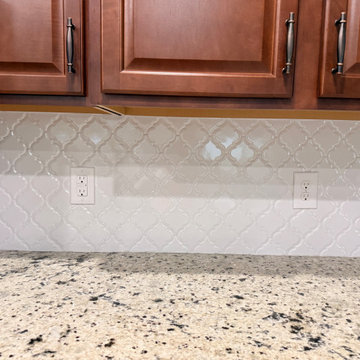
Cherry cabinets over patterned tile — white lantern backsplash with two outlets above heavily speckled granite, Kissimmee, FL. Bright Nest Renovations LLC.
 Land & Luxury Studio
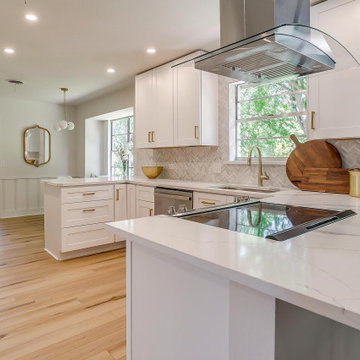
Kitchen and breakfast facing heavily treed backyard.
Inspiration for a mid-sized 1960s u-shaped light wood floor and beige floor eat-in kitchen remodel in Dallas with an undermount sink, shaker cabinets, white cabinets, quartz countertops, white backsplash, ceramic backsplash, stainless steel appliances, a peninsula and white countertops
Inspiration for a mid-sized 1960s u-shaped light wood floor and beige floor eat-in kitchen remodel in Dallas with an undermount sink, shaker cabinets, white cabinets, quartz countertops, white backsplash, ceramic backsplash, stainless steel appliances, a peninsula and white countertops

 Vintage Elements LLC
Heavily brushed, chemically aged, ripped edges and lots of character are the properties of this wide plank rustic Floor. We can produce this floor either on certified Lorraine French oak, Euro oak or American white oak. Engineered or solid can also be selected and the finish is completely oiled with a 5 year wear warranty.

 Clint Miller Architect
The residence grows harmoniously and naturally from the heavily wooded site. The essential character of the design was influenced by the early buildings of the National Parks.
19