
Search results for "Heavily" in Home Design Ideas

 Andrew Skurman Architects
Master suite elevations with a heavily rusticated facade at our Greek Villa in Atherton, California.
Huge elegant beige one-story brick house exterior photo in San Francisco with a hip roof and a shingle roof
Huge elegant beige one-story brick house exterior photo in San Francisco with a hip roof and a shingle roof
 Marvista Design + Build
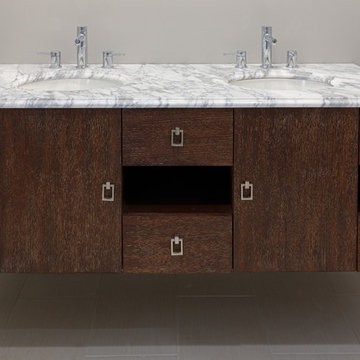
From James Martin's Sonoma Collection, this wall hung minimalist modern vanity cabinet constructed in kiln dried white oak with a wire brushed coffee stained finish; the heavily veined marble top provides a nice compliment to the cabinet.

 spfa
Example of a trendy medium tone wood floor and brown floor hallway design in Los Angeles with beige walls
Find the right local pro for your project

 User
This residence had been recently remodeled, with the exception of two of the bathrooms. Michael Merrill Design Studio enlarged the downstairs bathroom, which now has a spa-like atmosphere. It serves pool guests as well as house guests. Over-scaled tile floors and architectural glass tiled walls impart a dramatic modernity to the space. Note the polished stainless steel ledge in the shower niche. A German lacquered vanity and a Jack Lenor Larsen roman shade complete the space.
Upstairs, the bathroom has a much more organic feel, using a shaved pebble floor, linen textured vinyl wall covering, and a watery green wall tile. Here the vanity is veneered in a rich walnut. The residence, nestled on 20 acres of heavily wooded land, has been meticulously detailed throughout, with new millwork, hardware, and finishes. (2012-2013);
Photos © Paul Dyer Photography

 Log Homes of America
Grimm residence in Moorefield, WV. Design was customized from stock 'Keen' plan, but heavily modified and shrunk down in size. Photos by Roger Wade Studios.

 Langeneckert Homes
This home, nestled on a sloping site in the woods, is heavily xeriscaped so that it melts into the natural contours of the land, minimizing yard work and creating a friendly environmental footprint.
alise o'brien photography

 Flooret
Hafren Signature from the Modin Rigid LVP Collection - Pure grey. Perfectly complemented by natural wood furnishings or pops of color. A classic palette to build your vision on.

 Granite State Landscaping and Stonework
Bluestone slab steps. Created using large slabs of bluestone, shaped on site and set one on top of the other. Typically treads of 15"-18", rise of 7". Ideal for heavily trafficked areas. Easily paired with more formal dry stack stone walls or rustic walls.

 Bevins & Company Landscape/Design
This pool was constructed with boulders found on site. It is next to a large ledge outcrop and is heavily planted with flowering shrubs and perennials. It features a waterfall and a grotto with seats under the waterfall. The clients requested a pool that appeared to have occurred naturally in the forest and they just built their house next to it.

 IB Crazy Coops
This unique symmetry based coop has found its home in Anaheim Hills, CA. It's central coop roof was outfitted with a thermal composite corrugated material with a slight peak to perfectly adjoin the run areas on each side.
The run areas were treated with an open wired flat roof where it will find home to vining vegetable plants to further compliment the planter boxes to be placed in front.
Sits on a concrete footing for predator protection and to assure a flat footprint
Built with true construction grade materials, wood milled and planed on site for uniformity, heavily stained and weatherproofed, 1/2" opening german aviary wire for full predator protection.
Measures 19' long x 3'6" wide x 7' tall @ central peak and allows for full walk in access.
It is home to beautiful chickens that we provided as well as all the necessary implements.
Features T1-11 textured wood siding, a fold down door that doubles as a coop-to-run ramp on one side with a full size coop clean out door on the other, thermal corrugated roofing over run area and more!

 Concrete Repair Specialist
This pool deck was heavily damaged. A polymer concrete overlay was applied in a knock-down finish. The overlay was sealed with a Colorseal. Colors: base coat of gray with Dark Coal highlights.
Sharon Gordon

 HU-323769067
With a beautiful and fresh take on the mid-century lighting design, heavily inspired by the art of the 40s throughout the late 80s, bringing the fresh classics lamps with the progress of colors and materials of modern décor.


 Pam Rogers Interior Design
Mid Century Modern style dining table, Eames Eiffel side chairs with Nelson Bubble pendant. Used a triptych of heavily framed mirrors against side wall to visually enlarge room.
Fabulous personal artwork.

 Parkinson Building Group
Upon entry to this home you will notice the regal woodwork and slab stone flooring that is typical of French Country. The decoration draws heavily from French styles with elaborate design and a rustic feel.

 EuroLuxHome
Our customer Debbie in South Carolina bought this antique French Brittany buffet from us for a narrow space on her kitchen wall. She wanted to display her collection of Jadeite Fire King dishes! The Jadeite Fire King collection was made by Anchor Hocking in the 1940s. The antique Brittany buffet is heavily carved with scenes of French village life on the doors. It is topped with a ship’s wheel which is a traditional symbol carved on Brittany style furniture as a tribute to French province’s maritime history.

 Vicki Grant
This is the first stage of updating this unit while it is still heavily rented during season. The streamlined and properly sized furnishings allow for plenty of seating plus space and easy access to the front and back entrances.

 A & J Interiors, LLC
The ruched heading on the drapes mimic the heavily gathered Austrian shades in the living room. The red was drawn from the rug and added to the ceiling and drapes.

 Lands End Development - Designers & Builders
Example of a large mountain style green two-story wood gable roof design in Minneapolis with a shingle roof


20