
Search results for "Heavily" in Home Design Ideas

 DELETE
Elegant "H" shaped glass creates a mesmerizing contrast as it floats across the heavily textured concrete. Mimicking the flow of a river, the recessed walnut veneer runs down the top and sides adding depth and movement. This bold desk demands attention wherever placed.
Designed by Michael DiFilippi

 Adela Craddock Real Estate
Modern Home Design by Craddock Architecture
www.craddockarchitecture.com
Inspiration for a large modern gray one-story concrete fiberboard exterior home remodel in Dallas with a shed roof
Inspiration for a large modern gray one-story concrete fiberboard exterior home remodel in Dallas with a shed roof

 Somers Stained Glass by Tricia Somers
One of two Ornamental leaded glass panels for a beautiful kitchen we just finished. Heavily textured glass really makes this piece sparkle. #leadedGlass #kitchens #LeadedGlassKitchenCabinets
Find the right local pro for your project

 Vintage Elements LLC
Stunning wide planks finished with our Domaine aging process which brings out nuances of olive, cognac and browns and highlights every inch of character of these planks something that can not be achieved with traditional stains. A heavily brushed surface and reduced edges provide a rustic European look and instant Mediterranean charm. Finished with a natural Dutch hardwax oil these floors are easy to clean and maintain.

 M K Star Designs
Unusual powder bath with handmade heavily textured wall paper . Floating vanity with distinctive scultural sink . Lovely neutral granite as vanity surface .Pendant lighting makes for a dramatic atmosphere.
Photo by Dan Piassic

 Choeff Levy Fischman, P.A.
The owners wanted a one-story home which lent itself to a pod concept heavily immersed in landscaping and water features.
Inspiration for a huge mid-century modern limestone floor and beige floor front door remodel in Miami with multicolored walls and a dark wood front door
Inspiration for a huge mid-century modern limestone floor and beige floor front door remodel in Miami with multicolored walls and a dark wood front door
 Lifestyles Furniture
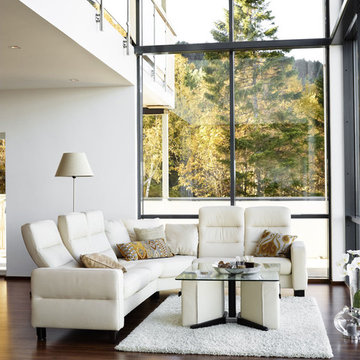
The Wave Sectional by Ekornes Stressless. Featured here in classic vanilla leather color. Other colors also available as well as other configurations. Behind this sectional are high modern white walls and a walnut floor. The large window behind this set looks out on a heavily wooded forest. Photographed by: Øystein Klakegg
 Mom's Design Build
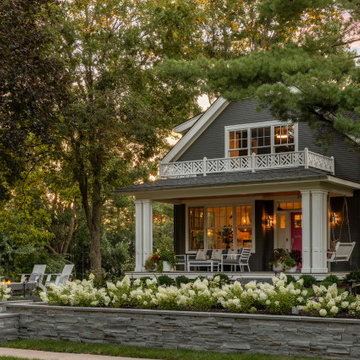
This memorial garden is a tribute to a beloved son, friend, and brother who tragically passed away from a fatal overdose. The garden is intended to be a serene and uplifting space where friends and family can come to reflect and remember him. This garden’s purpose is to celebrate Beau’s life and personality, offering comfort and peace without focusing heavily on the aspect of loss.

 Olde Wood Ltd.
During the late 1800s and early 1900s, many farmers who lived in the fertile valleys of Pennsylvania’s Susquehanna River and Allegheny Mountains grew tobacco. Using a mixture of pine species as siding, floor joists and roof rafters, they constructed barns for drying tobacco – a unique process that gave what we call tobacco pine its heavily mixed color and character (without odor).
Tobacco-stained pine hardwood flooring creates a unique, “old pine” appearance with deep, rich shades of brown and red intermingled with the wood’s original honey color. This dark, naturally weathered look will help you add warmth and charm to a more rustic décor.

 Fine Line Interiors, LLC
This gate was custom designed and built by Carey Clause of FLI to replace an old gate. The neighborhood has beautiful large homes in a well established neighborhood. Many people walk by this gate and have commented on how much they like it. This is heavily built to withstand years of use.

 User
Ivory plaster walls glow in this elegant Italian Country inspired living room. Blue and ivory damask throw pillows accent the overstuffed sofa covered in an ultra-plush sandy hued chenille. The swivel chair upholstered in an aqua blue texture echoes the tones of the throw pillows. In the arched niche behind the sofa hangs a traditional landscape painting which is flanked by a pair of distressed blue wood baluster lamps. The bronze and glass cocktail table stands on an elegant Oushak rug in soft neutral tones. A honey stained and heavily paneled door leads the way into the master bedroom.


 Castle Homes
Design by: Julie Couch Interiors
- A vaulted planked ceiling above a custom-made campaign style bed upholstered in a luxe silver blue velvet, crisp white coverlet and embellished pillows in various textures and patterns.
- Tall, sleek white arm chairs flank a gorgeous
antique Belgium armoire.
- A quirky, cow-hide vintage settee will add a little whimsy to the sophisticated space.
- Oversized, heavily-antiqued mirrors reflect the gorgeous, hand-blown glass chandelier.
Photo: Alyssa Rosenheck

 Griffin Design
Designed By: Robby & Lisa Griffin
Photos By: Desired Photo
Example of a small transitional 3/4 white tile and porcelain tile porcelain tile and gray floor alcove bathtub design in Houston with shaker cabinets, gray cabinets, gray walls, an undermount sink and quartz countertops
Example of a small transitional 3/4 white tile and porcelain tile porcelain tile and gray floor alcove bathtub design in Houston with shaker cabinets, gray cabinets, gray walls, an undermount sink and quartz countertops
 Addison Grace Design
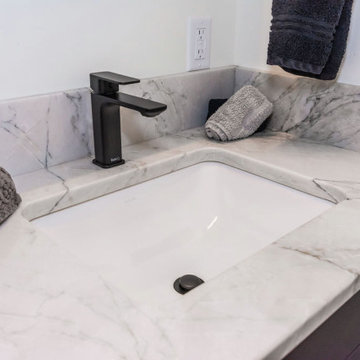
Undermounted sink with heavily marbled quartz countertops. Accented with black plumbing and neutral towels.
Inspiration for a contemporary powder room remodel in Edmonton
Inspiration for a contemporary powder room remodel in Edmonton

 Santa Barbara Designs of the Interior
The lighted wall in the background was there, but the lights had long since burned out and the bar surround was heavily paneled and dark. We refreshed the bar with this look, for a more family friendly appeal, and the accessories add life, comfort and bling.

 Dan Davis Design
The open kitchen and dining room concept allows the waterfall island with a heavily-marbelized granite to take center stage.
Large minimalist u-shaped dark wood floor and brown floor eat-in kitchen photo in Detroit with a drop-in sink, flat-panel cabinets, dark wood cabinets, granite countertops, beige backsplash, ceramic backsplash, stainless steel appliances, an island and multicolored countertops
Large minimalist u-shaped dark wood floor and brown floor eat-in kitchen photo in Detroit with a drop-in sink, flat-panel cabinets, dark wood cabinets, granite countertops, beige backsplash, ceramic backsplash, stainless steel appliances, an island and multicolored countertops

 Cantoni
“Today, we are living in our dream home... completely furnished by Cantoni. We couldn’t be happier.” Lisa McElroy
Photos by: Lucas Chichon
Example of a trendy orange floor hallway design in Orange County with blue walls
Example of a trendy orange floor hallway design in Orange County with blue walls

 Factory Builder Stores
Many conversations were had about removing a large portion of the sink wall and how it would impact the heavily used storage space.
"We were very apprehensive about removing the wall, loosing that storage space and putting dark cabinetry on the wall but the natural light makes everything feel open and so much larger."
22