
Search results for "Heavily" in Home Design Ideas

 Spire Design and Construction
Lower level renovation to create a Family Entertainment area. Custom design glass doors to bring in light from existing basement windows. Bar is topped with copper.
Reupholstered sectional. Heavily embossed vinyl wallpaper applied to all walls for texture and depth.

 archadeckoutdoorliving
You can almost smell the fragrant aroma of jasmine and gardenia from the outer gardens in this stunning sunroom. With breathtaking views of a heavily wooded backyard, the removable glass panels allow fresh evening breezes to cool the room each evening via screen panels. The bead board ceiling and Casablanca style fan are a crowning touch to the transom widows below. A rich hardwood floor provides the perfect contrast to the green and white color ways in this picture perfect family sunroom.

 HomeScapes Home Staging San Diego
This mid-century modern adobe home was designed by Jack Wier and features high beamed ceilings, lots of natural light, a swimming pool in the living & entertainment area, and a free-standing grill with overhead vent and seating off the kitchen! Staged by Homescapes Home Staging
Find the right local pro for your project
 MossCreek
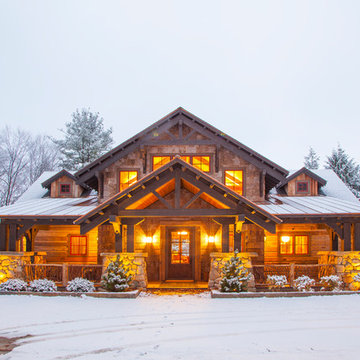
This beautiful lake and snow lodge site on the waters edge of Lake Sunapee, and only one mile from Mt Sunapee Ski and Snowboard Resort. The home features conventional and timber frame construction. MossCreek's exquisite use of exterior materials include poplar bark, antique log siding with dovetail corners, hand cut timber frame, barn board siding and local river stone piers and foundation. Inside, the home features reclaimed barn wood walls, floors and ceilings.

 MB Interiors
Custom chairs swivel to provide seating in both the seating area and alongside the pool table.
Interior Design by Laura Buehner
Lauren White Photography

 apartmentjeanie
personal photos and mementos are heavily featured in the bedroom. window valance created from several sets of melamine plates. Featured in 'My Houzz'. photo: Rikki Synder
 KitchenLab Interiors
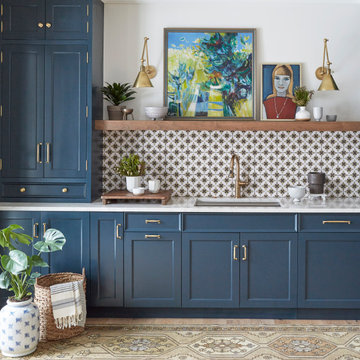
’ first, entirely new construction project in collaboration with GTH architects who designed the residence. KLI was responsible for all interior finishes, fixtures, furnishings, and design including the stairs, casework, interior doors, moldings and millwork. KLI also worked with the client on selecting the roof, exterior stucco and paint colors, stone, windows, and doors. The homeowners had purchased the existing home on a lakefront lot of the Valley Lo community in Glenview, thinking that it would be a gut renovation, but when they discovered a host of issues including mold, they decided to tear it down and start from scratch. The minute you look out the living room windows, you feel as though you're on a lakeside vacation in Wisconsin or Michigan. We wanted to help the homeowners achieve this feeling throughout the house - merging the causal vibe of a vacation home with the elegance desired for a primary residence. This project is unique and personal in many ways - Rebekah and the homeowner, Lorie, had grown up together in a small suburb of Columbus, Ohio. Lorie had been Rebekah's babysitter and was like an older sister growing up. They were both heavily influenced by the style of the late 70's and early 80's boho/hippy meets disco and 80's glam, and both credit their moms for an early interest in anything related to art, design, and style. One of the biggest challenges of doing a new construction project is that it takes so much longer to plan and execute and by the time tile and lighting is installed, you might be bored by the selections of feel like you've seen them everywhere already. “I really tried to pull myself, our team and the client away from the echo-chamber of Pinterest and Instagram. We fell in love with counter stools 3 years ago that I couldn't bring myself to pull the trigger on, thank god, because then they started showing up literally everywhere", Rebekah recalls. Lots of one of a kind vintage rugs and furnishings make the home feel less brand-spanking new. The best projects come from a team slightly outside their comfort zone. One of the funniest things Lorie says to Rebekah, "I gave you everything you wanted", which is pretty hilarious coming from a client to a designer.

 Vintage Elements LLC
Heavily brushed, chemically aged, ripped edges and lots of character are the properties of this wide plank rustic Floor. We can produce this floor either on certified Lorraine French oak, Euro oak or American white oak. Engineered or solid can also be selected and the finish is completely oiled with a 5 year wear warranty.

 DELETE
Elegant "H" shaped glass creates a mesmerizing contrast as it floats across the heavily textured concrete. Mimicking the flow of a river, the recessed walnut veneer runs down the top and sides adding depth and movement. This bold desk demands attention wherever placed.
Designed by Michael DiFilippi
 Dutch Quality Stone
Product: Prestige - Ledgestone
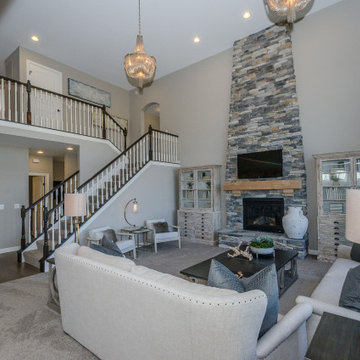
The choice for adding truly rugged character to your space, Ledgestone is heavily textured with deep lines and irregular shapes that create dramatic shadowing and lend the appearance of hand-hewn stone.

 Greg Flewin Design
The fireplace is the largest gas, direct vent unit made and meets strict green building codes. The room overlooks a heavily wooded canyon.
Example of an eclectic family room design in Los Angeles
Example of an eclectic family room design in Los Angeles
 Spire Design and Construction
Lower level renovation to create a Family Entertainment area. Custom design glass doors to bring in light from existing basement windows. Bar is topped with copper.
Reupholstered sectional. Heavily embossed vinyl wallpaper applied to all walls for texture and depth.
 Mom's Design Build
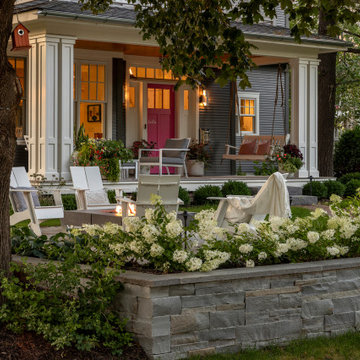
This memorial garden is a tribute to a beloved son, friend, and brother who tragically passed away from a fatal overdose. The garden is intended to be a serene and uplifting space where friends and family can come to reflect and remember him. This garden’s purpose is to celebrate Beau’s life and personality, offering comfort and peace without focusing heavily on the aspect of loss.

 Kabinets on Demand LLC
Today's contemporary design trends focus heavily on the depth & colors of real wood. Matrix gives you that richness, but with longer lifespan.
Kitchen - contemporary kitchen idea in DC Metro with flat-panel cabinets
Kitchen - contemporary kitchen idea in DC Metro with flat-panel cabinets

 Drewett Works
The primary goal for this project was to craft a modernist derivation of pueblo architecture. Set into a heavily laden boulder hillside, the design also reflects the nature of the stacked boulder formations. The site, located near local landmark Pinnacle Peak, offered breathtaking views which were largely upward, making proximity an issue. Maintaining southwest fenestration protection and maximizing views created the primary design constraint. The views are maximized with careful orientation, exacting overhangs, and wing wall locations. The overhangs intertwine and undulate with alternating materials stacking to reinforce the boulder strewn backdrop. The elegant material palette and siting allow for great harmony with the native desert.
The Elegant Modern at Estancia was the collaboration of many of the Valley's finest luxury home specialists. Interiors guru David Michael Miller contributed elegance and refinement in every detail. Landscape architect Russ Greey of Greey | Pickett contributed a landscape design that not only complimented the architecture, but nestled into the surrounding desert as if always a part of it. And contractor Manship Builders -- Jim Manship and project manager Mark Laidlaw -- brought precision and skill to the construction of what architect C.P. Drewett described as "a watch."
Project Details | Elegant Modern at Estancia
Architecture: CP Drewett, AIA, NCARB
Builder: Manship Builders, Carefree, AZ
Interiors: David Michael Miller, Scottsdale, AZ
Landscape: Greey | Pickett, Scottsdale, AZ
Photography: Dino Tonn, Scottsdale, AZ
Publications:
"On the Edge: The Rugged Desert Landscape Forms the Ideal Backdrop for an Estancia Home Distinguished by its Modernist Lines" Luxe Interiors + Design, Nov/Dec 2015.
Awards:
2015 PCBC Grand Award: Best Custom Home over 8,000 sq. ft.
2015 PCBC Award of Merit: Best Custom Home over 8,000 sq. ft.
The Nationals 2016 Silver Award: Best Architectural Design of a One of a Kind Home - Custom or Spec
2015 Excellence in Masonry Architectural Award - Merit Award
Photography: Dino Tonn
 Drewett Works
The primary goal for this project was to craft a modernist derivation of pueblo architecture. Set into a heavily laden boulder hillside, the design also reflects the nature of the stacked boulder formations. The site, located near local landmark Pinnacle Peak, offered breathtaking views which were largely upward, making proximity an issue. Maintaining southwest fenestration protection and maximizing views created the primary design constraint. The views are maximized with careful orientation, exacting overhangs, and wing wall locations. The overhangs intertwine and undulate with alternating materials stacking to reinforce the boulder strewn backdrop. The elegant material palette and siting allow for great harmony with the native desert.
The Elegant Modern at Estancia was the collaboration of many of the Valley's finest luxury home specialists. Interiors guru David Michael Miller contributed elegance and refinement in every detail. Landscape architect Russ Greey of Greey | Pickett contributed a landscape design that not only complimented the architecture, but nestled into the surrounding desert as if always a part of it. And contractor Manship Builders -- Jim Manship and project manager Mark Laidlaw -- brought precision and skill to the construction of what architect C.P. Drewett described as "a watch."
Project Details | Elegant Modern at Estancia
Architecture: CP Drewett, AIA, NCARB
Builder: Manship Builders, Carefree, AZ
Interiors: David Michael Miller, Scottsdale, AZ
Landscape: Greey | Pickett, Scottsdale, AZ
Photography: Dino Tonn, Scottsdale, AZ
Publications:
"On the Edge: The Rugged Desert Landscape Forms the Ideal Backdrop for an Estancia Home Distinguished by its Modernist Lines" Luxe Interiors + Design, Nov/Dec 2015.
Awards:
2015 PCBC Grand Award: Best Custom Home over 8,000 sq. ft.
2015 PCBC Award of Merit: Best Custom Home over 8,000 sq. ft.
The Nationals 2016 Silver Award: Best Architectural Design of a One of a Kind Home - Custom or Spec
2015 Excellence in Masonry Architectural Award - Merit Award
Photography: Dino Tonn

 Acme Builders Incorporated
Stainless steel apron sink, custom stainless steel hood with makeup air valve. Matchstick tile backsplash over heavily figured granite.
Inspiration for a contemporary kitchen remodel in San Francisco
Inspiration for a contemporary kitchen remodel in San Francisco
 DELETE
Elegant "H" shaped glass creates a mesmerizing contrast as it floats across the heavily textured concrete. Mimicking the flow of a river, the recessed walnut veneer runs down the top and sides adding depth and movement. This bold desk demands attention wherever placed.
Designed by Michael DiFilippi

 Beth Brame Interior Design
ReStore porcelain floor tile stair treads provide durable while stylish finish to a heavily traffic street level entry to lower level laundry, home office and screening room.
 Spire Design and Construction
Lower level renovation to create a Family Entertainment area. Custom design glass doors to bring in light from existing basement windows. Bar is topped with copper.
Reupholstered sectional. Heavily embossed vinyl wallpaper applied to all walls for texture and depth.
21