
Search results for "Heightened" in Home Design Ideas
 Moss Building & Design
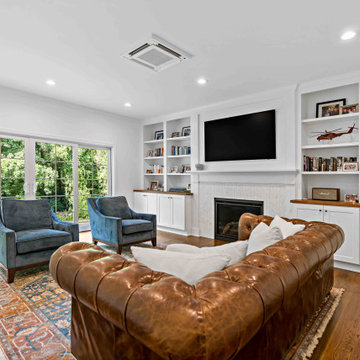
This Vienna home's main level received a total transformation from our MOSS team. The front entrance was opened with the shift of the powder room to the back of the home. The dining room, previously the living room, was updated with beautiful craftmanship on the walls. The original dining room was removed and the kitchen expanded into its place to create an open flowing room (and the creation of a new walk-in pantry with re-used cabinets!). The new family room, formerly a carport/four season room, had its floor heightened and matched to the rest of the main level and updated with beautiful built-ins. Finally, the original family room was transformed into the new mudroom/laundry room. A stunning amount of work and this home is now cozy, functional, and gorgeous.
 UpScapers: Landscape, Elevated
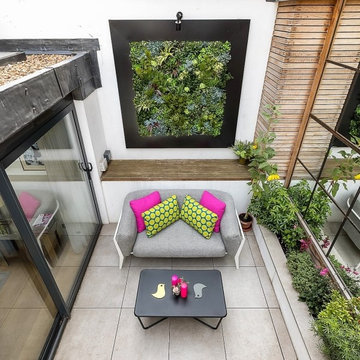
For internal courtyards, which integrate nature and daylight into home or office spaces, Vistafolia presents homeowners with multiple possibilities how to design amazing green interiors. Our signature panels provide lush, maintenance-free vertical garden solutions to evoke abundant planting for traditional or naturalistic garden schemes.
For contemporary plans, the Vistafolia system enables bespoke feature walls that heighten the visual impact of the modern interior design.
 Moss Building & Design
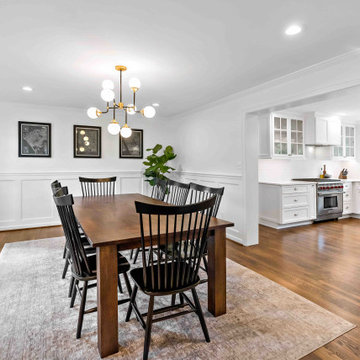
This Vienna home's main level received a total transformation from our MOSS team. The front entrance was opened with the shift of the powder room to the back of the home. The dining room, previously the living room, was updated with beautiful craftmanship on the walls. The original dining room was removed and the kitchen expanded into its place to create an open flowing room (and the creation of a new walk-in pantry with re-used cabinets!). The new family room, formerly a carport/four season room, had its floor heightened and matched to the rest of the main level and updated with beautiful built-ins. Finally, the original family room was transformed into the new mudroom/laundry room. A stunning amount of work and this home is now cozy, functional, and gorgeous.
Find the right local pro for your project
 Nicole Arnold Interiors

This contemporary North Dallas home came a long way from it’s original 1980’s layout and design. We renovated the house completely, added a second story and heightened the ceilings from the original 8 foot height to a soaring 10 feet. Sleek materials have been used to represent a soft contemporary, yet slightly edgy vibe in each of the 5 bathrooms. Each bath has it’s own unique personality and was designed using sustainable materials, with the exception of the powder bath’s marble floors.
 UpScapers: Landscape, Elevated
For internal courtyards, which integrate nature and daylight into home or office spaces, Vistafolia presents homeowners with multiple possibilities how to design amazing green interiors. Our signature panels provide lush, maintenance-free vertical garden solutions to evoke abundant planting for traditional or naturalistic garden schemes.
For contemporary plans, the Vistafolia system enables bespoke feature walls that heighten the visual impact of the modern interior design.
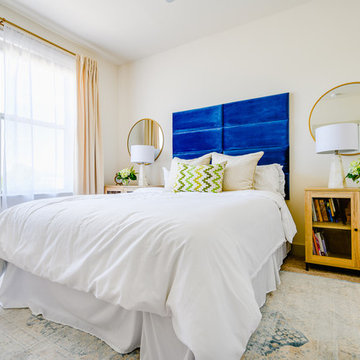
 Brittany Lyons Interiors
In this one bedroom apartment, rich blue panels were installed as a headboard. A rug almost completely covers the carpeted flooring. Two end tables were added, with doors, as night stands. My client loves books and the shelving serves better than drawers in this case. The beautiful pair of marble lamps heighten the timeless look of this room's design. Classic white linen's, with velvet pillows, finish off this elegant space.
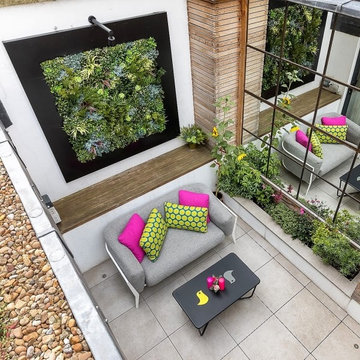 UpScapers: Landscape, Elevated
For internal courtyards, which integrate nature and daylight into home or office spaces, Vistafolia presents homeowners with multiple possibilities how to design amazing green interiors. Our signature panels provide lush, maintenance-free vertical garden solutions to evoke abundant planting for traditional or naturalistic garden schemes.
For contemporary plans, the Vistafolia system enables bespoke feature walls that heighten the visual impact of the modern interior design.
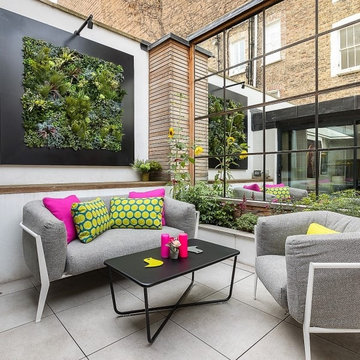 UpScapers: Landscape, Elevated
For internal courtyards, which integrate nature and daylight into home or office spaces, Vistafolia presents homeowners with multiple possibilities how to design amazing green interiors. Our signature panels provide lush, maintenance-free vertical garden solutions to evoke abundant planting for traditional or naturalistic garden schemes.
For contemporary plans, the Vistafolia system enables bespoke feature walls that heighten the visual impact of the modern interior design.
 Moss Building & Design
This Vienna home's main level received a total transformation from our MOSS team. The front entrance was opened with the shift of the powder room to the back of the home. The dining room, previously the living room, was updated with beautiful craftmanship on the walls. The original dining room was removed and the kitchen expanded into its place to create an open flowing room (and the creation of a new walk-in pantry with re-used cabinets!). The new family room, formerly a carport/four season room, had its floor heightened and matched to the rest of the main level and updated with beautiful built-ins. Finally, the original family room was transformed into the new mudroom/laundry room. A stunning amount of work and this home is now cozy, functional, and gorgeous.
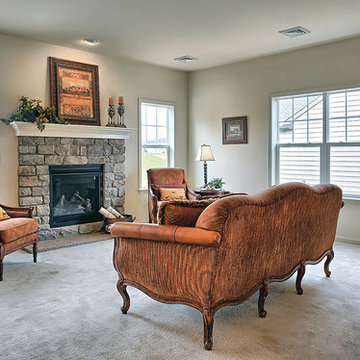
 Hannah Merrow
Convenient single story living in this home complete with a 2-car garage with mudroom entry and a welcoming front porch. The home features an open floor plan with heightened 9’ ceilings and a flex space room that can be used as a Study, Living Room, or other. The open Kitchen includes a raised breakfast bar counter for eat-in seating, attractive cabinetry, stainless steel appliances, and open access to the Dining Area and Great Room. A cozy gas fireplace with stone surround adorns the adjoining Great Room, and the Dining Area provides sliding glass door access to the back yard patio.
The private Owner’s Suite is quietly situated down a hallway and includes an expansive closet and a private bath with a 5’ shower and cultured marble vanity.
Unfinished space on the 2nd floor is perfect for additional storage.
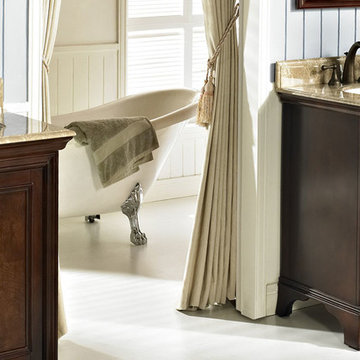
 Studio41 Home Design Showroom
Treat your bath to a facelift with Newhaven — a traditional collection that will enhance any décor…from penthouse…to country house. Highly figured olive ash burl veneers on door panels and top drawer front impart a sense of ancestral character and refinement — qualities heightened by antique brass finished hardware. For a more luxurious look, the vanity may be fitted with standard size marble, granite or ceramic top. A simple bracket foot lends tasteful elegance to the design. | Available at www.ShopStudio41.com

 Dillon Kyle Architects (DKA)
The master closet and bath were reconfigured to be slightly larger, but the existing master bedroom has the same footprint in order to maintain views to the south and the covered porch to the east.
Casey Dunn Photography
 UpScapers: Landscape, Elevated

For internal courtyards, which integrate nature and daylight into home or office spaces, Vistafolia presents homeowners with multiple possibilities how to design amazing green interiors. Our signature panels provide lush, maintenance-free vertical garden solutions to evoke abundant planting for traditional or naturalistic garden schemes.
For contemporary plans, the Vistafolia system enables bespoke feature walls that heighten the visual impact of the modern interior design.
 Moss Building & Design
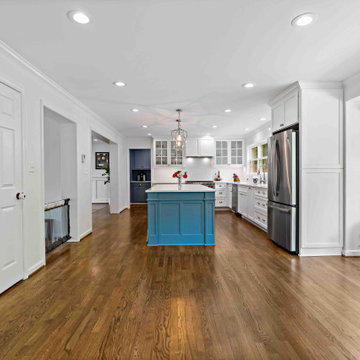
This Vienna home's main level received a total transformation from our MOSS team. The front entrance was opened with the shift of the powder room to the back of the home. The dining room, previously the living room, was updated with beautiful craftmanship on the walls. The original dining room was removed and the kitchen expanded into its place to create an open flowing room (and the creation of a new walk-in pantry with re-used cabinets!). The new family room, formerly a carport/four season room, had its floor heightened and matched to the rest of the main level and updated with beautiful built-ins. Finally, the original family room was transformed into the new mudroom/laundry room. A stunning amount of work and this home is now cozy, functional, and gorgeous.
 Hannah Merrow
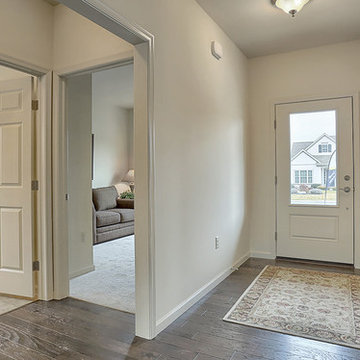
Convenient single story living in this home complete with a 2-car garage with mudroom entry and a welcoming front porch. The home features an open floor plan with heightened 9’ ceilings and a flex space room that can be used as a Study, Living Room, or other. The open Kitchen includes a raised breakfast bar counter for eat-in seating, attractive cabinetry, stainless steel appliances, and open access to the Dining Area and Great Room. A cozy gas fireplace with stone surround adorns the adjoining Great Room, and the Dining Area provides sliding glass door access to the back yard patio.
The private Owner’s Suite is quietly situated down a hallway and includes an expansive closet and a private bath with a 5’ shower and cultured marble vanity.
Unfinished space on the 2nd floor is perfect for additional storage.
 Hannah Merrow
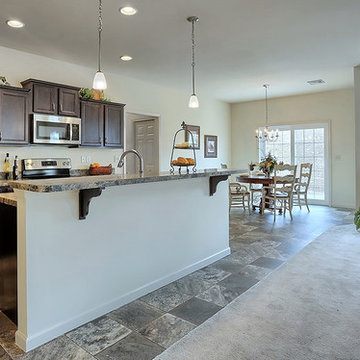
Convenient single story living in this home complete with a 2-car garage with mudroom entry and a welcoming front porch. The home features an open floor plan with heightened 9’ ceilings and a flex space room that can be used as a Study, Living Room, or other. The open Kitchen includes a raised breakfast bar counter for eat-in seating, attractive cabinetry, stainless steel appliances, and open access to the Dining Area and Great Room. A cozy gas fireplace with stone surround adorns the adjoining Great Room, and the Dining Area provides sliding glass door access to the back yard patio.
The private Owner’s Suite is quietly situated down a hallway and includes an expansive closet and a private bath with a 5’ shower and cultured marble vanity.
Unfinished space on the 2nd floor is perfect for additional storage.
 Moss Building & Design
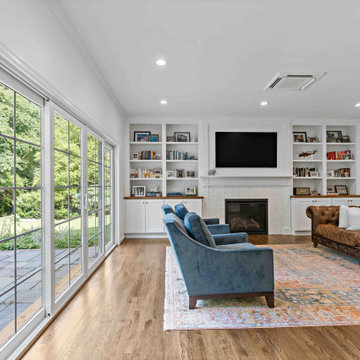
This Vienna home's main level received a total transformation from our MOSS team. The front entrance was opened with the shift of the powder room to the back of the home. The dining room, previously the living room, was updated with beautiful craftmanship on the walls. The original dining room was removed and the kitchen expanded into its place to create an open flowing room (and the creation of a new walk-in pantry with re-used cabinets!). The new family room, formerly a carport/four season room, had its floor heightened and matched to the rest of the main level and updated with beautiful built-ins. Finally, the original family room was transformed into the new mudroom/laundry room. A stunning amount of work and this home is now cozy, functional, and gorgeous.
 Hannah Merrow
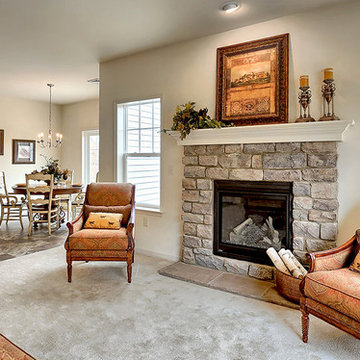
Convenient single story living in this home complete with a 2-car garage with mudroom entry and a welcoming front porch. The home features an open floor plan with heightened 9’ ceilings and a flex space room that can be used as a Study, Living Room, or other. The open Kitchen includes a raised breakfast bar counter for eat-in seating, attractive cabinetry, stainless steel appliances, and open access to the Dining Area and Great Room. A cozy gas fireplace with stone surround adorns the adjoining Great Room, and the Dining Area provides sliding glass door access to the back yard patio.
The private Owner’s Suite is quietly situated down a hallway and includes an expansive closet and a private bath with a 5’ shower and cultured marble vanity.
Unfinished space on the 2nd floor is perfect for additional storage.
 Moss Building & Design
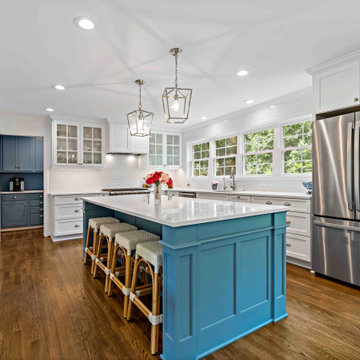
This Vienna home's main level received a total transformation from our MOSS team. The front entrance was opened with the shift of the powder room to the back of the home. The dining room, previously the living room, was updated with beautiful craftmanship on the walls. The original dining room was removed and the kitchen expanded into its place to create an open flowing room (and the creation of a new walk-in pantry with re-used cabinets!). The new family room, formerly a carport/four season room, had its floor heightened and matched to the rest of the main level and updated with beautiful built-ins. Finally, the original family room was transformed into the new mudroom/laundry room. A stunning amount of work and this home is now cozy, functional, and gorgeous.
 Nicole Arnold Interiors
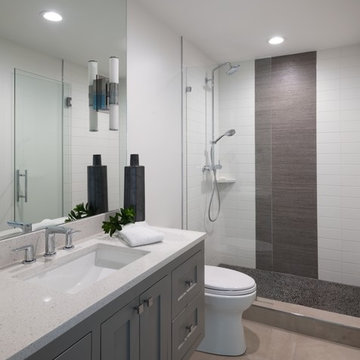
This contemporary North Dallas home came a long way from it’s original 1980’s layout and design. We renovated the house completely, added a second story and heightened the ceilings from the original 8 foot height to a soaring 10 feet. Sleek materials have been used to represent a soft contemporary, yet slightly edgy vibe in each of the 5 bathrooms. Each bath has it’s own unique personality and was designed using sustainable materials, with the exception of the powder bath’s marble floors.
27