
Search results for "Heightened" in Home Design Ideas
 Damian Farrell Design Group
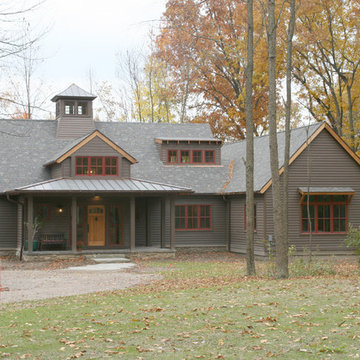
The home during fall -- the red window trim pairs well with that changing foliage. Without the winter snow heightening the contrast, the paint appears to be much lighter, and more gray.
 UpScapers: Landscape, Elevated
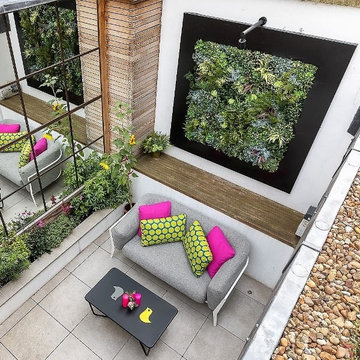
For internal courtyards, which integrate nature and daylight into home or office spaces, Vistafolia presents homeowners with multiple possibilities how to design amazing green interiors. Our signature panels provide lush, maintenance-free vertical garden solutions to evoke abundant planting for traditional or naturalistic garden schemes.
For contemporary plans, the Vistafolia system enables bespoke feature walls that heighten the visual impact of the modern interior design.
 Moss Building & Design
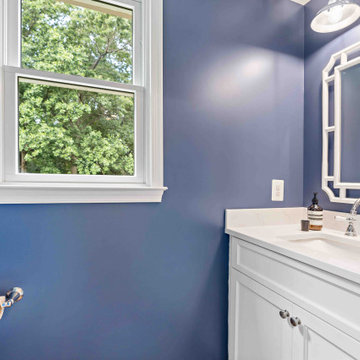
This Vienna home's main level received a total transformation from our MOSS team. The front entrance was opened with the shift of the powder room to the back of the home. The dining room, previously the living room, was updated with beautiful craftmanship on the walls. The original dining room was removed and the kitchen expanded into its place to create an open flowing room (and the creation of a new walk-in pantry with re-used cabinets!). The new family room, formerly a carport/four season room, had its floor heightened and matched to the rest of the main level and updated with beautiful built-ins. Finally, the original family room was transformed into the new mudroom/laundry room. A stunning amount of work and this home is now cozy, functional, and gorgeous.
Find the right local pro for your project
 Moss Building & Design
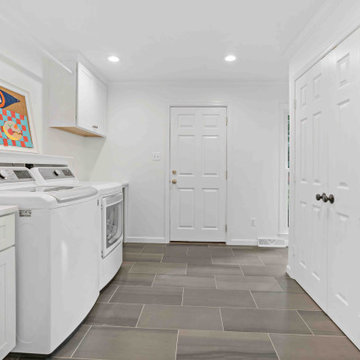
This Vienna home's main level received a total transformation from our MOSS team. The front entrance was opened with the shift of the powder room to the back of the home. The dining room, previously the living room, was updated with beautiful craftmanship on the walls. The original dining room was removed and the kitchen expanded into its place to create an open flowing room (and the creation of a new walk-in pantry with re-used cabinets!). The new family room, formerly a carport/four season room, had its floor heightened and matched to the rest of the main level and updated with beautiful built-ins. Finally, the original family room was transformed into the new mudroom/laundry room. A stunning amount of work and this home is now cozy, functional, and gorgeous.
 FBC Remodel

The TV wall in the basement family room has integrated speakers for enhanced sound experience. ©Finished Basement Company
Example of a large transitional look-out carpeted and beige floor basement design in Denver with yellow walls and no fireplace
Example of a large transitional look-out carpeted and beige floor basement design in Denver with yellow walls and no fireplace
 Landmark Homes
This spacious 2-story home features a mudroom entry complete with a built-in desk and wooden lockers. The spacious, open floor plan includes heightened 9’ ceilings on the first floor and a convenient Flex Room to the front of the home. The expansive Kitchen features granite countertops, tile backsplash, stainless steel appliance, and island with breakfast bar. The Kitchen opens to the Dining Area that provides access to deck and backyard. Adjacent to the Kitchen is the Great Room with cozy gas fireplace with wall-to-ceiling stone in the Great Room.
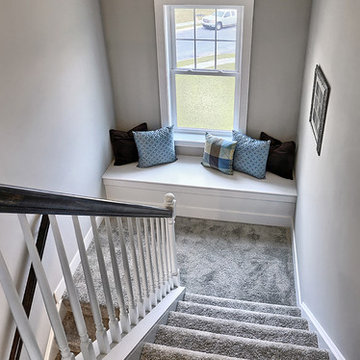
On the way up to the 2nd floor, a built-in window seat adorns the stairway landing.
On the 2nd floor are all 4 bedrooms, 2 full baths, convenient laundry room, and a spacious rec room. The Owner’s Suite features craftsman style wainscoting accent wall, an expansive closet, and private bathroom with 5’ shower, and double bowl vanity with cultured marble top.
 Hannah Merrow
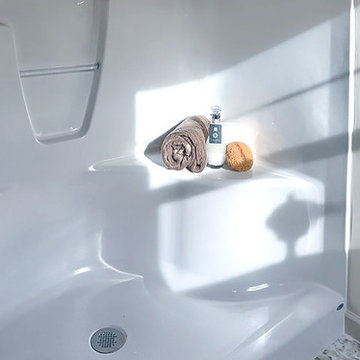
Convenient single story living in this home complete with a 2-car garage with mudroom entry and a welcoming front porch. The home features an open floor plan with heightened 9’ ceilings and a flex space room that can be used as a Study, Living Room, or other. The open Kitchen includes a raised breakfast bar counter for eat-in seating, attractive cabinetry, stainless steel appliances, and open access to the Dining Area and Great Room. A cozy gas fireplace with stone surround adorns the adjoining Great Room, and the Dining Area provides sliding glass door access to the back yard patio.
The private Owner’s Suite is quietly situated down a hallway and includes an expansive closet and a private bath with a 5’ shower and cultured marble vanity.
Unfinished space on the 2nd floor is perfect for additional storage.
 Moss Building & Design
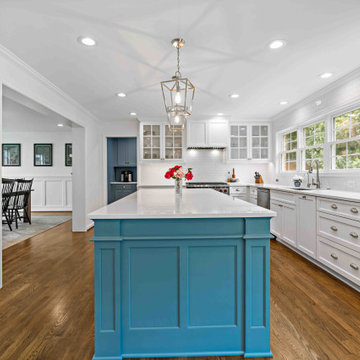
This Vienna home's main level received a total transformation from our MOSS team. The front entrance was opened with the shift of the powder room to the back of the home. The dining room, previously the living room, was updated with beautiful craftmanship on the walls. The original dining room was removed and the kitchen expanded into its place to create an open flowing room (and the creation of a new walk-in pantry with re-used cabinets!). The new family room, formerly a carport/four season room, had its floor heightened and matched to the rest of the main level and updated with beautiful built-ins. Finally, the original family room was transformed into the new mudroom/laundry room. A stunning amount of work and this home is now cozy, functional, and gorgeous.
 Hannah Merrow
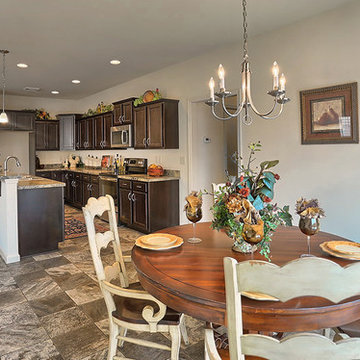
Convenient single story living in this home complete with a 2-car garage with mudroom entry and a welcoming front porch. The home features an open floor plan with heightened 9’ ceilings and a flex space room that can be used as a Study, Living Room, or other. The open Kitchen includes a raised breakfast bar counter for eat-in seating, attractive cabinetry, stainless steel appliances, and open access to the Dining Area and Great Room. A cozy gas fireplace with stone surround adorns the adjoining Great Room, and the Dining Area provides sliding glass door access to the back yard patio.
The private Owner’s Suite is quietly situated down a hallway and includes an expansive closet and a private bath with a 5’ shower and cultured marble vanity.
Unfinished space on the 2nd floor is perfect for additional storage.
 Moss Building & Design
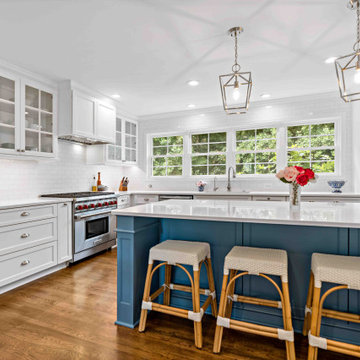
This Vienna home's main level received a total transformation from our MOSS team. The front entrance was opened with the shift of the powder room to the back of the home. The dining room, previously the living room, was updated with beautiful craftmanship on the walls. The original dining room was removed and the kitchen expanded into its place to create an open flowing room (and the creation of a new walk-in pantry with re-used cabinets!). The new family room, formerly a carport/four season room, had its floor heightened and matched to the rest of the main level and updated with beautiful built-ins. Finally, the original family room was transformed into the new mudroom/laundry room. A stunning amount of work and this home is now cozy, functional, and gorgeous.
 The Decorating Therapist
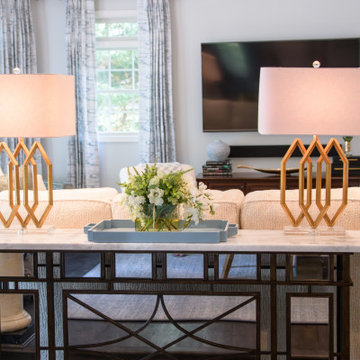
The mirrored console was elevated with a refined “glow-up,” featuring a new quartzite top that introduces natural stone texture, subtle veining, and a heightened sense of luxury. The addition of several inches in width was carefully calibrated to improve proportional balance with the adjacent 12-foot sofa, creating a more harmonious visual relationship within the seating area.
This thoughtful refinement enhances both form and function, allowing the console to read as a more substantial architectural element while maintaining its reflective lightness. The result is a sophisticated interplay of scale, materiality, and proportion that reinforces the room’s curated, high-end aesthetic.
 Hannah Merrow
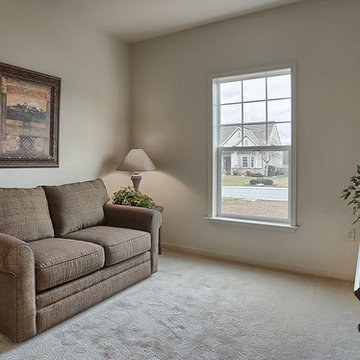
Convenient single story living in this home complete with a 2-car garage with mudroom entry and a welcoming front porch. The home features an open floor plan with heightened 9’ ceilings and a flex space room that can be used as a Study, Living Room, or other. The open Kitchen includes a raised breakfast bar counter for eat-in seating, attractive cabinetry, stainless steel appliances, and open access to the Dining Area and Great Room. A cozy gas fireplace with stone surround adorns the adjoining Great Room, and the Dining Area provides sliding glass door access to the back yard patio.
The private Owner’s Suite is quietly situated down a hallway and includes an expansive closet and a private bath with a 5’ shower and cultured marble vanity.
Unfinished space on the 2nd floor is perfect for additional storage.
 Moss Building & Design
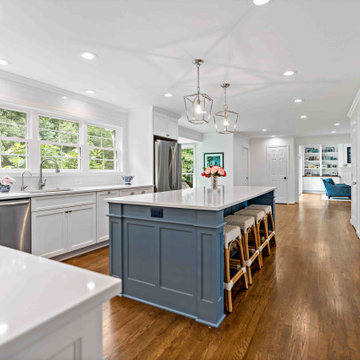
This Vienna home's main level received a total transformation from our MOSS team. The front entrance was opened with the shift of the powder room to the back of the home. The dining room, previously the living room, was updated with beautiful craftmanship on the walls. The original dining room was removed and the kitchen expanded into its place to create an open flowing room (and the creation of a new walk-in pantry with re-used cabinets!). The new family room, formerly a carport/four season room, had its floor heightened and matched to the rest of the main level and updated with beautiful built-ins. Finally, the original family room was transformed into the new mudroom/laundry room. A stunning amount of work and this home is now cozy, functional, and gorgeous.
 Bebe Daddy Services
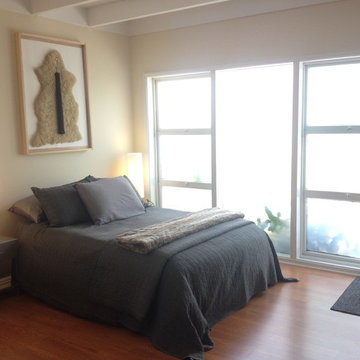
Lay to Rest. Custom frosting a full wall of windows is a wonderful way to ensure privacy yet retains natural light for heightened sleep hygiene. Bedding by Threshold for Target. Lighting and nightstands by CB2. Original artwork [above bed] by Ryan Brewer. (Sheep pelt and Bullhide flogger mounted on paper, framed in Birch)
 Charles Rose Architects Inc.
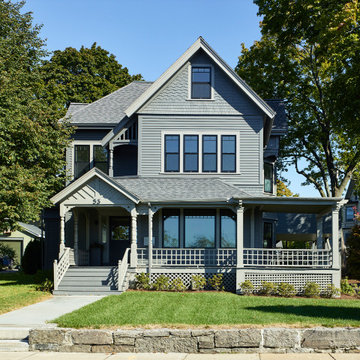
The client wanted a contemporary interior that was airy and free of visual clutter as well as additional space to accommodate their young children. Our solution: open spaces with views spanning the length of the house’s first floor, greater simplicity, and a metal clad addition at the rear of the lot. Natural materials are used throughout the house, adding warmth to the white interior while expressing the clients’ aesthetic. A granite hearth that defines the kitchen/dining area introduces a tactile leathered surface, large basalt tiles lend the powder room’s walls sophistication, and oak floors infuse a honey-colored hue into all of the rooms. A glass and steel stair heightens the drama of the main living area while maintaining transparency.
 Pinnacle Design & Remodeling

Quick and easy update with to a full guest bathroom we did in conjunction with the owner's suite bathroom with Landmark Remodeling. We made sure that the changes were cost effective and still had a wow factor to them. We did a luxury vinyl plank to save money and did a tiled shower surround with decorative feature to heighten the finish level. We also did mixed metals and an equal balance of tan and gray to keep it from being trendy.
 Feldman Architecture, Inc.
Joe Fletcher
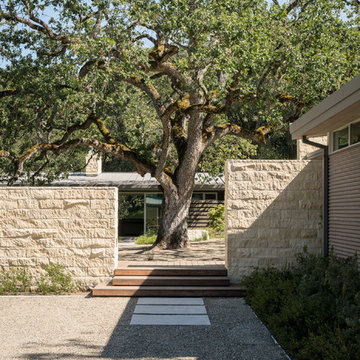
Atop a ridge in the Santa Lucia mountains of Carmel, California, an oak tree stands elevated above the fog and wrapped at its base in this ranch retreat. The weekend home’s design grew around the 100-year-old Valley Oak to form a horseshoe-shaped house that gathers ridgeline views of Oak, Madrone, and Redwood groves at its exterior and nestles around the tree at its center. The home’s orientation offers both the shade of the oak canopy in the courtyard and the sun flowing into the great room at the house’s rear façades.
This modern take on a traditional ranch home offers contemporary materials and landscaping to a classic typology. From the main entry in the courtyard, one enters the home’s great room and immediately experiences the dramatic westward views across the 70 foot pool at the house’s rear. In this expansive public area, programmatic needs flow and connect - from the kitchen, whose windows face the courtyard, to the dining room, whose doors slide seamlessly into walls to create an outdoor dining pavilion. The primary circulation axes flank the internal courtyard, anchoring the house to its site and heightening the sense of scale by extending views outward at each of the corridor’s ends. Guest suites, complete with private kitchen and living room, and the garage are housed in auxiliary wings connected to the main house by covered walkways.
Building materials including pre-weathered corrugated steel cladding, buff limestone walls, and large aluminum apertures, and the interior palette of cedar-clad ceilings, oil-rubbed steel, and exposed concrete floors soften the modern aesthetics into a refined but rugged ranch home.
 Dream Design Builders
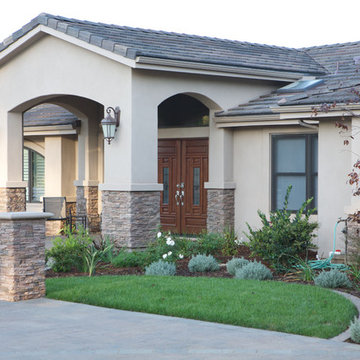
On arrival to entry portico arched openings set the mood upon arrival.
Transitional brown one-story stucco exterior home idea in San Diego
Transitional brown one-story stucco exterior home idea in San Diego
 WL Kitchen & Home

Classic custom vanities.
These custom pieces are available in a wide variety of finishes and styles. With a focus on highlighting our clients’ vision through a unique classic style, the moldings and details used help add a heightened sense of luxury.
For more about these projects visit our website wlkitchenandhome.com
.
.
.
#custombathroom #classicinteriors #classicdecor #classicvanity #traditionalvanity #handmadefurniture #vanityunit #vanityunits #vanity #vanities #bathroom #luxurybathroom #luxurybathrooms #bathrooms #bathstorage #bathcabinets #whitevanity #bathroominspo #makeuparea #luxuryvanity #interiordesigner #interiors #customvanity #bathroomdesign #solidwoodcabinet #bathroomcabinet #bathroominspo #bathroomdesign #bathroomdecor #bathroomremodel
 Landmark Homes

Convenient single story living in this home complete with a 2-car garage with mudroom entry and a welcoming front porch. The home features an open floor plan with heightened 9’ ceilings and a flex space room that can be used as a Study, Living Room, or other. The open Kitchen includes a raised breakfast bar counter for eat-in seating, attractive cabinetry, stainless steel appliances, and open access to the Dining Area and Great Room. A cozy gas fireplace with stone surround adorns the adjoining Great Room, and the Dining Area provides sliding glass door access to the back yard patio.
The private Owner’s Suite is quietly situated down a hallway and includes an expansive closet and a private bath with a 5’ shower and cultured marble vanity.
Unfinished space on the 2nd floor is perfect for additional storage.
28