
Search results for "Heightened" in Home Design Ideas
 TOUGH OAKS LANDSCAPING
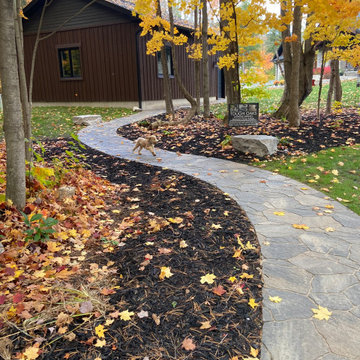
Custom stone cut curving walkway that even this cute puppy prefers to run down. A pathway through the forested property bridging home to a backyard retreat tucked away in nature. Grounded with anchoring accents of natural armour stone carefully placed to capture the flow. Consistent level stones making your stroll down the lane a safe and easy adventure through nature all around you, with birds in the air and adorable little creatures scattering about heightening your senses in the fresh air.
 Holzheimer Interiors, Inc.
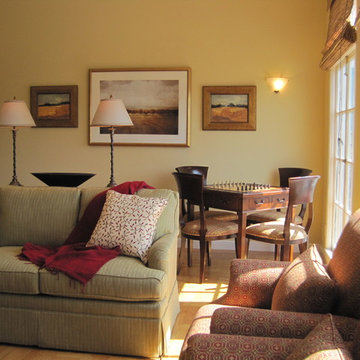
The soft colors of this San Francisco house are further heightened by the natural light flowing into the room from the floor to ceiling windows. The game table adds fun and functionality to this widely used room. The calming artwork blends beautifully with the soft green, gold, and red color palette of the furniture.
 Zin Home
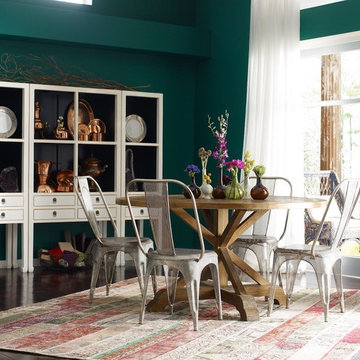
Inspired from early French and American architecture, our Opio Reclaimed Wood Round Dining Table combines modern functionality with woods reclaimed from old buildings for a found appeal that is as striking as it is livable. With unique characteristics defined by the geographic region from which the timbers originate, reclaimed pine wood is bleached, sanded and finished to heighten the woods' raw beauty. Our table’s eco-friendly, solid eucalyptus base creates a handsome contrast.
Dimensions: 59"W x 59"D x 31"H
Kiln dried hardwood
Salvaged wood, no piece is ever the same
Reclaimed Solid Pine
Handcrafted of reclaimed pine with a rustic bleached finish.
Find the right local pro for your project
 C2 | Studio Landscape Architecture
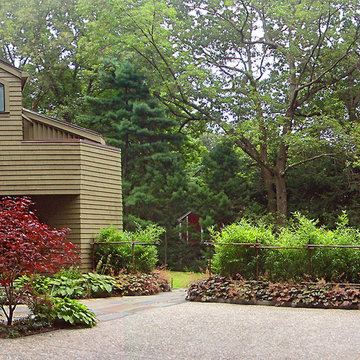
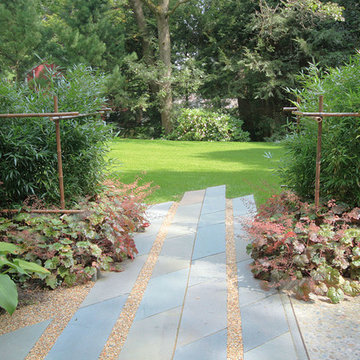
This project consisted of a re-design for an unkempt and poorly-functioning entry garden of a home in Belmont. The primary programmatic elements we incorporated into the new design were an enlarged and better defined parking area, a useable lawn space, a heightened sense of arrival for the main entrance and a seamless circulatory progression from the rear garden to the entry and front lawn.
Scott Carman
 C2 | Studio Landscape Architecture
This project consisted of a re-design for an unkempt and poorly-functioning entry garden of a home in Belmont. The primary programmatic elements we incorporated into the new design were an enlarged and better defined parking area, a useable lawn space, a heightened sense of arrival for the main entrance and a seamless circulatory progression from the rear garden to the entry and front lawn.
Scott Carman
 BlueStone Construction, LLC
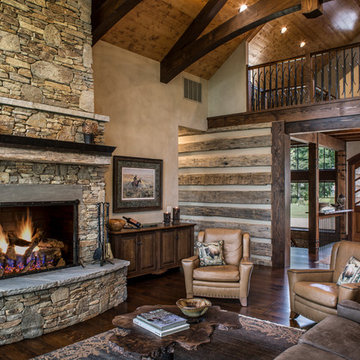
Beautiful stone fireplace anchors this great room with plaster walls, curved timber trusses and an overlooking loft.
“That heightened awareness of site conditions was an opportunity,” says the home’s architect, Wayland Shamburger. “Everything about this home was purposeful.” The walls were made of off-site-finished Venetian plaster instead of sheetrock. Pre-finished wood trim and floors and a high-tech insulation system likewise “added steps of quality.”
“It was as green as we could make it,” agrees Reed. “We even gave Minette a small piece of the foam insulation to sleep with under her pillow for a couple of nights, to make sure she would not have an allergic reaction.”
 Piet Houtenbos
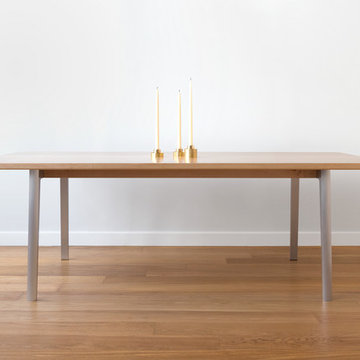
A dining table with elegant proportions and a simple aesthetic heightened by its use of mixed materials. The leg system is precision machined from solid aluminum which allows the design to thin out and taper towards the bottom. Silicon Seven is an incredibly solid table with its legs placed at the edges away from peoples knees and feet. Pair that with a short upper skirt and you might not notice there is any structure at all.
• Can be made to accommodate up to 12 people. For larger sizes please inquire.
• Wood species, metal finish and sizing can be tailored.
• Table can be made with an extension.
 Meredith O'Donnell Fine Furniture
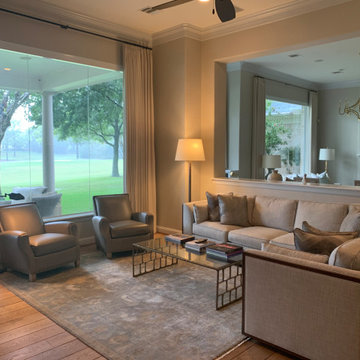
Meredith O'Donnell Fine Furniture Senior Designer Jon Fortuna was hired to reimagine and furnish a home in Royal Oaks taking it from dark and dated to light, bright, and classic. The family room after. The homeowner wanted to retain openness between the two rooms, but agreed to heightening the pony wall to allow for proper furniture placement. The sectional is from Lexington, cocktail table from Baker, and leather chairs are from Hancock and Moore. All custom ordered through the Meredith O'Donnell showroom.
 User

UserThis mudroom/laundry area was dark and disorganized. We created some much needed storage, stacked the laundry to provide more space, and a seating area for this busy family. The random hexagon tile pattern on the floor was created using 3 different shades of the same tile. We really love finding ways to use standard materials in new and fun ways that heighten the design and make things look custom. We did the same with the floor tile in the front entry, creating a basket-weave/plaid look with a combination of tile colours and sizes. A geometric light fixture and some fun wall hooks finish the space.
 Stearns Design Build

To create more open space and a better flow between the dining room, we demolished the existing pantry to widen and heighten the kitchen and dining room doorway. Because of this wider opening, we could create a more oversized island for additional prep space.
In the kitchen, we installed all new custom cabinetry which we painted in a stunning bright white color.
We topped the cabinets with a white quartz countertop with elegant gray veining. Above the countertops, we installed a beautiful marble-look tile backsplash that complements the colors in the countertops well. We also added a large farmhouse sink and replaced all of the kitchen appliances.
 Stearns Design Build

To create more open space and a better flow between the dining room, we demolished the existing pantry to widen and heighten the kitchen and dining room doorway. Because of this wider opening, we could create a more oversized island for additional prep space.
In the kitchen, we installed all new custom cabinetry which we painted in a stunning bright white color.
We topped the cabinets with a white quartz countertop with elegant gray veining. Above the countertops, we installed a beautiful marble-look tile backsplash that complements the colors in the countertops well. We also added a large farmhouse sink and replaced all of the kitchen appliances.
 Pamela Harvey Interiors
Our St. Pete studio gave this gorgeous home a beautiful makeover with a neutral color palette that nicely highlights the thoughtful design details. We added cottage-style barn doors for the bathroom giving it an elegant charm that heightens the stunning designs of the space. In the kitchen, we used the classic black and white theme, punctuated with organic elements like plants and wooden shelves that create a warm, lived-in feel. We added an attractive area rug in the dining room along with beautiful artwork and statement lighting to create visual interest. In the powder room, soft blue walls, a stylish console sink, and an elegant gold-rimmed mirror add panache.
---
Pamela Harvey Interiors offers interior design services in St. Petersburg and Tampa, and throughout Florida's Suncoast area, from Tarpon Springs to Naples, including Bradenton, Lakewood Ranch, and Sarasota.
For more about Pamela Harvey Interiors, see here: https://www.pamelaharveyinteriors.com/
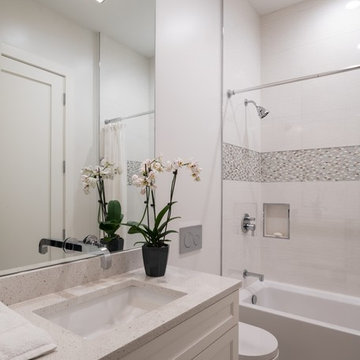
 Nicole Arnold Interiors
This contemporary North Dallas home came a long way from it’s original 1980’s layout and design. We renovated the house completely, added a second story and heightened the ceilings from the original 8 foot height to a soaring 10 feet. Sleek materials have been used to represent a soft contemporary, yet slightly edgy vibe in each of the 5 bathrooms. Each bath has it’s own unique personality and was designed using sustainable materials, with the exception of the powder bath’s marble floors.
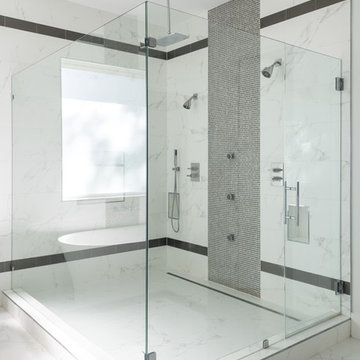 Nicole Arnold Interiors
This contemporary North Dallas home came a long way from it’s original 1980’s layout and design. We renovated the house completely, added a second story and heightened the ceilings from the original 8 foot height to a soaring 10 feet. Sleek materials have been used to represent a soft contemporary, yet slightly edgy vibe in each of the 5 bathrooms. Each bath has it’s own unique personality and was designed using sustainable materials, with the exception of the powder bath’s marble floors.
 Wine Cellar Specialists
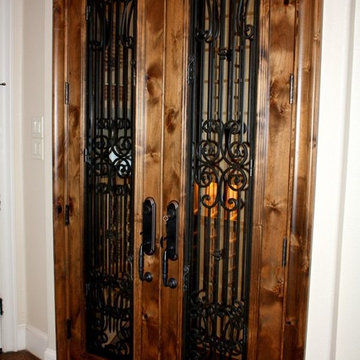
This double door was constructed from Knotty Alder. It provides an effective seal for the wine cellar, and makes for a beautiful introduction into the space.
The door features a wrought iron design, molded after that of a gate at our client's home. This is a great example of how our wine cellar builders ensure that the cellar blends in with and heightens the overall aesthetics of its environment.
We finished it with an Early American stain for a richer look. We used the handle set and lock with a 2-piece interior.
Follow us on Twitter: https://twitter.com/winecellarspec
Wine Cellar Specialists
+1 (773) 234-0112
info@winecellarspec.com
Take a video tour of this project: https://www.youtube.com/watch?v=5FYhy_Mt2eI
 Oriental Designer Rugs

Bold Stair Runner: This stunning runner is from our Residential Carpet Collection. It's exotic presence, bold and explosive design elements are enhanced by a palette of nature's own hues, providing this passionate collection with the ability to heighten the appearance of any living space in the home.
 Stearns Design Build
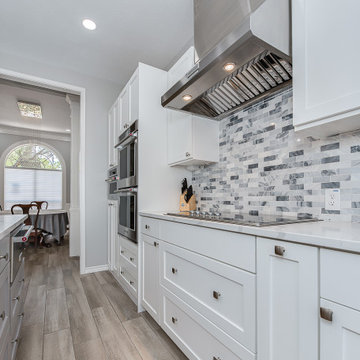
To create more open space and a better flow between the dining room, we demolished the existing pantry to widen and heighten the kitchen and dining room doorway. Because of this wider opening, we could create a more oversized island for additional prep space.
In the kitchen, we installed all new custom cabinetry which we painted in a stunning bright white color.
We topped the cabinets with a white quartz countertop with elegant gray veining. Above the countertops, we installed a beautiful marble-look tile backsplash that complements the colors in the countertops well. We also added a large farmhouse sink and replaced all of the kitchen appliances.
 LiLu Interiors

Before purchasing their early 20th-century Prairie-style home, perfect in so many ways for their growing family, the parents asked LiLu whether its imperfections could be remedied. Specifically, they were sad to leave a kid-focused happy home full of color, pattern, texture, and durability thanks to LiLu. Could the new house, with lots of woodwork, be made brighter and lighter? Of course. In the living areas, LiLu selected a high-gloss turquoise paint that reflects light for selected cabinets and the fireplace surround; the color complements original handmade blue-green tile in the home. Graphic floral and abstract prints, and furnishings and accessories in lively shades of pink, were layered throughout to create a bright, playful aesthetic. Elsewhere, staircase spindles were painted turquoise to bring out their arts-and-craft design and heighten the abstract wallpaper and striped runner. Wallpaper featuring 60s-era superheroes, metallic butterflies, cartoon bears, and flamingos enliven other rooms of the house. In the kitchen, an orange island adds zest to cream-colored cabinets and brick backsplash. The family’s new home is now their happy home.
------
Project designed by Minneapolis interior design studio LiLu Interiors. They serve the Minneapolis-St. Paul area including Wayzata, Edina, and Rochester, and they travel to the far-flung destinations that their upscale clientele own second homes in.
------
For more about LiLu Interiors, click here: https://www.liluinteriors.com/
---
To learn more about this project, click here:
https://www.liluinteriors.com/blog/portfolio-items/posh-playhouse-2-kitchen/
 Indigo Remodeling
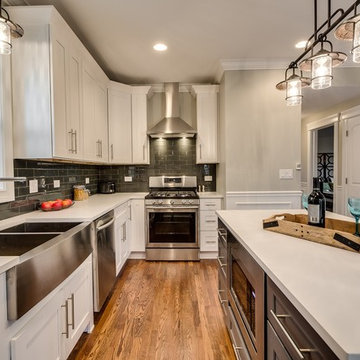
For this project, we drastically increased the square footage of this urban Chicago Style bungalow. With a complete 1st floor layout change including an open stairwell and open floor plan, and the expansion of the attic into a full second story addition (adding 3 bedrooms and two full baths to the home), this home became more spacious and livable. We installed a brand new kitchen with modern finishes with a light grey shaker island, and custom vanities cast in tile to give this home a sleek finish. By redigging the basement to heighten the ceilings, and upgrading it into a family area/rec room complete with another bedroom and a bathroom, the basement transformed from a storage unit to an inviting space in the home.
 Dina Pristouris, Ethan Allen Danbury
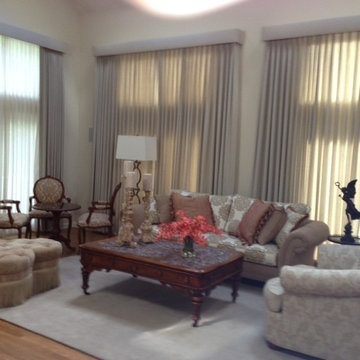
This is an existing client who wanted to create a more formal and glamorous space for formal entertaining. With that in mind we used rich fabric on upholstered pieces, including sofas, chairs, ottomans as well as luxurious custom drapery. To heighten the feeling of glamour we used fringe and other design elements to richen the space.
25