
Search results for "Heritage" in Home Design Ideas

 Pheasant Hill Homes Ltd.

This luxurious steam shower exudes relaxation with it's 2 benches long enough to lay down on and fully let the day slip away. This large steam shower uses Julian Tile, Calacatta, 23.5x23.5 tile. As an added extra detail there is custom tiling on the floor as a focal point for sure footing.
 Pheasant Hill Homes Ltd.

This luxurious steam shower exudes relaxation with it's 2 benches long enough to lay down on and fully let the day slip away. This large steam shower uses Julian Tile, Calacatta, 23.5x23.5 tile. As an added extra detail there is custom tiling on the floor as a focal point for sure footing.
Find the right local pro for your project
 Connecticut Heritage Homes Inc

Example of a mid-sized transitional open concept dark wood floor and brown floor living room design in New York with beige walls, no fireplace, a wood fireplace surround and a wall-mounted tv
 Exciting Windows! by Miniblind King
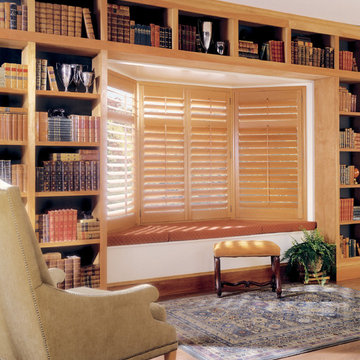
Example of a mid-sized classic home office library design in Other
 Adryin Glynn Designs

Inspiration for a small transitional look-out porcelain tile and beige floor basement remodel in Raleigh with multicolored walls
 Alair Homes - Salt Lake
Brad Montgomery tym Homes

Large transitional u-shaped wood railing staircase photo in Salt Lake City
Large transitional u-shaped wood railing staircase photo in Salt Lake City


 Heritage Design Studio

Direct access from the Prep Kitchen
Room size: 9' x 6'8"
Inspiration for a mid-sized contemporary beige floor kitchen pantry remodel in Dallas with an undermount sink, flat-panel cabinets, medium tone wood cabinets and black countertops
Inspiration for a mid-sized contemporary beige floor kitchen pantry remodel in Dallas with an undermount sink, flat-panel cabinets, medium tone wood cabinets and black countertops

 Heritage Homes of Jacksonville
Come home and relax.
Inspiration for a coastal gray two-story wood exterior home remodel in Jacksonville with a gambrel roof
Inspiration for a coastal gray two-story wood exterior home remodel in Jacksonville with a gambrel roof
 Heritage Design Studio
Photography by www.impressia.net
Kids' room - mid-sized industrial medium tone wood floor kids' room idea in Dallas with gray walls
Kids' room - mid-sized industrial medium tone wood floor kids' room idea in Dallas with gray walls
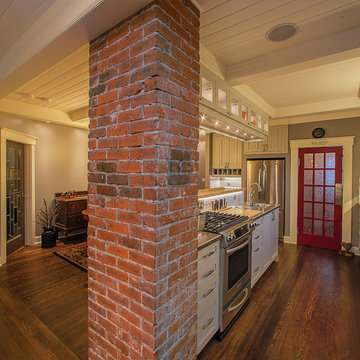 Pheasant Hill Homes Ltd.
Concept Photography
Inspiration for a mid-sized craftsman galley dark wood floor open concept kitchen remodel in Vancouver with a farmhouse sink, shaker cabinets, gray cabinets, wood countertops, white backsplash, ceramic backsplash, stainless steel appliances and an island
Inspiration for a mid-sized craftsman galley dark wood floor open concept kitchen remodel in Vancouver with a farmhouse sink, shaker cabinets, gray cabinets, wood countertops, white backsplash, ceramic backsplash, stainless steel appliances and an island
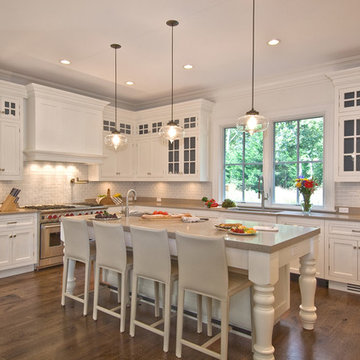
 Heritage Wide Plank Flooring & Millwork®
Heritage Wide Plank Flooring,
French Cut White Oak.
Example of a tuscan kitchen design in New York
Example of a tuscan kitchen design in New York
 Alair Homes - Salt Lake
Inspiration for a huge transitional walk-out medium tone wood floor and brown floor basement remodel in Salt Lake City with gray walls and a brick fireplace

 Montana Heritage Home Builders Inc
Cozy cabin in the woods. Covered porch with screened in portion. Cedar shingle siding. Exposed wood beams and rafters.
Longviews Studios
Example of a small mountain style blue two-story mixed siding gable roof design in Other
Example of a small mountain style blue two-story mixed siding gable roof design in Other
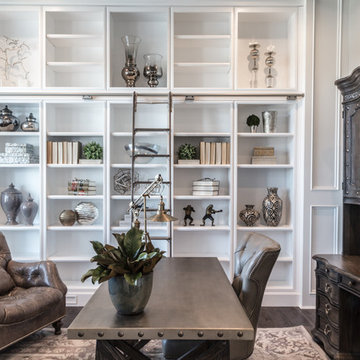

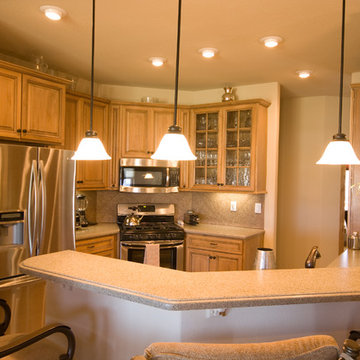
 Heritage Homes of Nebraska Inc
We know the kitchen is the center of a home for many families and we know finely crafted, well-constructed cabinets are the most important part of every kitchen. Your Heritage Custom Cabinets will be designed, machined and finished right in our facility in Wayne, Nebraska by the Heritage team of craftsmen. Each kitchen is custom built for a specific home and is finished in our state-of-the-art facility.
Your Heritage Builder can help you design your dream kitchen, creating a look that fits your personality and lifestyle.
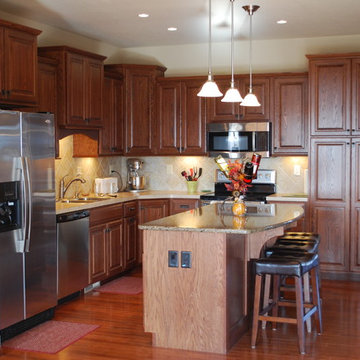 Heritage Homes of Nebraska Inc
We know the kitchen is the center of a home for many families and we know finely crafted, well-constructed cabinets are the most important part of every kitchen. Your Heritage Custom Cabinets will be designed, machined and finished right in our facility in Wayne, Nebraska by the Heritage team of craftsmen. Each kitchen is custom built for a specific home and is finished in our state-of-the-art facility.
Your Heritage Builder can help you design your dream kitchen, creating a look that fits your personality and lifestyle.
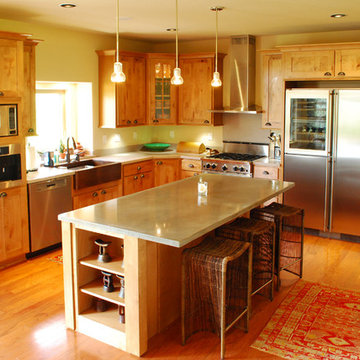 Heritage Homes of Nebraska Inc
We know the kitchen is the center of a home for many families and we know finely crafted, well-constructed cabinets are the most important part of every kitchen. Your Heritage Custom Cabinets will be designed, machined and finished right in our facility in Wayne, Nebraska by the Heritage team of craftsmen. Each kitchen is custom built for a specific home and is finished in our state-of-the-art facility.
Your Heritage Builder can help you design your dream kitchen, creating a look that fits your personality and lifestyle.
40