
Search results for "Heritage" in Home Design Ideas
 Heritage Construction Companies, LLC.

Kids' room - mid-sized modern gender-neutral carpeted kids' room idea in Minneapolis with blue walls
 Avid Interior Design Inc.
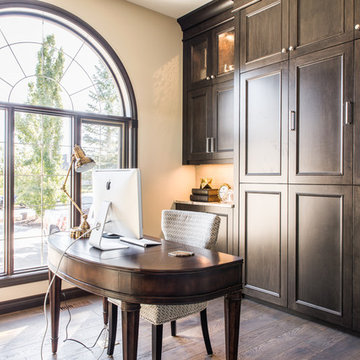
Inspiration for a large timeless freestanding desk medium tone wood floor study room remodel in Calgary with beige walls
 Heritage Design Studio
Photography by www.impressia.net
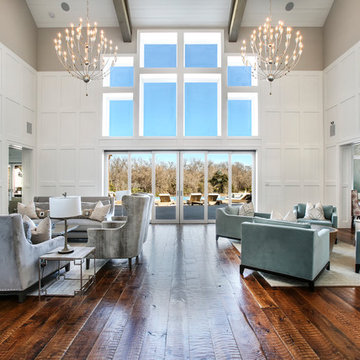
Family room - large transitional open concept medium tone wood floor family room idea in Dallas with white walls, a two-sided fireplace, a stone fireplace and a wall-mounted tv
Family room - large transitional open concept medium tone wood floor family room idea in Dallas with white walls, a two-sided fireplace, a stone fireplace and a wall-mounted tv
Find the right local pro for your project
 F. M. Construction Ltd
seevirtual360.com

Example of a large arts and crafts blue two-story mixed siding gable roof design in Vancouver
Example of a large arts and crafts blue two-story mixed siding gable roof design in Vancouver

 Connecticut Heritage Homes Inc
Mid-sized transitional freestanding desk dark wood floor and brown floor home office photo in New York with gray walls

 Westwood Heritage
Enclosed kitchen - mid-sized contemporary galley ceramic tile and white floor enclosed kitchen idea in Vancouver with an undermount sink, raised-panel cabinets, white cabinets, solid surface countertops, gray backsplash, glass tile backsplash, stainless steel appliances and no island
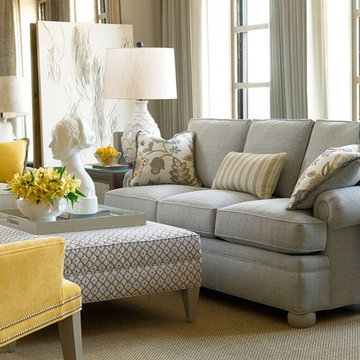
 Southeastern Galleries
Living room - mid-sized contemporary formal and enclosed carpeted living room idea in Charleston with beige walls, no fireplace and no tv
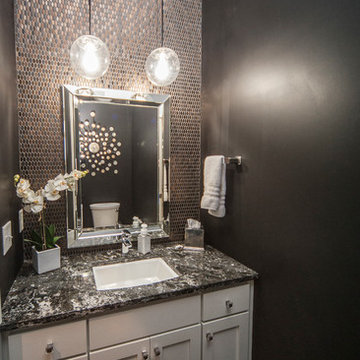 Heritage Construction Companies, LLC.
Bathroom - mid-sized transitional 3/4 gray tile and metal tile painted wood floor bathroom idea in Minneapolis with shaker cabinets, white cabinets, black walls, an undermount sink and granite countertops
 Westwood Heritage
Mid-sized trendy enclosed vinyl floor and gray floor family room photo in Vancouver with gray walls, a standard fireplace, a tile fireplace and a wall-mounted tv

 Alair Homes - Salt Lake
Brad Montgomery tym Homes
Huge transitional gray two-story wood house exterior idea in Salt Lake City with a hip roof and a shingle roof
Huge transitional gray two-story wood house exterior idea in Salt Lake City with a hip roof and a shingle roof
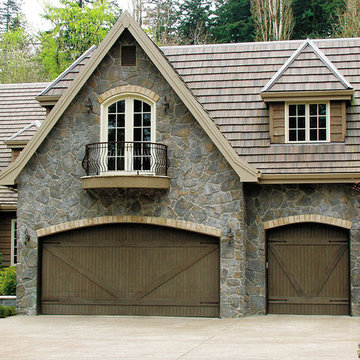
 NationServe of Colorado Springs
Heritage Collection wood doors are very stylish with a simple trim package. All models feature two-sided smooth door sections on a sturdy hemlock with an insulated core. 12 different wood species to choose from, several window options and decorative hardware.
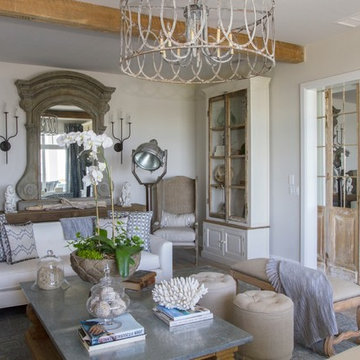
 Heritage Homes of Jacksonville
Enjoy a glass of wine and catch up with good friends in this well appointed family room.
Beach style living room photo in Jacksonville
Beach style living room photo in Jacksonville
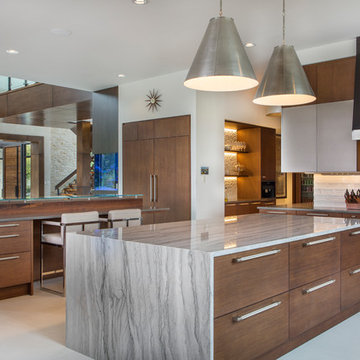 Heritage Design Studio
Room size: 28' x 31'
Ceiling height: 11'
Trendy l-shaped beige floor open concept kitchen photo in Dallas with flat-panel cabinets, medium tone wood cabinets, stainless steel appliances and two islands
Trendy l-shaped beige floor open concept kitchen photo in Dallas with flat-panel cabinets, medium tone wood cabinets, stainless steel appliances and two islands
 Heritage Design Studio
Photography by www.impressia.net
Bedroom - large mediterranean master medium tone wood floor and brown floor bedroom idea in Dallas with yellow walls, a standard fireplace and a stone fireplace
Bedroom - large mediterranean master medium tone wood floor and brown floor bedroom idea in Dallas with yellow walls, a standard fireplace and a stone fireplace

 David Heide Design Studio
In coming to Minnesota from Iceland, the owners of Home 4 found themselves more than 3,000 miles away from home, hoping to build something new – literally and figuratively – that would feel like home for their family of five. They purchased a scenic piece of land in Rochester and identified a general idea of the spaces they would need, but they struggled with how to define a sense of character that would incorporate their culture and identity into the design. The architect-led design team was tasked with creating a house that would help establish the homeowners’ roots in a new country while still recalling familiar comforts of their heritage.
The result is a warm family home that combines elements of Nordic design with a touch of American farmhouse aesthetic. Gracious proportions, custom woodworking, and cheerful details create a welcoming atmosphere, while modern conveniences like a large mudroom and second-floor laundry help day-to-day life feel easy.
Around each corner, a new detail greets the eye, from the Lundie-inspired column at the staircase, to the double-heart detail inscribed in the woodwork, to the custom table designed for the breakfast nook. Each element is lovely individually, but experiencing the holistic effect as the details intentionally pair and play together helps to craft a house that feels like home.
Most important, the homeowners’ history, heritage, and hopes are melded together into a home that represents their family. Each unique element and carefully considered material combine to form a house that feels as if it could have belonged to this family for generations, even though it is brand new.
 Signature Designs Kitchen | Bath | Interiors
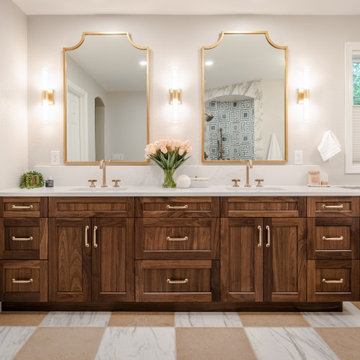
The original primary bathroom, while spacious enough to be impressive, unfortunately fell short in terms of functionality. The shower was so cramped that no adult could use it comfortably. The odd angles, combined with the dark and outdated finishes, along with a massive built-in tub that consumed excessive space, made it clear that a complete transformation was needed.
In our redesign, we introduced elegant walnut cabinetry and created a stunning centerpiece in the shower, featuring dual shower heads and dual handheld options.
This transformation turned the client’s bathroom into a perfect morning oasis. The clients are absolutely thrilled with their revamped space, which offers a complete escape from their daily routines. We are so excited that we got to impact our clients’ lives in a positive way.
?️ Prestige Home Renovations
Bathroom Design and Cabinetry @signaturedesigns.kbi
? @martin.photography__
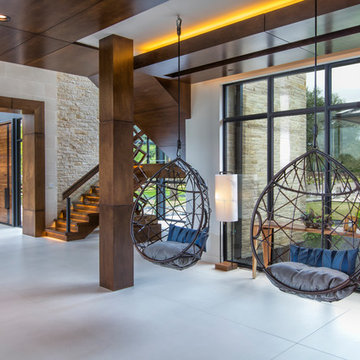 Heritage Design Studio
Transition space adjacent to the Family Room leads to the private guest suites beyond.
Ceiling height: 10"
Family room - huge contemporary open concept family room idea in Dallas with a stone fireplace
Family room - huge contemporary open concept family room idea in Dallas with a stone fireplace
 Heritage Design Studio
Photography by www.impressia.net
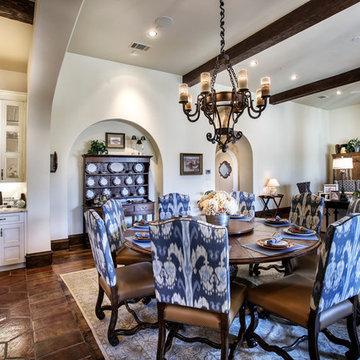
Great room - mid-sized mediterranean dark wood floor and brown floor great room idea in Dallas with a standard fireplace, a stone fireplace and white walls
Great room - mid-sized mediterranean dark wood floor and brown floor great room idea in Dallas with a standard fireplace, a stone fireplace and white walls
 F. M. Construction Ltd
seevirtual360.com
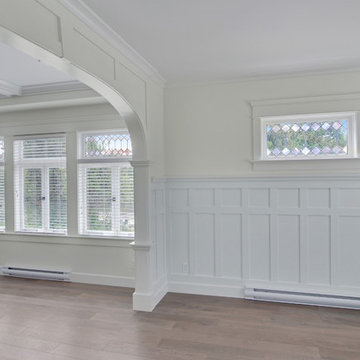
Mid-sized arts and crafts enclosed light wood floor family room photo in Vancouver with white walls, a standard fireplace and a stone fireplace
Mid-sized arts and crafts enclosed light wood floor family room photo in Vancouver with white walls, a standard fireplace and a stone fireplace
 Connecticut Heritage Homes Inc
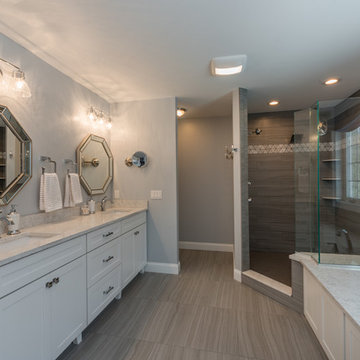
Bathroom - mid-sized transitional 3/4 beige tile and stone tile vinyl floor and beige floor bathroom idea in New York with shaker cabinets, white cabinets, a two-piece toilet, gray walls, an undermount sink and quartzite countertops
42