
Search results for "Heritage" in Home Design Ideas
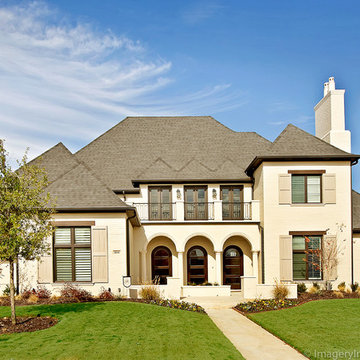
 Heritage Design Studio
Imagery Intelligence
Inspiration for a mid-sized transitional beige two-story brick exterior home remodel in Dallas with a hip roof
Inspiration for a mid-sized transitional beige two-story brick exterior home remodel in Dallas with a hip roof

 Alair Homes - Salt Lake
Brad Montgomery tym Homes
Huge transitional walk-out medium tone wood floor and gray floor basement photo in Salt Lake City with gray walls and a brick fireplace
Huge transitional walk-out medium tone wood floor and gray floor basement photo in Salt Lake City with gray walls and a brick fireplace

Find the right local pro for your project
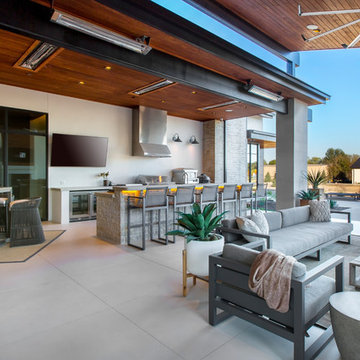
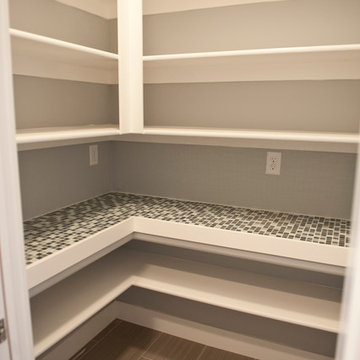
 American Heritage Homes
Kariann Leavitt Photography
Example of an arts and crafts kitchen design in Salt Lake City
Example of an arts and crafts kitchen design in Salt Lake City

 Northern Heritage Builders
Cape Cod Home Builder - Floor plans Designed by CR Watson, Home Building Construction CR Watson, - Cape Cod General Contractor Greek Farmhouse Revival Style Home, Open Concept Floor plan, Coiffered Ceilings, Wainscoting Paneling, Victorian Era Wall Paneling, Built in Media Wall, Built in Fireplace, Bay Windows, Symmetrical Picture Windows, Wood Front Door, JFW Photography for C.R. Watson


 Dream Makers Landscape
Mid-sized mountain style stone front porch photo in Denver with a fire pit and a pergola

 Liston Design Build
Huge elegant dark wood floor and brown floor open concept kitchen photo in St Louis with a farmhouse sink, beaded inset cabinets, white cabinets, quartz countertops, white backsplash, subway tile backsplash, stainless steel appliances, an island and white countertops

 Connecticut Heritage Homes Inc
Example of a mid-sized transitional master dark wood floor and brown floor bedroom design in New York with beige walls and no fireplace
 Heritage Design Studio
Family room flooded with natural light, double-sided stone fireplace, open to the Kitchen and Dining space. 24' x 36'
Builder: Calais Custom Homes
Photography: Ashley Randall
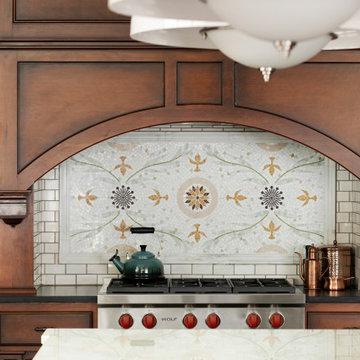
 Julian Design
Inspiration for a mid-sized transitional medium tone wood floor, brown floor and coffered ceiling kitchen remodel in Minneapolis with beaded inset cabinets, gray cabinets, marble countertops, white backsplash, subway tile backsplash, an island and white countertops

 Heritage Construction Companies, LLC.
Inspiration for a huge contemporary entryway remodel in Minneapolis with a glass front door
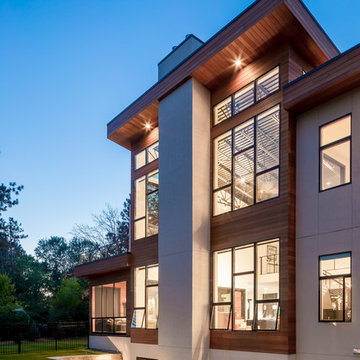 Heritage Construction Companies, LLC.
Huge contemporary white three-story mixed siding flat roof idea in Minneapolis

 Heritage Salvage
Indoor custom barn wood sliding door in bedroom.
Closet - rustic closet idea in San Francisco
Closet - rustic closet idea in San Francisco
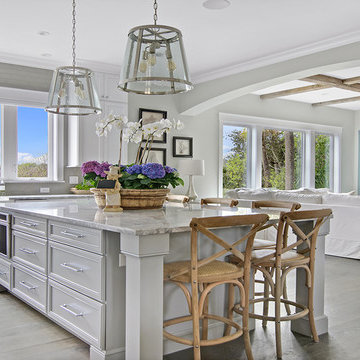
 Northern Heritage Builders
 Cape Cod Home Builder - Floor plans Designed by CR Watson, Home Building Construction CR Watson, - Cape Cod General Contractor Greek Farmhouse Revival Style Home, Open Concept Floor plan, Kitchen & Dining Area, Granite Breakfast Bar, Stainless Steel Hanging Lighting, Stainless Refridgerator, Stainless Appliances, Coiffered Ceilings, Wainscoting Paneling, Victorian Era Wall Paneling, Built in Media Wall, Built in Fireplace, Bay Windows, Symmetrical Picture Windows, Hard wood Front Door, JFW Photography for C.R. Watson
 Alair Homes - Salt Lake
Multiuse home gym - large transitional vinyl floor and gray floor multiuse home gym idea in Salt Lake City with gray walls

 Heritage Vine Inc.
Custom glass wine cellar with floor to ceiling metal racking mixed with wood diamond & case bins
Example of a mid-sized transitional wine cellar design in Phoenix
Example of a mid-sized transitional wine cellar design in Phoenix
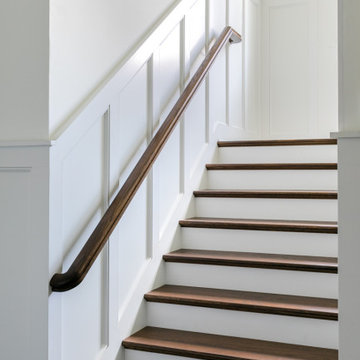
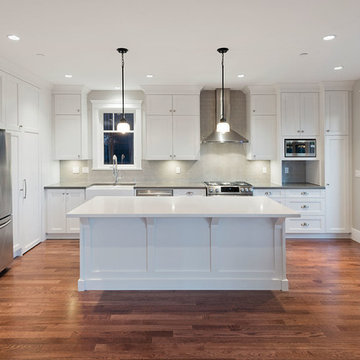
 Wallmark Custom Homes

A heritage style new built in the heart of Vancouver East. The exterior of this custom homes blends into this heritage style home and pays tribute to the 90 year old home it replaced!
43