
Search results for "Heritage" in Home Design Ideas

 Heritage Vine Inc.
Custom glass wine cellar with floor to ceiling metal racking mixed with wood diamond & case bins
Example of a mid-sized transitional wine cellar design in Phoenix
Example of a mid-sized transitional wine cellar design in Phoenix

 Wallmark Custom Homes
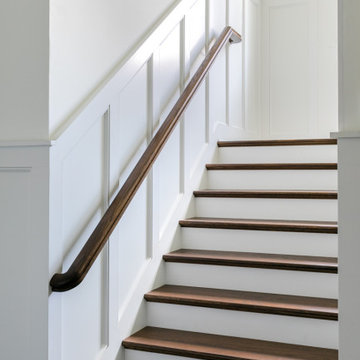
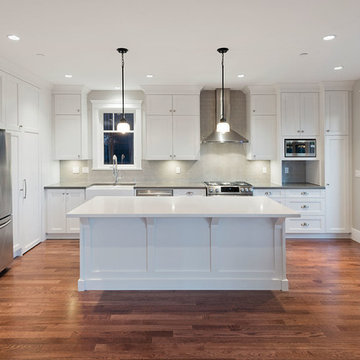
A heritage style new built in the heart of Vancouver East. The exterior of this custom homes blends into this heritage style home and pays tribute to the 90 year old home it replaced!
Find the right local pro for your project
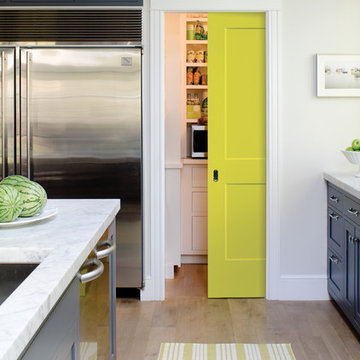
 Masonite
Modern design relies on form — geometric shapes, straight lines or perfect circles and ovals. The Modern form eschews the ornate and elaborately patterned and instead relies on bold statements for impact, such as pops of color.
“Welcome serenity and clean lines. High contrast between trim, walls and doors helps to define a space and give it strong visual interest and emphasize architectural details,” said Patrick Ege, leading industrial designer with Masonite.
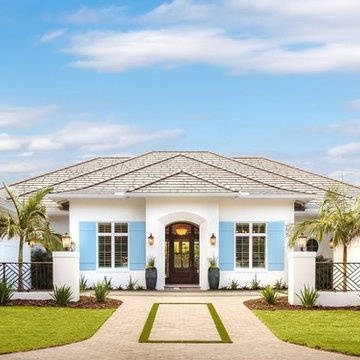
 Heritage Builders
Symmetrical lines grace this West Indies beauty. Wide courtyard style garage doors with Owners' wing entry set this home apart.
Example of a huge beach style white one-story stucco house exterior design in Tampa with a hip roof and a tile roof
Example of a huge beach style white one-story stucco house exterior design in Tampa with a hip roof and a tile roof

 Southern Heritage Homes
David Brown Photography
Example of a mid-sized transitional brown one-story concrete fiberboard house exterior design in Other
Example of a mid-sized transitional brown one-story concrete fiberboard house exterior design in Other

 Northern Heritage Builders
Cape Cod Home, Greek Farmhouse Revival Style Home, Open Concept First Floor Plan, Symmertical Bay Windows, Bay Window Seating, Built in Media Wall, Built In Fireplace, Coffered Ceilings, Wainscoting Paneling, Victorian Era Wall Paneling, JFW Photography for C.R. Watson

 Heritage Architecture
Inspiration for a mid-sized coastal formal and loft-style medium tone wood floor living room remodel in San Francisco with yellow walls, a media wall and no fireplace

 Heritage Design Studio
Photography by www.impressia.net
Example of a mid-sized tuscan backyard stone patio fountain design in Dallas with a roof extension
Example of a mid-sized tuscan backyard stone patio fountain design in Dallas with a roof extension
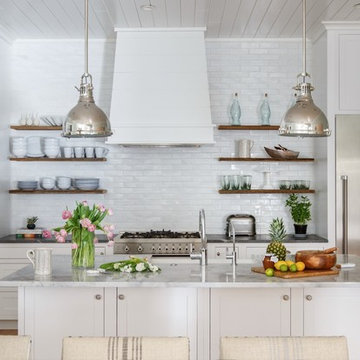
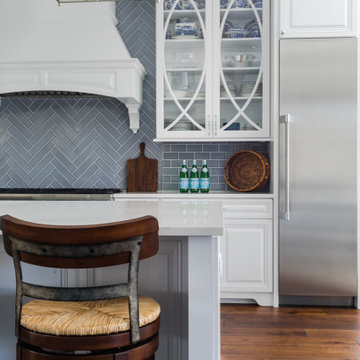
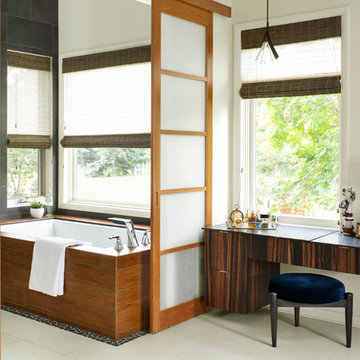
 Factor Design Build
Example of a trendy beige floor bathroom design in Denver with flat-panel cabinets, dark wood cabinets, an undermount tub, beige walls and black countertops

 heritageinteriors2016
Inspiration for a mediterranean open concept dark wood floor, brown floor and vaulted ceiling family room remodel in Dallas with white walls, a standard fireplace and a wall-mounted tv

 Texas Counter Fitters
New Home by Your Heritage Homes
http://yourheritagehomes.com
Example of a large cottage chic single-wall open concept kitchen design in Dallas with an undermount sink, granite countertops and an island
Example of a large cottage chic single-wall open concept kitchen design in Dallas with an undermount sink, granite countertops and an island

 BlueStar
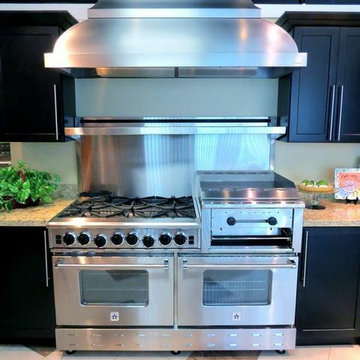
60" Heritage Classic BlueStar Range
All gas range.
Available in 36", 48" and 60" width sizes.
Features NOVA™, ULTRANOVA™, and Simmer Burners for up to 22,000 BTUs.
Available in 750+ colors & finishes.
Includes raised griddle/broiler for melting cheese, and edge-browning the finishing touch on special dishes
Convection fan system for most complete exchange of air possible.
24” depth for compatibility with standard kitchen cabinetry.
Oven door window.
1850˚ infrared broiler.
Full motion grates.
Available backguard options: 17" or 24"
Florida Builder Appliance
 Kitchen Design Concepts

This 1960's home needed a little love to bring it into the new century while retaining the traditional charm of the house and entertaining the maximalist taste of the homeowners. Mixing bold colors and fun patterns were not only welcome but a requirement, so this home got a fun makeover in almost every room!
New cabinets are from KitchenCraft (MasterBrand) in their Lexington doors style, White Cap paint on Maple. Counters are quartz from Cambria - Ironsbridge color. A Blanco Performa sin in stainless steel sits on the island with Newport Brass Gavin faucet and plumbing fixtures in satin bronze. The bar sink is from Copper Sinks Direct in a hammered bronze finish.
Kitchen backsplash is from Renaissance Tile: Cosmopolitan field tile in China White, 5-1/8" x 5-1/8" squares in a horizontal brick lay. Bar backsplash is from Marble Systems: Chelsea Brick in Boho Bronze, 2-5/8" x 8-3/8" also in a horizontal brick pattern. Flooring is a stained hardwood oak that is seen throughout a majority of the house.
The main feature of the kitchen is the Dacor 48" Heritage Dual Fuel Range taking advantage of their Color Match program. We settled on Sherwin Williams #6746 - Julip. It sits below a custom hood manufactured by a local supplier. It is made from 6" wide Resawn White Oak planks with an oil finish. It covers a Vent-A-Hood liner insert hood. Other appliances include a Dacor Heritage 24" Microwave Drawer, 24" Dishwasher, Scotsman 15" Ice Maker, and Liebherr tall Wine Cooler and 24" Undercounter Refrigerator.
 Hearthstone Inc
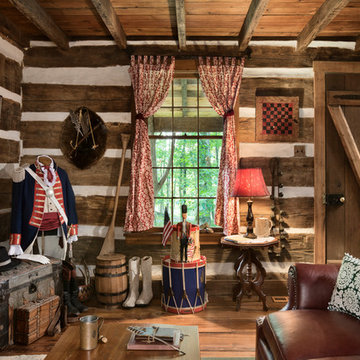
Maintaining the cabin’s 19th-century charm was the easy part for the Donelsons, who are Lewis and Clark period re-enactors. Jan Paul often plays Captain Meriwether Lewis with a group called the Discovery Expedition of St. Charles. The Donelsons brought their furniture from their previous home in St. Louis to the cabin. “It seems like everything we had prior to moving here fits, as if we’d been collecting things all those years just to put it in this cabin,” Jan Paul says. In the living room, he displays a replica of Lewis’s captain’s uniform, which he wears during re-enactments. There’s also a hand-carved paddle he uses on the Missouri and Columbia Rivers and a feather quill used for journal writing during the re-enactments. “Each item has a story of its own and a memory to go with it,” Jan Paul says. The items look perfectly at home in the cabin.
The Donelsons are passionate about their cabin and about its importance as a living piece of history. “This place whispers to me every day, of where we have come from,” Jan Paul says. “Not everyone who crosses our threshold feels the connection, but for those who appreciate the sense of place, time and heritage our forefathers gave us, they find the cabin a comfort. They feel that warm embrace of romance from our heritage.”
 Stockton Heritage

We built this 9' x 50'' live edge dining table from a monkeypod slab sourced from Costa Rica. It filled the dining room of this 1953 classic midcentury remodel being done in Los Angeles.
44