
Search results for "Herringbone pattern backsplash" in Home Design Ideas

 State Of The Art Wood Floor Gallery Corp
Chevron Herringbone Custom Grey Stain Oil Finish
Living room - huge contemporary open concept dark wood floor and gray floor living room idea in New York with white walls, no fireplace and a wall-mounted tv
Living room - huge contemporary open concept dark wood floor and gray floor living room idea in New York with white walls, no fireplace and a wall-mounted tv

 MossCreek
The DIY Channel show "Raising House" recently featured this MossCreek custom designed home. This MossCreek designed home is the Beauthaway and can be found in our ready to purchase home plans. At 3,268 square feet, the house is a Rustic American style that blends a variety of regional architectural elements that can be found throughout the Appalachians from Maine to Georgia.


Find the right local pro for your project

 Fun House Furnishings & Design
Stunning blue office with a leather desk and antique chairs.
Example of an eclectic freestanding desk dark wood floor home office design in New York with blue walls
Example of an eclectic freestanding desk dark wood floor home office design in New York with blue walls


 User
Large country u-shaped dark wood floor enclosed kitchen photo in Atlanta with a farmhouse sink, recessed-panel cabinets, white cabinets, stainless steel appliances, an island, quartz countertops, multicolored backsplash and stone tile backsplash

 William Prull
Great partial house remodel. We took dated, dingy kitchen and bathrooms and updated them with modern finishings, appliances, and more functional layouts.
photo: Kate Russell



 The Ohio Floor Company
This beautiful Herringbone pattern installed in the entry of this home is a real eye catcher and makes a definite statement.
Foyer - dark wood floor foyer idea in Cleveland
Foyer - dark wood floor foyer idea in Cleveland

 Cabido Design & Build
Inspiration for a mid-sized timeless u-shaped enclosed kitchen remodel in DC Metro with an undermount sink, shaker cabinets, medium tone wood cabinets, quartz countertops, multicolored backsplash, stone tile backsplash, stainless steel appliances, no island and white countertops

 G & S Floor Service
Sye Phommachanh
Example of a large classic dark wood floor and brown floor hallway design in Boston
Example of a large classic dark wood floor and brown floor hallway design in Boston

 Patterson Custom Homes
Chad Mellon
Inspiration for a coastal l-shaped light wood floor and beige floor kitchen remodel in Orange County with an undermount sink, shaker cabinets, blue cabinets, white backsplash, stainless steel appliances, an island and white countertops
Inspiration for a coastal l-shaped light wood floor and beige floor kitchen remodel in Orange County with an undermount sink, shaker cabinets, blue cabinets, white backsplash, stainless steel appliances, an island and white countertops
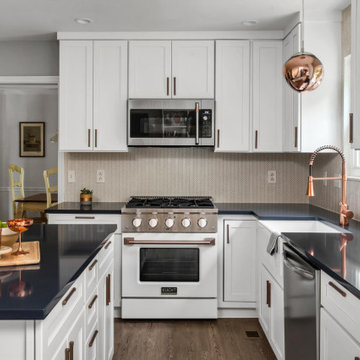
 FACET Design
Inspiration for a transitional u-shaped medium tone wood floor and brown floor kitchen remodel in Nashville with a farmhouse sink, shaker cabinets, white cabinets, beige backsplash, mosaic tile backsplash, white appliances, an island and black countertops

 Danny Ashley Designs
Rustic wood planks designed in an herringbone pattern for a rustic yet modern focal point in the living room.
Mountain style living room photo in Little Rock with a wood fireplace surround
Mountain style living room photo in Little Rock with a wood fireplace surround



 Emily O'Brien Photography
Inspiration for a transitional master beige tile beige floor freestanding bathtub remodel in Boston with shaker cabinets, medium tone wood cabinets, white walls, an undermount sink, a hinged shower door and white countertops

 Miller's of Claflin
Front door - mid-sized transitional vinyl floor front door idea in Wichita with blue walls and a white front door

 Studio Dearborn
A spacious colonial in the heart of the waterfront community of Greenhaven still had its original 1950s kitchen. A renovation without an addition added space by reconfiguring, and the wall between kitchen and family room was removed to create open flow. A beautiful banquette was built where the family can enjoy breakfast overlooking the pool. Kitchen Design: Studio Dearborn. Interior decorating by Lorraine Levinson. All appliances: Thermador. Countertops: Pental Quartz Lattice. Hardware: Top Knobs Chareau Series Emerald Pulls and knobs. Stools and pendant lights: West Elm. Photography: Jeff McNamara.

 Heartwood Corp
Inspiration for a large coastal backyard brick and rectangular pool remodel in New York


 Tidwell Homes
Elegant galley open concept kitchen photo in Miami with a farmhouse sink, raised-panel cabinets, beige cabinets, beige backsplash and an island

 Hogue Interior Design LLC
Transitional l-shaped medium tone wood floor and brown floor kitchen photo in New York with an undermount sink, shaker cabinets, white cabinets, white backsplash, paneled appliances, an island and white countertops

 Fireclay Tile
Create a classic color palette in your bathroom design by using a white herringbone tile in the shower and black hexagon tile on the floor.
DESIGN
Hygge & West
Tile Shown: 2x8 in Calcite, 3" Hexagon and 8" Hexagon in Basalt
55