
Search results for "Herringbone pattern wood floor" in Home Design Ideas

 Ike Kligerman Barkley
Small beach style enclosed porcelain tile and gray floor family room photo in Boston with blue walls, a corner fireplace and a concrete fireplace

 Mahle Design LLC
Park Ave Coop
Living Room
Photography by Patrick Cline
Small elegant formal and open concept medium tone wood floor and brown floor living room photo in New York with beige walls
Small elegant formal and open concept medium tone wood floor and brown floor living room photo in New York with beige walls

 Stedila Design
Richard Mandelkorn
Inspiration for a victorian wooden curved staircase remodel in Boston with painted risers
Inspiration for a victorian wooden curved staircase remodel in Boston with painted risers
Find the right local pro for your project

 Lawrence Allan Inc.
Large transitional medium tone wood floor and brown floor staircase photo in New York with white walls and a dark wood front door

 Patterson Custom Homes
Chad Mellon Photography
Beach style medium tone wood floor and brown floor dedicated laundry room photo in Orange County with an undermount sink, shaker cabinets, white cabinets, white walls, a side-by-side washer/dryer and white countertops
Beach style medium tone wood floor and brown floor dedicated laundry room photo in Orange County with an undermount sink, shaker cabinets, white cabinets, white walls, a side-by-side washer/dryer and white countertops

 Lauzon Wood Floors
Take a look at our beautiful Natural Exclusive Hard Maple hardwood flooring in this beautiful model home dining room.
Small trendy light wood floor and beige floor kitchen/dining room combo photo in Montreal with white walls, a metal fireplace and a standard fireplace
Small trendy light wood floor and beige floor kitchen/dining room combo photo in Montreal with white walls, a metal fireplace and a standard fireplace

 Chestnut Flooring Inc
Inspiration for a huge timeless freestanding desk dark wood floor and brown floor study room remodel in Toronto with brown walls and no fireplace

Sponsored
Sunbury, OH

J.Holderby - Renovations
Franklin County's Leading General Contractors - 2X Best of Houzz!

 Susan Dowling Interior Design
John Umberger Photography
Example of a mid-sized classic formal and enclosed medium tone wood floor living room design in Jacksonville with beige walls, a standard fireplace, a stone fireplace and no tv
Example of a mid-sized classic formal and enclosed medium tone wood floor living room design in Jacksonville with beige walls, a standard fireplace, a stone fireplace and no tv

 Scovell Remodeling, Inc.
Chad Jackson
Inspiration for a mid-century modern formal medium tone wood floor and brown floor living room remodel in Kansas City with gray walls, a standard fireplace, a tile fireplace and no tv
Inspiration for a mid-century modern formal medium tone wood floor and brown floor living room remodel in Kansas City with gray walls, a standard fireplace, a tile fireplace and no tv

 New Eco Landscapes
Photography by Anthony Crisafulli
Small eclectic backyard brick patio photo in New York
Small eclectic backyard brick patio photo in New York

 Third Coast Interiors
Inspiration for a mid-sized transitional l-shaped dark wood floor and brown floor open concept kitchen remodel in Chicago with an undermount sink, raised-panel cabinets, gray cabinets, metallic backsplash, stainless steel appliances, an island, quartz countertops and mirror backsplash

 Speers Flooring
Vintage SOLID SAWN Hand Scraped White Oak Gotham Pearl Hardwood
Living room - dark wood floor living room idea in Toronto
Living room - dark wood floor living room idea in Toronto





 GAYLA BECHTOL ARCHITECT
This inviting sitting room seamlessly blends Santa Fe Style Architecture with modern artistry, featuring exposed vigas, plaster walls, and brick floors that honor the spirit of Adobe Architecture. A gallery wall of black-and-white photography adds a contemporary edge, while woven chairs, patterned textiles, and a corner fireplace root the space in Southwestern tradition. The French doors open to a serene garden, creating a harmonious connection between indoor comfort and outdoor beauty, a hallmark of thoughtful Custom Residential Design Santa Fe.

 Fireclay Tile
Design: Ann Edgerton // Photo: Andrea Calo
Inspiration for a mid-sized scandinavian concrete floor and gray floor open concept kitchen remodel in Austin with flat-panel cabinets, white cabinets, white backsplash, ceramic backsplash, stainless steel appliances, an island and white countertops
Inspiration for a mid-sized scandinavian concrete floor and gray floor open concept kitchen remodel in Austin with flat-panel cabinets, white cabinets, white backsplash, ceramic backsplash, stainless steel appliances, an island and white countertops

 Colby Craig Custom Homes
Mid-sized transitional dark wood floor enclosed dining room photo in Dallas with white walls and no fireplace
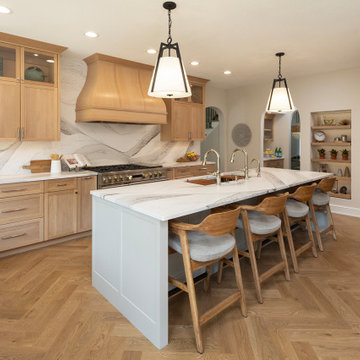
 Boyer Building Corporation
Beautiful bay window lights up this remodeled kitchen with its herringbone wood floors, white oak custom cabinetry and Cambria coutertops and backsplash.



 F5 Design/Architecture Inc.
Darlene Hall
Farmhouse bathroom photo in Columbus with an undermount sink and soapstone countertops
Farmhouse bathroom photo in Columbus with an undermount sink and soapstone countertops

 Paul Orentlicher, Architect
Master bathroom shower with stone bench, Carrara marble floor, walls and ceiling, glass enclosure and shampoo niche with a separate toilet room.
Large transitional master gray tile and marble tile marble floor and white floor alcove shower photo in New York with shaker cabinets, white cabinets, a one-piece toilet, white walls, quartzite countertops and a hinged shower door
Large transitional master gray tile and marble tile marble floor and white floor alcove shower photo in New York with shaker cabinets, white cabinets, a one-piece toilet, white walls, quartzite countertops and a hinged shower door

 Kitchen Intuitions
Classic white kitchen with a transitional feel using brass pendants, hardware and plumbing fixtures and a pop of color in the Frost island, bar and built-in desk. Floating shelves and leather bar stools give the space some extra character.
203