
Search results for "Herringbone pattern wood floor" in Home Design Ideas

 F5 Design/Architecture Inc.
Darlene Hall
Farmhouse bathroom photo in Columbus with an undermount sink and soapstone countertops
Farmhouse bathroom photo in Columbus with an undermount sink and soapstone countertops
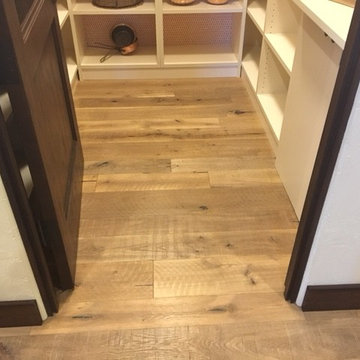
 Hallmark Floors
Street of Dreams home in Portland. The floors in this pantry are Gunpowder from our Organic Collection.

 Kitchen Intuitions
Classic white kitchen with a transitional feel using brass pendants, hardware and plumbing fixtures and a pop of color in the Frost island, bar and built-in desk. Floating shelves and leather bar stools give the space some extra character.
Find the right local pro for your project

 Paul Orentlicher, Architect
Master bathroom shower with stone bench, Carrara marble floor, walls and ceiling, glass enclosure and shampoo niche with a separate toilet room.
Large transitional master gray tile and marble tile marble floor and white floor alcove shower photo in New York with shaker cabinets, white cabinets, a one-piece toilet, white walls, quartzite countertops and a hinged shower door
Large transitional master gray tile and marble tile marble floor and white floor alcove shower photo in New York with shaker cabinets, white cabinets, a one-piece toilet, white walls, quartzite countertops and a hinged shower door

 Grand Bay Construction
Jack Gardner Photography
Example of a beach style beige floor foyer design in Miami with white walls and a dark wood front door
Example of a beach style beige floor foyer design in Miami with white walls and a dark wood front door

 WC Design Center
TBT to this beachy-sheek remodel — complete w/ furniture, accessories, and custom window treatments— we did back in 2016 and are still loving today. Look at those floors! Love that herringbone pattern and it’s actually tile, not wood! Great for the kitchen while still giving that classy vibe.

 Lauzon Wood Floors
Beautiful corridor featuring Lauzon's Copper Red Oak hardwood flooring from the Ambiance Collection. This golden brown Herringbone flooring has been installed by CP Labrecque from Quebec.

Sponsored
Sunbury, OH

J.Holderby - Renovations
Franklin County's Leading General Contractors - 2X Best of Houzz!



 Colby Craig Custom Homes
Example of a mid-sized transitional dark wood floor enclosed dining room design in Dallas with white walls and no fireplace

 Nampa Floors and Interiors
Mallorca Carpet on Stairs
Example of a mid-sized transitional wooden curved staircase design in Boise with painted risers
Example of a mid-sized transitional wooden curved staircase design in Boise with painted risers

 Rustico Tile & Stone
Philadelphia Encaustic-style Cement Tile - custom made and provided by Rustico Tile and Stone. Wholesale prices and worldwide shipping for Cement Tiles.
Rustico Tile and Stone offers 2 types of this Concrete Tile. Our MeaLu Collection features this specific tile and other in-stock, ready-to-ship Cement tiles. Or customize your tile with designs from our Traditional Collection.
Learn more by calling or emailing us today! (512) 260-9111 / info@rusticotile.com
Bathroom design and installation completed by Drummonds UK - "Makers of Bathrooms"
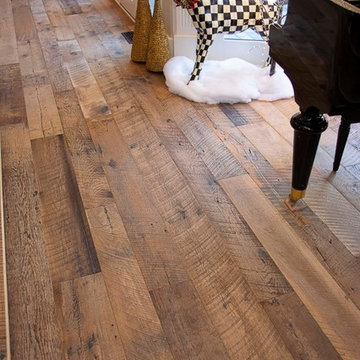
 Wide Plank Floor Supply
This is an engineered, reclaimed, skip planed white oak specified exterior barn wood floor prefinished with Bona Naturale installed in Bucks County, Pennsylvania. The flooring features beautiful warm brown tones from the original patina of the barn wood, and black tones from the skip-planing process making for a uniquely rustic wide plank floor.
The combination of the natural patina which developed in the wood over time as well as the weathering that it was exposed over the years creates a very rustic look in this floor. Circle saw marks and natural character marks complete the look.

 Divine Custom Homes
Photos by SpaceCrafting
Example of a mid-sized transitional 3/4 gray tile and stone tile ceramic tile doorless shower design in Minneapolis with a vessel sink, light wood cabinets, tile countertops, a two-piece toilet, gray walls and flat-panel cabinets
Example of a mid-sized transitional 3/4 gray tile and stone tile ceramic tile doorless shower design in Minneapolis with a vessel sink, light wood cabinets, tile countertops, a two-piece toilet, gray walls and flat-panel cabinets



 Menlo Flooring & Design
Harringbone Style Bathroom with an Old School Tub :)
Freestanding bathtub - mid-sized contemporary master beige floor freestanding bathtub idea with flat-panel cabinets, dark wood cabinets, beige walls, an undermount sink and a hinged shower door
Freestanding bathtub - mid-sized contemporary master beige floor freestanding bathtub idea with flat-panel cabinets, dark wood cabinets, beige walls, an undermount sink and a hinged shower door


 William D. Earls AIA Architect
The paneled stair has steel balusters and a wood railing. The floor is oak in a herringbone pattern. The opening to the living room has intersecting barrel vaults.

 Mark Grgurovic Hardwood Floors
6 inch character grade white oak flooring. White washed and finished with zero voc water base finish.
Eat-in kitchen - huge contemporary single-wall light wood floor eat-in kitchen idea in Boston with two islands
Eat-in kitchen - huge contemporary single-wall light wood floor eat-in kitchen idea in Boston with two islands

Sponsored
Sunbury, OH
J.Holderby - Renovations
Franklin County's Leading General Contractors - 2X Best of Houzz!


 BC FLOORS Flooring Company
BC FLOORS
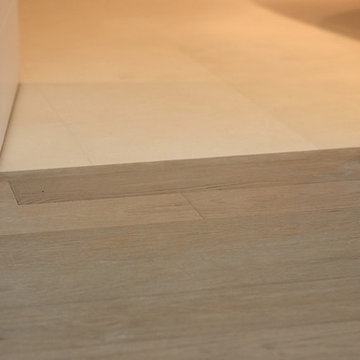
Mid-sized transitional porcelain tile and white floor home design photo in Vancouver with white walls
Mid-sized transitional porcelain tile and white floor home design photo in Vancouver with white walls

 Hull Forest Products - Wide Plank Floors
Five inch wide select quarter sawn White Oak wood flooring installed in a herringbone pattern, San Diego, California, by Hull Forest Products, www.hullforest.com. 800-928-9602
204