
Search results for "Herringbone pattern wood floor" in Home Design Ideas

 Gingerwood
Timeless black and white is elevated through subtle combinations in this luxurious master bathroom. Interpreting the client’s vision of a 5-star contemporary hotel, this master bath’s high-end fixtures, custom cabinetry, finishes, tiles, and sophisticated design deliver the lavish amenities and creature comforts this urban professional couple will enjoy for years to come. Multiple cuts of marble, cleverly applied create interest and drama around the bath. Unique waterfall countertops, exaggerated mirrors to bring the outdoors in, deep soaking tub and oversized frameless glass shower, provide the allure of simple elegance and enduring design.
Tre Dunham - Fine Focus Photography

 ULFBUILT
A master bedroom with high, vaulted ceiling, accenting a large open space that makes the room feel spacious and airier, while having a ceiling fan that helps for a good ventilation. The large window in front of the bed offers a panoramic view of the mountains, giving a nature experience in the comfort and warmth of this bedroom.
Built by ULFBUILT - General contractor of custom homes in Vail and Beaver Creek. Contact us to learn more.

 Wyrick Residential Design
Example of a large farmhouse light wood floor and beige floor foyer design in Houston with white walls and a black front door
Find the right local pro for your project

 Seattle Staged to Sell and Design LLC
Travis Peterson
Inspiration for a large transitional enclosed dark wood floor living room remodel in Seattle with a music area, beige walls, a standard fireplace, a plaster fireplace and no tv
Inspiration for a large transitional enclosed dark wood floor living room remodel in Seattle with a music area, beige walls, a standard fireplace, a plaster fireplace and no tv
 Spring Creek Design
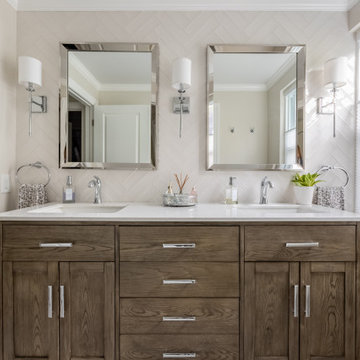
Off-white herringbone tile and a dark wood vanity add to the elegant vibe of the master bath.
Bathroom - transitional double-sink bathroom idea in Philadelphia with beige walls, a freestanding vanity, shaker cabinets, medium tone wood cabinets, an undermount sink and white countertops
Bathroom - transitional double-sink bathroom idea in Philadelphia with beige walls, a freestanding vanity, shaker cabinets, medium tone wood cabinets, an undermount sink and white countertops

 Victor Smith
Master bathroom remodeling project in Alpharetta Georgia.
With herringbone pattern, faux weathered wood ceramic tile. Gray walls with ship lap wall treatment. Free standing tub, chandelier,



 Vincent Longo Custom Builders
Willet Photography
Inspiration for a mid-sized transitional light wood floor and brown floor foyer remodel in Atlanta with white walls and a light wood front door
Inspiration for a mid-sized transitional light wood floor and brown floor foyer remodel in Atlanta with white walls and a light wood front door

 LDa Architecture & Interiors
TEAM:
Architect: LDa Architecture & Interiors
Builder (Kitchen/ Mudroom Addition): Shanks Engineering & Construction
Builder (Master Suite Addition): Hampden Design
Photographer: Greg Premru

 David's Abbey Carpet & Floors
Mid-sized trendy 3/4 marble floor and gray floor freestanding bathtub photo with beige walls and a hinged shower door

 Don Foote Contracting
Detail from recycled bowling alley island countertop showing maple with walnut bowling bowl guides.
Kitchen - large eclectic u-shaped kitchen idea in Boston with an island
Kitchen - large eclectic u-shaped kitchen idea in Boston with an island

 User
Example of a large minimalist l-shaped dark wood floor open concept kitchen design in Denver with a farmhouse sink, shaker cabinets, gray cabinets, gray backsplash, stone tile backsplash, stainless steel appliances and an island


Sponsored
Plain City, OH

Kuhns Contracting, Inc.
Central Ohio's Trusted Home Remodeler Specializing in Kitchens & Baths

 chadbourne + doss architects
A new Seattle modern house designed by chadbourne + doss architects houses a couple and their 18 bicycles. 3 floors connect indoors and out and provide panoramic views of Lake Washington.
photo by Benjamin Benschneider

 Lloyd Construction, Inc.
Mid-sized transitional u-shaped medium tone wood floor and brown floor eat-in kitchen photo in Boise with an integrated sink, recessed-panel cabinets, medium tone wood cabinets, white backsplash, subway tile backsplash, stainless steel appliances and an island

 Summer Thornton Design, Inc
White brick and a massive marble island keep this kitchen light and bright while rich cabinets with brass details and soapstone counters add a masculine element. Open shelving keeps it light and adds to the laid back, inviting environment.
Summer Thornton Design, Inc.

 Belle Grey Interior Design LLC
Inspiration for a small modern beige tile medium tone wood floor and brown floor powder room remodel with a wall-mount toilet, beige walls, a vessel sink and wood countertops



 123 Remodeling Inc.
Chicago isn’t known for spacious bathrooms, especially in older areas like Ravenswood. But we’re experts in using every inch of a condo’s limited footprint. With that determination, this mini master bath now has a full vanity, shower, and soaking tub with room to spare.
You can find more information about 123 Remodeling and schedule a free onsite estimate on our website: https://123remodeling.com/
 Tabarka Studio
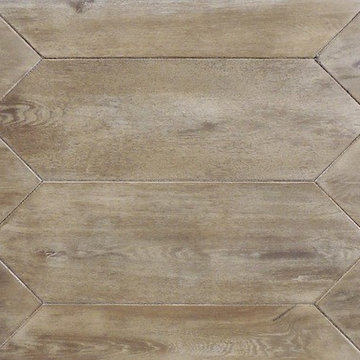
ZEP 14
size: 24" x 7.5"
finish: larochette
Example of a transitional home design design in Phoenix
Example of a transitional home design design in Phoenix


205