
Search results for "Herringbone pattern wood floor" in Home Design Ideas


 Fox Force Five Construction
Photo by Peter Dressel
Interior design by Christopher Knight Interiors
christopherknightinteriors.com
Example of a classic single-wall porcelain tile eat-in kitchen design in New York with an undermount sink, flat-panel cabinets, gray cabinets, marble countertops, gray backsplash, stone tile backsplash, no island and white appliances
Example of a classic single-wall porcelain tile eat-in kitchen design in New York with an undermount sink, flat-panel cabinets, gray cabinets, marble countertops, gray backsplash, stone tile backsplash, no island and white appliances
Find the right local pro for your project
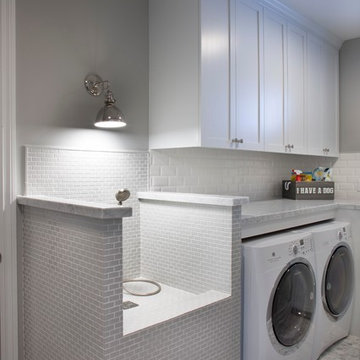


 Laura Medicus Interiors
The small 1950’s ranch home was featured on HGTV’s House Hunters Renovation. The episode (Season 14, Episode 9) is called: "Flying into a Renovation". Please check out The Colorado Nest for more details along with Before and After photos.
Photos by Sara Yoder.
FEATURED IN:
Fine Homebuilding





 Omega Construction and Design, Inc.
Inspiration for a large transitional multicolored tile and porcelain tile porcelain tile freestanding bathtub remodel with furniture-like cabinets, distressed cabinets, a two-piece toilet, beige walls, an undermount sink and granite countertops

 Grgurovic Hardwood Floors
Paul Grgurovic
Inspiration for a timeless dark wood floor dining room remodel in Boston
Inspiration for a timeless dark wood floor dining room remodel in Boston

 Chango
Architectural advisement, Interior Design, Custom Furniture Design & Art Curation by Chango & Co.
Architecture by Crisp Architects
Construction by Structure Works Inc.
Photography by Sarah Elliott
See the feature in Domino Magazine
 Gail Nichols
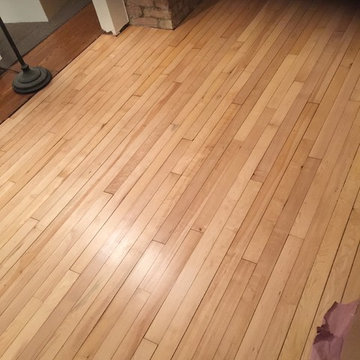
Salvaged maple flooring was integrated into the space, replacing a portion of the previous floor that had been pine.

 Southern Yellow Pine Direct
Clear Select Heart Pine is the best kept secret in unfinished solid wood flooring. A wide ranging species, itis prized for its distinctive grain patterns, rich patina and durability. From the Bahamas, throughout South America and into into parts of Mexico, this hearty species can be found thriving.
 reSAWN TIMBER co.
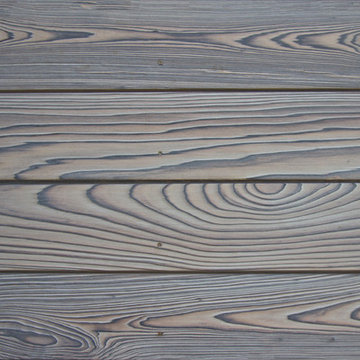
This private residence is located in Longport, New Jersey. The beautifully renovated beach home features reSAWN’s HOWAITO and SURETO shou sugi ban exterior siding, along with North American White Oak flooring.


 Kimberley Harrison Interiors
Example of a large transitional l-shaped light wood floor and beige floor open concept kitchen design in San Francisco with shaker cabinets, white cabinets, gray backsplash, paneled appliances, an island, a single-bowl sink, marble countertops, marble backsplash and white countertops

Bedroom - large mid-century modern master light wood floor and beige floor bedroom idea in San Francisco with white walls and no fireplace

 Colorado Custom Floors
Example of a large mountain style master medium tone wood floor bedroom design in Denver
 Floor to Ceiling St Joseph
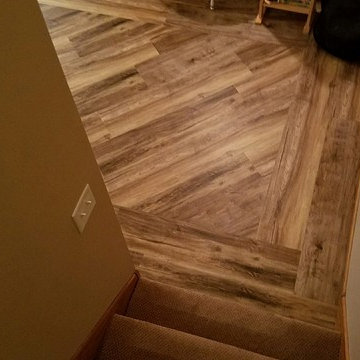
Karndean LOOSE LAY STAMFORD LLP109 Luxury Vinyl Plank laid at a 45 degree angle with perimeter in a lower level family room.
Inspiration for a transitional enclosed vinyl floor home design remodel in Minneapolis with beige walls, a corner fireplace and a wood fireplace surround
Inspiration for a transitional enclosed vinyl floor home design remodel in Minneapolis with beige walls, a corner fireplace and a wood fireplace surround



 Floor Crafters Hardwood Floor Company
Inspiration for a timeless light wood floor and brown floor living room remodel in Denver


 Factory Direct Hardwood Liquidators
Living room - traditional medium tone wood floor living room idea in Dallas
Living room - traditional medium tone wood floor living room idea in Dallas
240