
Search results for "Herringbone pattern wood floor" in Home Design Ideas
 HV Design Group
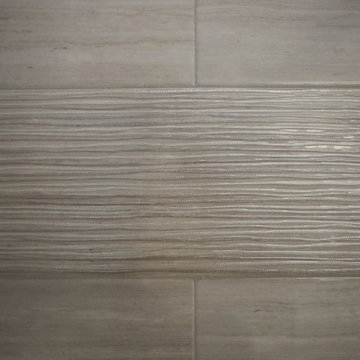
Masculine and Feminine all at the same time. I am thrilled with the design and color scheme of this bath. Customer liked purple so just a hint of it was added keeping the bath comfortable for his and her. It's such a small accent if you get tired of purple it can be changed out at any time.

 Homestead Timbers
Kebony Radiata Pine Decking project done by a customer in St. Joseph, Michigan overlooking Lake Michigan.

 3 Day Kitchen & Bath
Relaxing and fun Hawaiian Island feel remodel
Inspiration for a coastal bathroom remodel in Salt Lake City
Inspiration for a coastal bathroom remodel in Salt Lake City
Find the right local pro for your project

 Colorado Custom Floors
Example of a large classic open concept living room design in Denver with a standard fireplace and a brick fireplace

 J&J Carpet One Floor & Home
Inspiration for a large rustic l-shaped brown floor eat-in kitchen remodel in Orlando with an undermount sink, recessed-panel cabinets, distressed cabinets, quartz countertops, multicolored backsplash, mosaic tile backsplash, stainless steel appliances, an island and white countertops

 Reclaimed Wood San Diego
Reclaimed wood Douglas Fir Barn Door. Horizontal plank doug fir. 1x6" with 1" flat metal band around the perimeter.
Example of a mountain style staircase design in San Diego
Example of a mountain style staircase design in San Diego

 Strohmaier Construction
Raena Strohmaier
Large elegant l-shaped dark wood floor eat-in kitchen photo in Seattle with an undermount sink, distressed cabinets, granite countertops, brown backsplash, subway tile backsplash, stainless steel appliances and an island
Large elegant l-shaped dark wood floor eat-in kitchen photo in Seattle with an undermount sink, distressed cabinets, granite countertops, brown backsplash, subway tile backsplash, stainless steel appliances and an island



 Elizabeth Lawson Design
Jennifer Hughes
Transitional master white tile and ceramic tile ceramic tile and white floor freestanding bathtub photo in DC Metro with white cabinets, beige walls, an undermount sink, marble countertops, a hinged shower door and recessed-panel cabinets
Transitional master white tile and ceramic tile ceramic tile and white floor freestanding bathtub photo in DC Metro with white cabinets, beige walls, an undermount sink, marble countertops, a hinged shower door and recessed-panel cabinets

 District Floor Depot
Location: Washington D.C., DC, United States
Whether in a home, office, or place of worship, District Floor Depot finds a true sense of being in providing new spaces that delight people and enhances their lives.
https://www.youtube.com/watch?v=7JGeVjgOvso&t=1s


 Artisan Finishes LLC
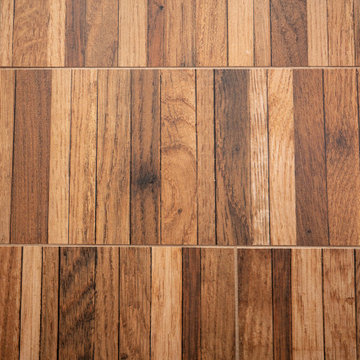
We created this custom 3 color faux inlay for this homes entry. This is an economical and environmentally friendly option. The existing hardwood floor is reused and a total tear out is avoided. By doing this with stain during the refinishing of the hardwood floors, the durable beauty will last for year to come. Dawn Cleaves

 Spectra Design Build
Example of a mid-sized classic l-shaped porcelain tile eat-in kitchen design in New York with a farmhouse sink, raised-panel cabinets, dark wood cabinets, quartz countertops, white backsplash, subway tile backsplash, stainless steel appliances and an island

 North Country Wood Floors-Hardwood Floors Direct
3 1/4" Sucupira "Natural"
Transitional medium tone wood floor living room photo in Toronto
Transitional medium tone wood floor living room photo in Toronto

Sponsored
Sunbury, OH

J.Holderby - Renovations
Franklin County's Leading General Contractors - 2X Best of Houzz!

 Elite Kitchen Cabinetry
Large transitional u-shaped brick floor utility room photo in Phoenix with a farmhouse sink, white cabinets, beige walls, a side-by-side washer/dryer and shaker cabinets
 Sagiper North America
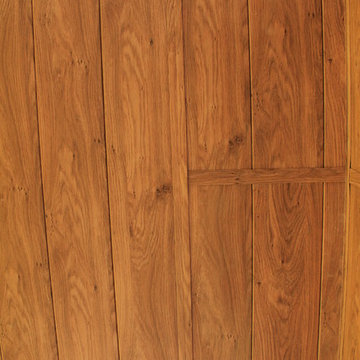
In this beautiful renovation the customer extended their balcony creating a four seasons retreat. SAGIREV REF # 79 Knotty Maple was used in the vaulted ceilings, columns and under the covered deck.





 The Long Island Tile Company
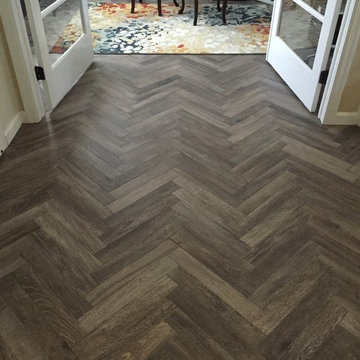
Home Office and entry installation in porcelain wood plank tile, installed in a herringbone pattern.
Designer: Merri Interiors
Installer: Anthony Micieli


244