
Search results for "Herringbone pattern wood floor" in Home Design Ideas

 Laney LA, Inc.
Shower detailing
Small beach style kids' white tile light wood floor and beige floor bathroom photo in Los Angeles with shaker cabinets, gray cabinets, white walls, an undermount sink, quartz countertops and white countertops
Small beach style kids' white tile light wood floor and beige floor bathroom photo in Los Angeles with shaker cabinets, gray cabinets, white walls, an undermount sink, quartz countertops and white countertops

 JALIN Design, LLC
5'x10' Pivot Door
Large trendy front door photo in Minneapolis with a light wood front door
Large trendy front door photo in Minneapolis with a light wood front door


Find the right local pro for your project


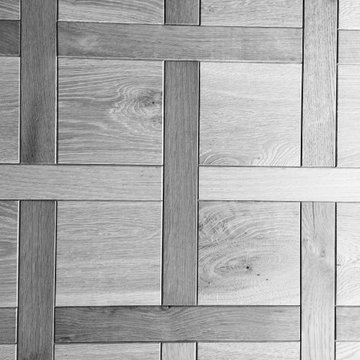
 Storybook Floors
Originating from XVII century France, and often referred to as mosaic flooring, parquet flooring is highly recognized thanks to its decorative effect. It was the most popular option among the richest Frenchman. At one time, having a genuine parquet hardwood floor was a sign of opulent wealth because of the craftsmanship involved in creating unique and artistic geometric patterns on the floor.
Parquet flooring differs from ordinary hardwood flooring as the pieces of wood used are much smaller and are arranged in decorative geometric patterns such as chevron and herringbone. You will see angular shapes such as squares, triangles, and lozenges featuring strongly in traditional parquet flooring. Common species used in parquet floors include oak, maple, walnut, cherry, and sometimes other exotic hardwoods like mahogany.
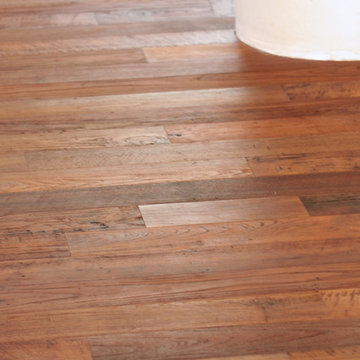
 Anthology Woods
Reclaimed Teak Flooring from Anthology Woods: Engineered Pela Teak with hand-rubbed oil finish. Due to natural patina this flooring is recommended for spaces where shoes are worn.

 Anchor Builders
Design & Build Team: Anchor Builders,
Photographer: Andrea Rugg Photography
Example of a mid-sized classic porcelain tile and black floor mudroom design in Minneapolis with white walls
Example of a mid-sized classic porcelain tile and black floor mudroom design in Minneapolis with white walls



 Jordan and Son's Construction, LLC
Eat-in kitchen - mid-sized rustic u-shaped light wood floor and brown floor eat-in kitchen idea in Philadelphia with an undermount sink, recessed-panel cabinets, white cabinets, quartz countertops, white backsplash, ceramic backsplash, stainless steel appliances, no island and gray countertops
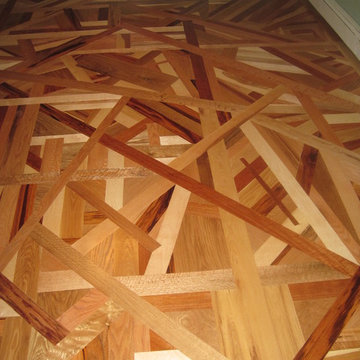
 Finishing Touch Hardwood Floor & Remodeling Co.
Imagine dropping a handful of flooring and installing it as it lay. Very labor intensive. 7 species of wood are included. 3" Tiger Wood, 3" Quarter sawn Red Oak, 3" Brazilian Cherry, 4" Hickory, 3" Maple, 4" Ash, 3" White Oak. I also collected some Curly Maple from a previous job and threw in a 9" wide piece of White oak flooring. Don't know if I'd ever do this again. 7 days to install about 125 sf. The rest of the room is straight lay, about 200 sf and took only 4 hours

 Interlam
Photo credits: Barkai Systems
Wall panels by Interlam
Elements: Facets
Family room - enclosed family room idea with brown walls
Family room - enclosed family room idea with brown walls

 Floor Coverings International-Central Kentucky
Somerset Color Plank Collection, 3/4" by 5" prefinished red oak, color: Smoke.


 Wonder Woods Flooring and Carpentry
Inspiration for a mid-sized contemporary medium tone wood floor and brown floor hallway remodel in Toronto with white walls

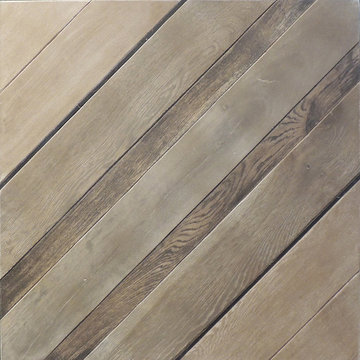
 Tabarka Studio
ZEP 2
size: 30" x 30"
finish: larochette, tourelle, belcastel, blamont
Example of a transitional home design design in Phoenix
Example of a transitional home design design in Phoenix

 CALIFORNIA KITCHEN GALLERY
wood look oak spc water proof flooring installed on top of existing wood floors
Trendy vinyl floor and gray floor family room photo in Los Angeles
Trendy vinyl floor and gray floor family room photo in Los Angeles
 Qualityflooring4less.com
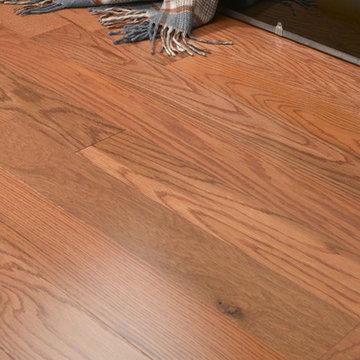
Mullican Ridgecrest Oak Caramel Hardwood Flooring will add the details and texture you're looking for in your new home build or renovation.
Example of a classic home design design in San Francisco
Example of a classic home design design in San Francisco

 Carter Adams Flooring
White oak herringbone with a walnut stripe and corner medallion and a soldiers' course border
Kitchen - traditional kitchen idea
Kitchen - traditional kitchen idea

Sponsored
Columbus, OH

Hope Restoration & General Contracting
Columbus Design-Build, Kitchen & Bath Remodeling, Historic Renovations

 Cabinet Designers, Inc
Lindsey Morano
Living room - large eclectic open concept and formal light wood floor and beige floor living room idea in New York with a standard fireplace, a tile fireplace, gray walls and a wall-mounted tv
Living room - large eclectic open concept and formal light wood floor and beige floor living room idea in New York with a standard fireplace, a tile fireplace, gray walls and a wall-mounted tv


 Victor Smith
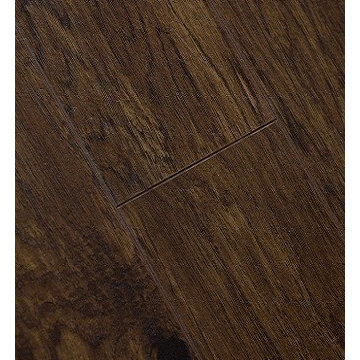
Master bathroom with herringbone pattren faux wood porcelain floor
Transitional master white tile and ceramic tile porcelain tile and gray floor freestanding bathtub photo in Atlanta with gray walls, marble countertops and white countertops
Transitional master white tile and ceramic tile porcelain tile and gray floor freestanding bathtub photo in Atlanta with gray walls, marble countertops and white countertops
239