
Search results for "Herringbone pattern wood floor" in Home Design Ideas

 User
Enclosed dining room - large victorian light wood floor and beige floor enclosed dining room idea in Vancouver with beige walls and no fireplace

 Happy Home Improvements
Example of a mid-sized tuscan tile straight staircase design in Toronto with wooden risers
Example of a mid-sized tuscan tile straight staircase design in Toronto with wooden risers

 J.L.Vivash Custom Wood Floors Ltd.
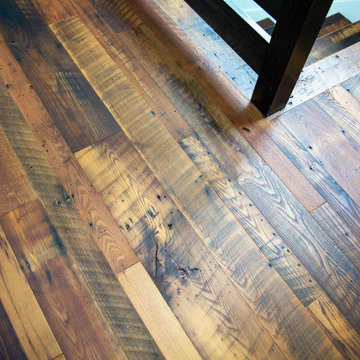
These guys wanted RUSTIC. so thats what we gave them. We didnt grade anything out of the Elm floor made from barn beams. You can see the holes we patched. we pillowed the edges, wire brushed the floor heavily, french bleed treatment(black stain) then sanded to top surface off. We finished using a custom Loba Oil colour.
Find the right local pro for your project

 COSENTINO ARCHITECTURE, INC.
Cosentino Architecture, Inc.
Example of a mid-sized trendy kids' gray tile and glass tile marble floor home design design in Miami with an undermount sink, recessed-panel cabinets, white cabinets, marble countertops, an undermount tub, a one-piece toilet and gray walls
Example of a mid-sized trendy kids' gray tile and glass tile marble floor home design design in Miami with an undermount sink, recessed-panel cabinets, white cabinets, marble countertops, an undermount tub, a one-piece toilet and gray walls


 Pine Street Carpenters & The Kitchen Studio
John Welsh
Inspiration for a timeless kitchen remodel in Philadelphia
Inspiration for a timeless kitchen remodel in Philadelphia

 Mish Designs
Example of a cottage white tile and subway tile gray floor freestanding bathtub design in San Francisco with medium tone wood cabinets, white walls, white countertops and louvered cabinets


 Edgewater Design Group
Our clients are from Indiana but have been coming to Northern Michigan for about 50 years. They originally learned about our firm through an article in Traverse the Magazine where our owner, Stephanie Baldwin, provided information about working with a design firm. They then toured a couple of our projects during a parade of homes and decided they were ready to hire for their family's cottage needs. They already owned a cottage on Walloon Lake, but were ready to design and build a new cottage in its place for more room for their family. They wanted low maintenance materials and a timeless, Northern Michigan lake cottage style. The ultimate design was completed to take advantage of the lake views and access as well as creating plenty of room for family to stay while considering aging in place. The end result is a stunning home that will be enjoyed by the entire family for generations to come.



 A&J Romano Construction
Example of a large classic medium tone wood floor foyer design in New York with white walls

 BHSDesign
Inspiration for a mid-sized transitional open concept dark wood floor and brown floor living room library remodel in New York with white walls

 Richard Massa Architect
Large elegant medium tone wood floor and brown floor foyer photo in New York with beige walls and a white front door




 Mark Grgurovic Hardwood Floors
Triple herringbone pattern, stained dark walnut
Example of a large minimalist open concept dark wood floor living room design in Boston
Example of a large minimalist open concept dark wood floor living room design in Boston

 The Wooden Wish, LLC.
Example of a minimalist dark wood floor living room design in Denver with brown walls, a standard fireplace and a wood fireplace surround

 The Hudson Company
 Reclaimed White Oak New Face flooring.
Living room library - modern enclosed light wood floor living room library idea in New York with white walls, no tv and no fireplace
Living room library - modern enclosed light wood floor living room library idea in New York with white walls, no tv and no fireplace


Sponsored
Sunbury, OH

J.Holderby - Renovations
Franklin County's Leading General Contractors - 2X Best of Houzz!


 KraftMaster Renovations
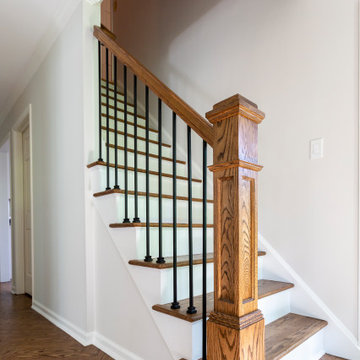
New wooden staircase complete with wood bannister, newel and black iron balusters. Wood flooing was installed in a beautiful herringbone pattern.
Inspiration for a mid-sized transitional wooden wood railing staircase remodel in New York with wooden risers
Inspiration for a mid-sized transitional wooden wood railing staircase remodel in New York with wooden risers

 Northside Design Collective
Builder: Thompson Properties,
Interior Designer: Allard & Roberts Interior Design,
Cabinetry: Advance Cabinetry,
Countertops: Mountain Marble & Granite,
Lighting Fixtures: Lux Lighting and Allard & Roberts,
Doors: Sun Mountain Door,
Plumbing & Appliances: Ferguson,
Door & Cabinet Hardware: Bella Hardware & Bath
Photography: David Dietrich Photography
237