
Search results for "Herringbone pattern wood floor" in Home Design Ideas


 Verner Architects
Paul Dyer Photography
Inspiration for a timeless gray tile and glass tile mosaic tile floor corner shower remodel in San Francisco with an undermount sink, white cabinets, an undermount tub, gray walls and recessed-panel cabinets
Inspiration for a timeless gray tile and glass tile mosaic tile floor corner shower remodel in San Francisco with an undermount sink, white cabinets, an undermount tub, gray walls and recessed-panel cabinets

 Floors & Decor LLC
Inspiration for a small timeless light wood floor and beige floor hallway remodel in Boston with beige walls
Find the right local pro for your project
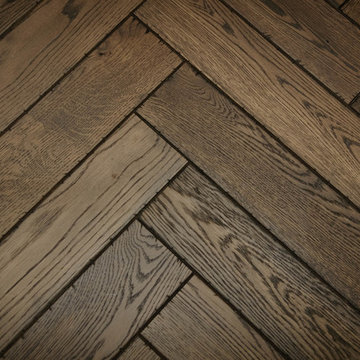
 Graf Brothers Flooring
Jeremy Reed Photography
Minimalist dark wood floor home design photo in Huntington
Minimalist dark wood floor home design photo in Huntington


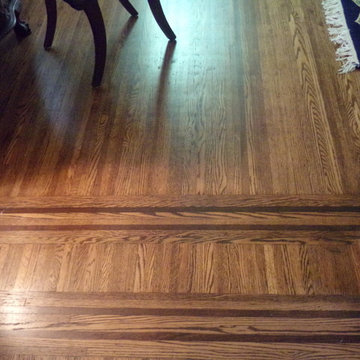
 Bryce and Doyle Craftsmanship
The flooring hardwood flooring is custom laid to match the original.
Inspiration for a mid-sized transitional l-shaped medium tone wood floor home design remodel in New York with an undermount sink, raised-panel cabinets, light wood cabinets, granite countertops, beige backsplash, subway tile backsplash, stainless steel appliances and an island
Inspiration for a mid-sized transitional l-shaped medium tone wood floor home design remodel in New York with an undermount sink, raised-panel cabinets, light wood cabinets, granite countertops, beige backsplash, subway tile backsplash, stainless steel appliances and an island

 Court-Wright Group
Living room - mid-sized transitional enclosed and formal living room idea in New York

Sponsored
Columbus, OH

Hope Restoration & General Contracting
Columbus Design-Build, Kitchen & Bath Remodeling, Historic Renovations

 down2earth Interior Design, LLC.
The bathroom in this home features a double wide shower. The original inspiration for the shower walls was a herringbone wall tile design in which each tile is a parallelogram.
The master bathroom in this home features a double wide shower. The original inspiration for the shower walls was a herringbone wall tile design in which each tile is a parallelogram.
But one of the things we pride ourselves on at d2e is being able to capture the look for less. It turns out that parallelogram tile was a little pricey. Our substitution: similarly proportioned black rectangular tiles installed in a herringbone pattern to elevate the look of a budget-friendly material. These 3x12 tiles Costa Alegra tiles from Bedrosians Tile & Stone did the trick.
Shower sprayer is from the Brizo Litze line in luxe gold.
photo credit: Rebecca McAlpin

 GT Construction Supply, Inc.
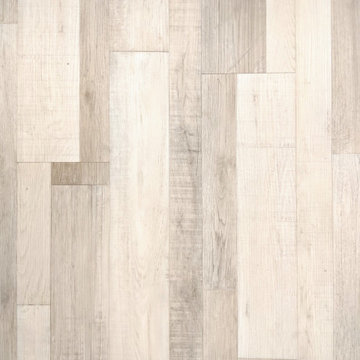
Item No: 6808-8
Series: SPC
Color: Ivory Oak
Thickness: 5mm
Wear Layer: 0.5mm (20 mils)
Pad: 1.5 mm EVA attached
Plank Width: 7"
Plank Length: 48"
Locking System: Uniclic
Warranty: 35 Years Residential, 7 Years Commercial
SqFt per Box: 18.70 SF
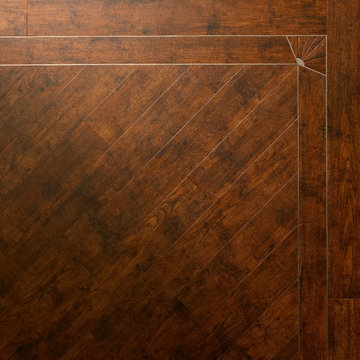
 Beau Monde Fine Floors Inc
Antique wood with borders, one of over 70 wood looks available from Amtico
Home design - rustic wood look smooth glue down home design idea in San Francisco with protective coating
Home design - rustic wood look smooth glue down home design idea in San Francisco with protective coating


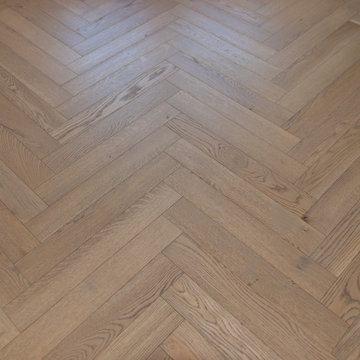
 Schlabach Woodworks
White Oak Herringbone Floors
Inspiration for a country light wood floor entryway remodel in Columbus
Inspiration for a country light wood floor entryway remodel in Columbus

Sponsored
Columbus, OH
Hope Restoration & General Contracting
Columbus Design-Build, Kitchen & Bath Remodeling, Historic Renovations

 Sterling Painting
Black Diamond Stencil on the hardwood floor.
Weston, MA
Example of a large ornate dining room design in Boston
Example of a large ornate dining room design in Boston



 Strohmaier Construction
Alicia Hauff Photography
Great room - mid-sized contemporary medium tone wood floor and brown floor great room idea in Seattle with gray walls, a standard fireplace and a stone fireplace
Great room - mid-sized contemporary medium tone wood floor and brown floor great room idea in Seattle with gray walls, a standard fireplace and a stone fireplace
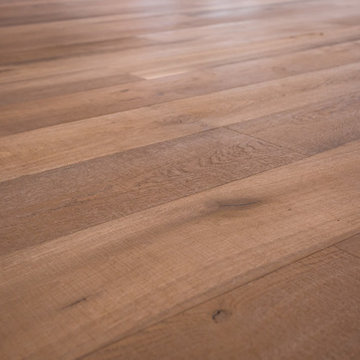




 Main Street Flooring & Interiors, LLC
This beautiful floor is made by Bella Cera. It's part of the Ruscello collection in the color Barletta.
Transitional entryway photo in Chicago
Transitional entryway photo in Chicago


 Juxtaposed Interiors
Kat Alves-Photography
Inspiration for a small cottage multicolored tile and stone tile marble floor doorless shower remodel in Sacramento with black cabinets, a one-piece toilet, white walls, an undermount sink, marble countertops, flat-panel cabinets and a freestanding vanity
Inspiration for a small cottage multicolored tile and stone tile marble floor doorless shower remodel in Sacramento with black cabinets, a one-piece toilet, white walls, an undermount sink, marble countertops, flat-panel cabinets and a freestanding vanity
241