
Search results for "Herringbone pattern wood floor" in Home Design Ideas


 The Anderson Contracting Company
New seamless transition between hardwood in hallway and laminate in master bedroom.
Small transitional master laminate floor bedroom photo in Philadelphia with gray walls
Small transitional master laminate floor bedroom photo in Philadelphia with gray walls

 Outlook Flooring
Large transitional master vinyl floor freestanding bathtub photo in Charlotte with shaker cabinets, medium tone wood cabinets, beige walls and a vessel sink
Find the right local pro for your project


 MA Palumbo Studio
Example of a small trendy gray tile and marble tile marble floor and gray floor alcove shower design in New Orleans with a vessel sink, marble countertops and a hinged shower door


 G & S Floor Service
Bedroom - mid-sized modern master dark wood floor bedroom idea in Boston with gray walls

Sponsored
Delaware, OH

Buckeye Basements, Inc.
Central Ohio's Basement Finishing ExpertsBest Of Houzz '13-'21

 Mark Grgurovic Hardwood Floors
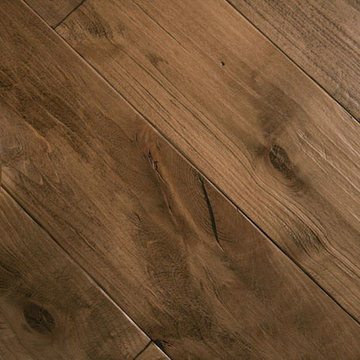
Installed 6 inch quartersawn white oak flooring. Water treated and stianed jacobean with Bona Woodline Satin Finish
Trendy home design photo in Boston
Trendy home design photo in Boston


 Shaddock Homes
 | Frisco, TX | Phillips Creek Ranch
Example of a classic formal and open concept dark wood floor living room design in Dallas with beige walls
Example of a classic formal and open concept dark wood floor living room design in Dallas with beige walls

 Lightning Construction & Design
BOYS BATHROOM
Inspiration for a farmhouse bathroom remodel in Los Angeles
Inspiration for a farmhouse bathroom remodel in Los Angeles

 Doyle's Flooring & Furniture
Floor tile that has a wood pattern, almost like a boardwalk!
Mid-sized beach style 3/4 porcelain tile porcelain tile alcove bathtub photo in DC Metro with recessed-panel cabinets, dark wood cabinets, blue walls, an integrated sink and solid surface countertops
Mid-sized beach style 3/4 porcelain tile porcelain tile alcove bathtub photo in DC Metro with recessed-panel cabinets, dark wood cabinets, blue walls, an integrated sink and solid surface countertops




 M.T.N Design
Weathered wood panels and barn-style additions, make this master bathroom's appearance simulate an old western outhouse.
Produced By: PrecisionCraft Log & Timber Homes
Photo Cred: Heidi Long, Longview Studios


 DHD Architecture and Interior Design
Montgomery Place Townhouse
The unique and exclusive property on Montgomery Place, located between Eighth Avenue and Prospect Park West, was designed in 1898 by the architecture firm Babb, Cook & Willard. It contains an expansive seven bedrooms, five bathrooms, and two powder rooms. The firm was simultaneously working on the East 91st Street Andrew Carnegie Mansion during the period, and ensured the 30.5’ wide limestone at Montgomery Place would boast landmark historic details, including six fireplaces, an original Otis elevator, and a grand spiral staircase running across the four floors. After a two and half year renovation, which had modernized the home – adding five skylights, a wood burning fireplace, an outfitted butler’s kitchen and Waterworks fixtures throughout – the landmark mansion was sold in 2014. DHD Architecture and Interior Design were hired by the buyers, a young family who had moved from their Tribeca Loft, to further renovate and create a fresh, modern home, without compromising the structure’s historic features. The interiors were designed with a chic, bold, yet warm aesthetic in mind, mixing vibrant palettes into livable spaces.
Photography: Guillaume Gaudet www.guillaumegaudet.com
© DHD / ALL RIGHTS RESERVED.

 TINEKE TRIGGS
Eric Rorer
Inspiration for a timeless medium tone wood floor dining room remodel in San Francisco with beige walls
Inspiration for a timeless medium tone wood floor dining room remodel in San Francisco with beige walls

Sponsored
Columbus, OH

Hope Restoration & General Contracting
Columbus Design-Build, Kitchen & Bath Remodeling, Historic Renovations

 MMI Design
Small transitional single-wall porcelain tile and brown floor dedicated laundry room photo in Houston with an undermount sink, shaker cabinets, gray cabinets, solid surface countertops, gray walls, a side-by-side washer/dryer and white countertops


 Blansfield Builders, Inc.
Jim Furhmann
Inspiration for a rustic l-shaped open concept kitchen remodel in New York with an undermount sink, raised-panel cabinets, beige cabinets, white backsplash and paneled appliances
Inspiration for a rustic l-shaped open concept kitchen remodel in New York with an undermount sink, raised-panel cabinets, beige cabinets, white backsplash and paneled appliances
246