
Search results for "Herringbone pattern wood floor" in Home Design Ideas

 Floor Crafters Hardwood Floor Company
Elegant light wood floor and brown floor kitchen photo in Denver

 LIV Design Collective
Lindsay Salazar
Inspiration for a mid-sized transitional master gray tile, white tile and stone slab dark wood floor alcove bathtub remodel in Salt Lake City with shaker cabinets, white cabinets, gray walls, an undermount sink and marble countertops
Inspiration for a mid-sized transitional master gray tile, white tile and stone slab dark wood floor alcove bathtub remodel in Salt Lake City with shaker cabinets, white cabinets, gray walls, an undermount sink and marble countertops

 The Wood Floor Store
WFS - Turner Oak Charcoal 4 3/4" x 3/4" Handscraped Hardwood
Inspiration for a large transitional living room remodel
Inspiration for a large transitional living room remodel
Find the right local pro for your project

 Kisha Gianni Designs
Small country porcelain tile and gray floor powder room photo in Santa Barbara with shaker cabinets, white cabinets, a one-piece toilet, white walls, an undermount sink, marble countertops, white countertops and a freestanding vanity

 Finishing Touch Hardwood Floor & Remodeling Co.
Michael Dangredo Design & installation.
Customer wanted something to separate the existing Prefinished Family Room from the new unfinished Kitchen. When they couldn't decide on an Inlay they asked me to create something. I used Red Oak in a Herring Bone style with White Oak filling in the triangles. Simple & effective.
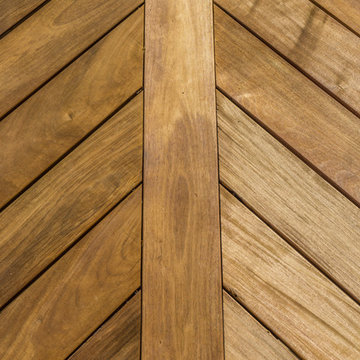
 TimberTown
Multi-level Cumaru Hardwood deck and railing with a sunroom and porch.
Built by Atlanta Porch & Patio.
Home design - huge traditional side yard home design idea in Atlanta with a roof extension
Home design - huge traditional side yard home design idea in Atlanta with a roof extension

 Aspect Design Build
Inspiration for a mid-sized rustic brown tile light wood floor and beige floor powder room remodel in Minneapolis with furniture-like cabinets, dark wood cabinets, a one-piece toilet, a vessel sink, wood countertops and beige walls

Sponsored
Sunbury, OH

J.Holderby - Renovations
Franklin County's Leading General Contractors - 2X Best of Houzz!

 Spruill Homes LLC
Example of a large transitional l-shaped dark wood floor and brown floor open concept kitchen design in Dallas with an undermount sink, shaker cabinets, white cabinets, quartzite countertops, white backsplash, ceramic backsplash, stainless steel appliances, an island and white countertops

 Urbanest Construction
Open spa inspired washroom with large curbless shower, solid surface finishings and niches
Example of a mid-sized transitional master gray tile and porcelain tile porcelain tile corner bathtub design in Toronto with shaker cabinets, distressed cabinets, a two-piece toilet, gray walls, an undermount sink and solid surface countertops
Example of a mid-sized transitional master gray tile and porcelain tile porcelain tile corner bathtub design in Toronto with shaker cabinets, distressed cabinets, a two-piece toilet, gray walls, an undermount sink and solid surface countertops
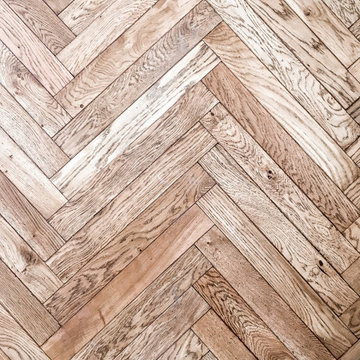


 Kitchen & Floor Decor
Flooring: Congoleum Prequel Plus Vinyl Tiles in Weathered Barnboard
Transitional kitchen photo in Minneapolis
Transitional kitchen photo in Minneapolis



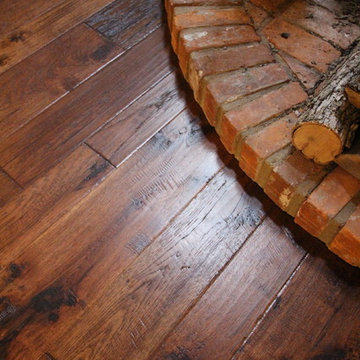
 Bockrath Flooring & Rugs
This client needed a flooring update so they came to Bockrath knowing that they could get their project completed in one place. They selected a wide plank hardwood flooring to be installed throughout the entire main level. We especially appreciate this photo because the homeowner does. They commented how wonderfully the hardwoods were installed with their existed curved brick fireplace.

 Selvig Development Inc.
Inspiration for a mid-sized timeless enclosed dark wood floor family room remodel in San Francisco with beige walls, a standard fireplace, a wood fireplace surround and a media wall
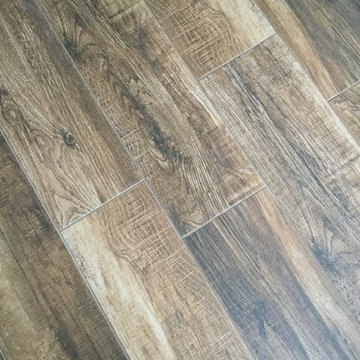




 The Kelly Homestead
Eat-in kitchen - mid-sized cottage eat-in kitchen idea in Philadelphia with an undermount sink, stainless steel appliances and no island
Eat-in kitchen - mid-sized cottage eat-in kitchen idea in Philadelphia with an undermount sink, stainless steel appliances and no island

 Feil Inc. Wood Flooring & Stairs
Inspiration for a mid-sized timeless medium tone wood floor and brown floor hallway remodel in Miami

 Stéphanie Fortier Design
Interior Design concept by Stephanie Fortier.
Pictures by Stephanie Fortier Design
Transitional dark wood floor living room photo in Montreal
Transitional dark wood floor living room photo in Montreal
249