
Search results for "Herringbone pattern wood floor" in Home Design Ideas

 QUARTER design studio
Small minimalist white tile and ceramic tile concrete floor alcove shower photo in Providence with a vessel sink, open cabinets, medium tone wood cabinets, concrete countertops, a two-piece toilet and white walls
Small minimalist white tile and ceramic tile concrete floor alcove shower photo in Providence with a vessel sink, open cabinets, medium tone wood cabinets, concrete countertops, a two-piece toilet and white walls

 Carpet One Floor & Home
INVINCIBLE™ H20 LUXURY VINYL PLANK from Carpet One Floor & Home is a breakthrough in flooring, giving you waterproof protection, outstanding durability, and high-end handcrafted designer looks.
We love how the wicker material in the bar stools ties together the light color of the cabinetry with the deeper warm color of the hardwood flooring.

 The Flooring Group Ltd
Client: Private Residence In West London
Brief: To supply & install wood flooring to areas
Living room - transitional light wood floor living room idea in London
Living room - transitional light wood floor living room idea in London
Find the right local pro for your project
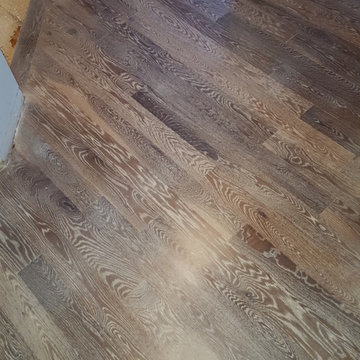
 Old Mill Hardwood Floors
Jeff Kersbergen
Example of a trendy dark wood floor home design design in Cedar Rapids
Example of a trendy dark wood floor home design design in Cedar Rapids
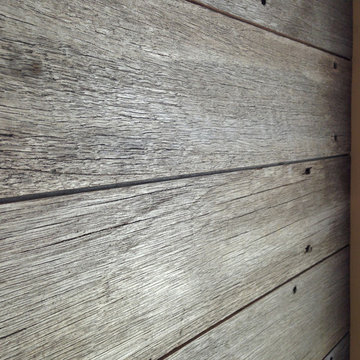
 Anthology Woods
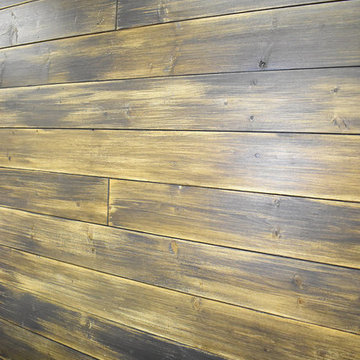
This reclaimed wood wall from recycled decking accents the end of a hallways in a modern residence located just outside of Ashland, Oregon. Architecture by Carlos Delgado.
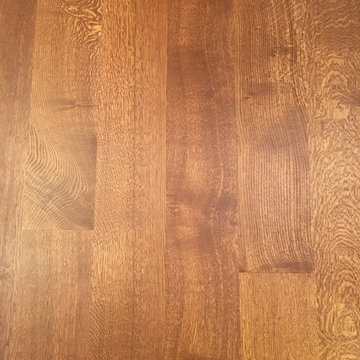
 Schafer Hardwood Flooring Co.
The pictures below are just a snapshot of a lovely floor that was done with our exclusive V3 9" Character Rift & Quartered WHITE OAK Flooring. Typically with such wide planks you would be worried about eventual cupping and/or gapping with the boards but with our V3 engineered line there is no need to worry. We've successfully tested our planks up to 12" wide with no problems! To help ease your mind a little though, Schafer Hardwood guarantees your floors FOR LIFE (not that you'll need it)!

 KSB Build
Inspiration for a contemporary galley light wood floor and beige floor kitchen remodel in New York with an undermount sink, shaker cabinets, white cabinets, white backsplash, paneled appliances, a peninsula and white countertops



 V. Patrick Gray Custom Homes
Family room - mid-sized mediterranean open concept dark wood floor and brown floor family room idea in Dallas with white walls, no fireplace and a media wall

 California Renovation
This is a photo taken post-install of our client's living and dining area! They swapped out their old flooring for a grey/brown luxury vinyl plank that adds dimension to the entire space. We walked our client through the entire process from selection to installation.

 Standale Home Studio
This stunning master suite is a work of art! The walk in shower features a pre-built 6x6 niche. The Valcaca Calacatta 12x24 tiles showcase a waterfall effect of Fossona Herrinbone 3x6 tiles. The shower floor features Foussana gray 12x24 straight stack tiles. Cambria Ella is again the counter top material. Just past the shower is a massive walk in closet and across from the shower is a soaker tub,
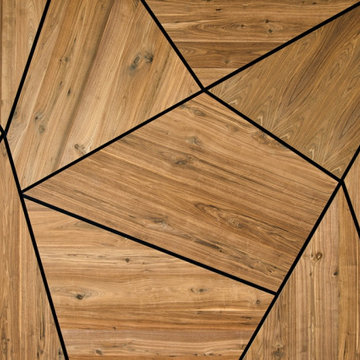


 Excellent Floors & Services
Custom Ebony and Gray blend.
Example of a minimalist family room design in DC Metro
Example of a minimalist family room design in DC Metro




 Mark Grgurovic Hardwood Floors
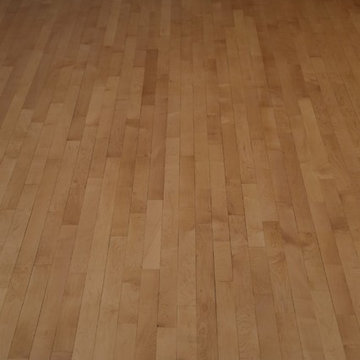
clear maple flooring with a 1 inch Brazilian cherry inlay boarder, finished using Bona Traffic HD satin waterbase finish
Trendy home design photo in Boston
Trendy home design photo in Boston

 Tara Lew Interiors
Lightly textured brushed marble floor tiles in a herringbone pattern.
Inspiration for a large transitional master white tile and marble tile marble floor and gray floor bathroom remodel with raised-panel cabinets, white cabinets, beige walls, an undermount sink and quartz countertops
Inspiration for a large transitional master white tile and marble tile marble floor and gray floor bathroom remodel with raised-panel cabinets, white cabinets, beige walls, an undermount sink and quartz countertops

 Samaya's Eco Flooring
Inspiration for a modern dark wood floor dining room remodel in San Francisco with no fireplace

Sponsored
Columbus, OH

Hope Restoration & General Contracting
Columbus Design-Build, Kitchen & Bath Remodeling, Historic Renovations


 Sharmark - Las Vegas, Inc. dba Trademark Studio
Jatoba (Brazilian Cherry) flooring, treads and risers with cork inlay. Curve bent Sapele Mahogany handrails and top cap. Custom balustrade with etched glass. Photo by Mark Snodgrass


245