
Search results for "Herringbone pattern wood floor" in Home Design Ideas

 Magnus Anderson Hardwood Floors
Looking to make a dramatic statement in your foyer or entryway? This residential renovation showcases the timeless luxury and intricate craftsmanship of a custom-installed and finished curved wood staircase. Bending wood to a precise radius requires exceptional skill, ensuring that every tread and handrail transitions smoothly between levels. Finished with a heavy-duty, water-based finish, this stunning architectural focal point is built to handle heavy daily foot traffic while maintaining its elegant, organic aesthetic.
 GMT Home Designs Inc.
This wonderful couple had a traditional Cape style home and wanted to age in place. We designed a primary suite addition including laundry and an additional family room space for true first floor living. The bathroom and walk in closet give them plenty of space to move around. The large windows and quad slider provide a lot of natural light in their new spaces.

 Waverly Construction, LLC
Floor and Panel System Design/Installations by Russ Schif
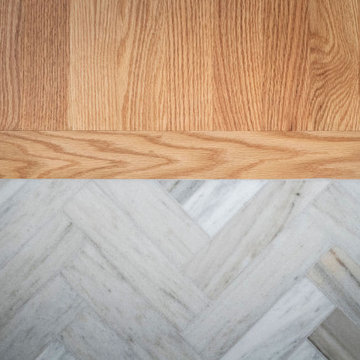
Floor- Quarter-sawn White Oak w/ Walnut Inlays
Example of a transitional entryway design in New York
Example of a transitional entryway design in New York
Find the right local pro for your project

 Hardin Creek Timberframe
Matt Powell
Example of a mid-sized mountain style living room design in Charlotte with gray walls
Example of a mid-sized mountain style living room design in Charlotte with gray walls


 Alaska Wood Flooring Supply
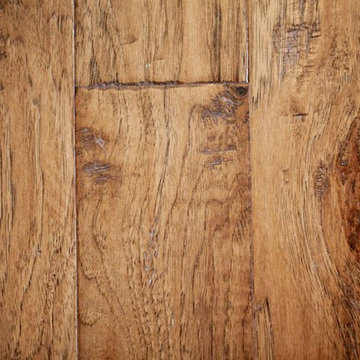
Mid-sized arts and crafts master light wood floor bedroom photo with white walls






 Flooring America of Chandler
Master bedroom hardwood set on diagonal
Inspiration for a timeless master medium tone wood floor bedroom remodel in Phoenix
Inspiration for a timeless master medium tone wood floor bedroom remodel in Phoenix
 Daniel Antes Marquetry
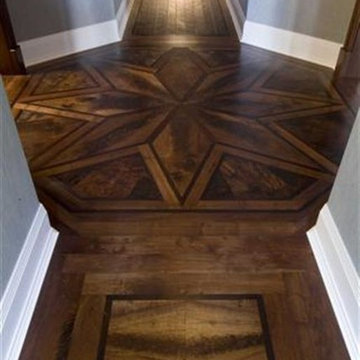
Example of an arts and crafts medium tone wood floor home design design in Indianapolis with gray walls

 Complete Tile Collection
Kitchen Floor - Astor Blue Honed 16" x 16" (custom cut to 8" x 16") Limestone.
http://www.completetile.com/products/stone/limestone-tile-and-slab/honed-limestone-tile/astor-blue


 Steigerwald's Kitchens & Baths
Eat-in kitchen - mid-sized traditional u-shaped light wood floor eat-in kitchen idea with a single-bowl sink, beaded inset cabinets, dark wood cabinets, granite countertops, beige backsplash, stone tile backsplash, black appliances and an island



 Everingham Design
Large trendy single-wall light wood floor and brown floor open concept kitchen photo in Columbus with an undermount sink, flat-panel cabinets, light wood cabinets, granite countertops, gray backsplash, stone slab backsplash, stainless steel appliances, an island and gray countertops

 Hamilton Architects
Trendy 3/4 white tile and subway tile porcelain tile and blue floor doorless shower photo in Los Angeles with flat-panel cabinets, white walls, an undermount sink, quartzite countertops, white countertops and medium tone wood cabinets

 Kelli Kaufer Designs
kelli kaufer
Eat-in kitchen - mid-sized modern galley linoleum floor eat-in kitchen idea in Minneapolis with a drop-in sink, flat-panel cabinets, blue cabinets, multicolored backsplash, stainless steel appliances and a peninsula
Eat-in kitchen - mid-sized modern galley linoleum floor eat-in kitchen idea in Minneapolis with a drop-in sink, flat-panel cabinets, blue cabinets, multicolored backsplash, stainless steel appliances and a peninsula




247