
Search results for "Herringbone pattern wood floor" in Home Design Ideas

 Alden Miller Interiors
John Merkl
Example of a 1960s 3/4 multicolored tile blue floor bathroom design in San Francisco with flat-panel cabinets, dark wood cabinets, brown walls, an undermount sink, a hinged shower door and beige countertops
Example of a 1960s 3/4 multicolored tile blue floor bathroom design in San Francisco with flat-panel cabinets, dark wood cabinets, brown walls, an undermount sink, a hinged shower door and beige countertops

 Jeffrey Law Interiors
Inspiration for a contemporary white floor freestanding bathtub remodel in New York

 John Case Adams, Architect
This project required the renovation of the Master Bedroom area of a Westchester County country house. Previously other areas of the house had been renovated by our client but she had saved the best for last. We reimagined and delineated five separate areas for the Master Suite from what before had been a more open floor plan: an Entry Hall; Master Closet; Master Bath; Study and Master Bedroom. We clarified the flow between these rooms and unified them with the rest of the house by using common details such as rift white oak floors; blackened Emtek hardware; and french doors to let light bleed through all of the spaces. We selected a vein cut travertine for the Master Bathroom floor that looked a lot like the rift white oak flooring elsewhere in the space so this carried the motif of the floor material into the Master Bathroom as well. Our client took the lead on selection of all the furniture, bath fixtures and lighting so we owe her no small praise for not only carrying the design through to the smallest details but coordinating the work of the contractors as well.
Find the right local pro for your project

 Jetton Construction, Inc.
Chambers + Chambers Architects;
Amber Interiors;
Tessa Neustadt, Photographer
Inspiration for a cottage marble floor and white floor freestanding bathtub remodel in San Francisco with shaker cabinets, white cabinets, white walls and an undermount sink
Inspiration for a cottage marble floor and white floor freestanding bathtub remodel in San Francisco with shaker cabinets, white cabinets, white walls and an undermount sink


 User
Example of a transitional master white tile gray floor freestanding bathtub design in Los Angeles with recessed-panel cabinets, white cabinets, gray walls and gray countertops

 Cyr Kitchen and Bath
This New Construction entry way was designed by Myste from our Windham showroom. This entry way features porcelain tile floor with herringbone pattern and brown color. It also features dark wood front door with design glass front doors and windows. The entry way brings in lots of natural light and it brightens up the area of the house.



 Custom Flooring Centres
Front door - mid-sized transitional vinyl floor and brown floor front door idea in Vancouver with blue walls and a white front door

 Matt White Custom Homes
Walk-in shower - transitional white tile mosaic tile floor and multicolored floor walk-in shower idea in Orange County with an undermount sink and gray countertops

 Creative Floors
Wide-Plank European White Oak with Custom Onsite Finish.
Kitchen/dining room combo - large rustic light wood floor kitchen/dining room combo idea in Denver with white walls, a standard fireplace and a stone fireplace
Kitchen/dining room combo - large rustic light wood floor kitchen/dining room combo idea in Denver with white walls, a standard fireplace and a stone fireplace

 Alexanian Carpet & Flooring
A fabulous custom foyer and staircase runner installation by sales rep Alisha at our Burlington location. Featuring Tuftex carpeting "Echo Beach", colour Plaza Taupe.




Sponsored
Sunbury, OH

J.Holderby - Renovations
Franklin County's Leading General Contractors - 2X Best of Houzz!

 New Concept 180
Kitchen remodeling. Space designed by Rebekah Zaveloff and project completed by New Concept 180
Open concept kitchen - mid-sized transitional l-shaped medium tone wood floor open concept kitchen idea in Chicago with an undermount sink, white cabinets, granite countertops, beige backsplash, stainless steel appliances, an island, gray walls, shaker cabinets and mosaic tile backsplash
Open concept kitchen - mid-sized transitional l-shaped medium tone wood floor open concept kitchen idea in Chicago with an undermount sink, white cabinets, granite countertops, beige backsplash, stainless steel appliances, an island, gray walls, shaker cabinets and mosaic tile backsplash
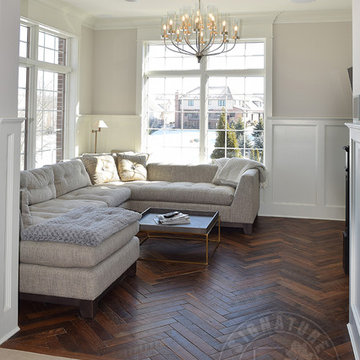
 Signature Innovations LLC
Parquet floors harken back to the late 1600s as a safer alternative to marble in multi-storied grand homes. One of the most popular parquet patterns is the herringbone. Follow us through our process from reclaimed timber to show-stopping beauty. Floor: 3”x 18” Reclaimed American White + Red Oak mix | Natural Rustic Patina | pillowed edge | color Natural | Satin Hardwax Oil. For more information please email us at: sales@signaturehardwoods.com

 Andrea Swan - Swan Architecture
Inspiration for a contemporary gray floor powder room remodel in Minneapolis with flat-panel cabinets, dark wood cabinets, a wall-mount toilet, multicolored walls and an integrated sink

 Natalie Howe Design
Ryann Ford
Inspiration for a large transitional dark wood floor and brown floor eat-in kitchen remodel in Austin with white cabinets, stone tile backsplash, stainless steel appliances, shaker cabinets, solid surface countertops, white backsplash, black countertops and an island
Inspiration for a large transitional dark wood floor and brown floor eat-in kitchen remodel in Austin with white cabinets, stone tile backsplash, stainless steel appliances, shaker cabinets, solid surface countertops, white backsplash, black countertops and an island

Sponsored
Sunbury, OH
J.Holderby - Renovations
Franklin County's Leading General Contractors - 2X Best of Houzz!
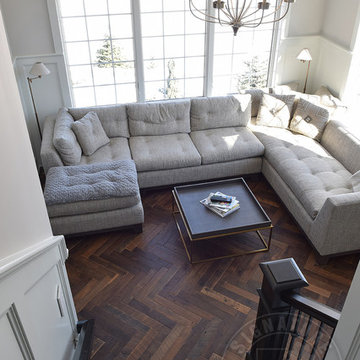 Signature Innovations LLC
Parquet floors harken back to the late 1600s as a safer alternative to marble in multi-storied grand homes. One of the most popular parquet patterns is the herringbone. Follow us through our process from reclaimed timber to show-stopping beauty. Floor: 3”x 18” Reclaimed American White + Red Oak mix | Natural Rustic Patina | pillowed edge | color Natural | Satin Hardwax Oil. For more information please email us at: sales@signaturehardwoods.com
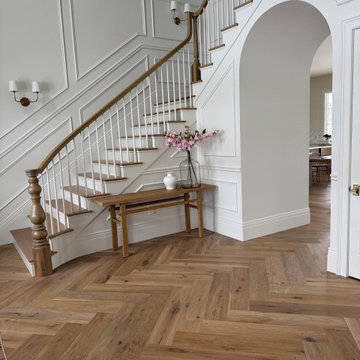
 Hallmark Floors
Floors: Malibu Oak, Alta Vista Collection
Homeowner: IG: Emily_in_reel_life
Staircase - large modern wooden l-shaped wood railing and wainscoting staircase idea in Jackson with painted risers
Staircase - large modern wooden l-shaped wood railing and wainscoting staircase idea in Jackson with painted risers
 Signature Innovations LLC
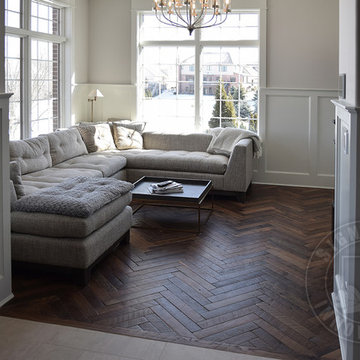
Parquet floors harken back to the late 1600s as a safer alternative to marble in multi-storied grand homes. One of the most popular parquet patterns is the herringbone. Follow us through our process from reclaimed timber to show-stopping beauty. Floor: 3”x 18” Reclaimed American White + Red Oak mix | Natural Rustic Patina | pillowed edge | color Natural | Satin Hardwax Oil. For more information please email us at: sales@signaturehardwoods.com
43