
Search results for "Herringbone pattern wood floor" in Home Design Ideas
 Signature Innovations LLC
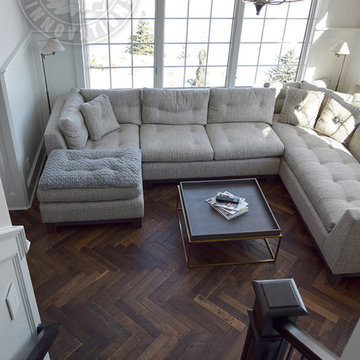
Parquet floors harken back to the late 1600s as a safer alternative to marble in multi-storied grand homes. One of the most popular parquet patterns is the herringbone. Follow us through our process from reclaimed timber to show-stopping beauty. Floor: 3”x 18” Reclaimed American White + Red Oak mix | Natural Rustic Patina | pillowed edge | color Natural | Satin Hardwax Oil. For more information please email us at: sales@signaturehardwoods.com

 Von Fitz Design
Example of a transitional l-shaped eat-in kitchen design in Los Angeles with an undermount sink, shaker cabinets, blue cabinets, white backsplash and stainless steel appliances

 Kukk Architecture & Design
Example of a beach style open concept light wood floor and gray floor living room design in Miami with beige walls
Find the right local pro for your project


 Pearl Remodeling
These homeowners have been living in their house for a few years and wanted to add some life to their space. Their main goal was to create a modern feel for their kitchen and bathroom. They had a wall between the kitchen and living room that made both rooms feel small and confined. We removed the wall creating a lot more space in the house and the bathroom is something the homeowners loved to brag about because of how well it turned out!

 Fireclay Tile
Create a classic color palette in your bathroom design by using a white herringbone tile in the shower and black hexagon tile on the floor.
DESIGN
Hygge & West
Tile Shown: 2x8 in Calcite, 3" Hexagon and 8" Hexagon in Basalt

 SHM Architects
Photography: Nathan Schroder
Staircase - mediterranean wooden staircase idea in Dallas with wooden risers
Staircase - mediterranean wooden staircase idea in Dallas with wooden risers

Sponsored
Delaware, OH

Buckeye Basements, Inc.
Central Ohio's Basement Finishing ExpertsBest Of Houzz '13-'21

 Flamingo Tile
Example of a mid-sized beach style master white tile and subway tile vinyl floor and brown floor freestanding bathtub design in San Diego with raised-panel cabinets, white cabinets, marble countertops, a vessel sink, a hinged shower door and white walls
 Signature Innovations LLC
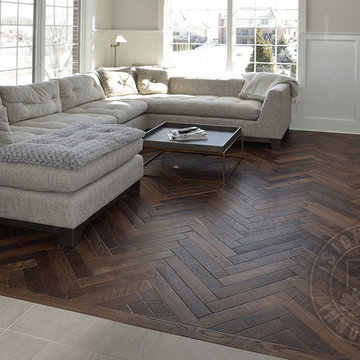
Parquet floors harken back to the late 1600s as a safer alternative to marble in multi-storied grand homes. One of the most popular parquet patterns is the herringbone. Follow us through our process from reclaimed timber to show-stopping beauty. Floor: 3”x 18” Reclaimed American White + Red Oak mix | Natural Rustic Patina | pillowed edge | color Natural | Satin Hardwax Oil. For more information please email us at: sales@signaturehardwoods.com
 Signature Innovations LLC
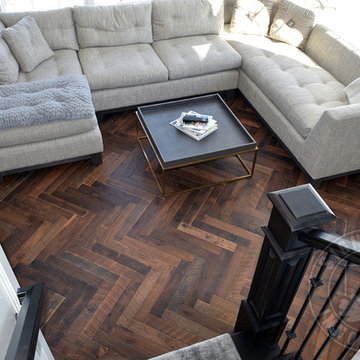
Parquet floors harken back to the late 1600s as a safer alternative to marble in multi-storied grand homes. One of the most popular parquet patterns is the herringbone. Follow us through our process from reclaimed timber to show-stopping beauty. Floor: 3”x 18” Reclaimed American White + Red Oak mix | Natural Rustic Patina | pillowed edge | color Natural | Satin Hardwax Oil. For more information please email us at: sales@signaturehardwoods.com

 Design First Builders
A complete remodel that allows for a more open feel to the homes adjoining rooms. Cherry Alternative, Alder; allows this wood to pop with unique graining characteristics. The handmade glazed subway tile bring in a soft character and contrast to the darker tones of the room.
 Signature Innovations LLC
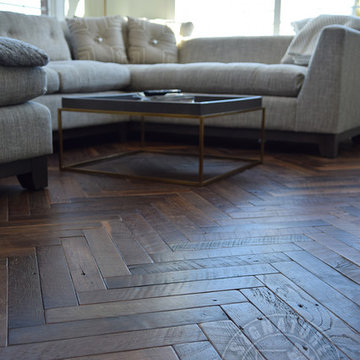
Parquet floors harken back to the late 1600s as a safer alternative to marble in multi-storied grand homes. One of the most popular parquet patterns is the herringbone. Follow us through our process from reclaimed timber to show-stopping beauty. Floor: 3”x 18” Reclaimed American White + Red Oak mix | Natural Rustic Patina | pillowed edge | color Natural | Satin Hardwax Oil. For more information please email us at: sales@signaturehardwoods.com

 Nate Yrigoyen
Example of a mid-sized beach style master dark wood floor and brown floor bedroom design in San Diego with white walls and no fireplace



 S / Wiley Interior Photography
Stephanie Wiley Photography
Large 1960s dark wood floor and brown floor enclosed dining room photo with beige walls and no fireplace
Large 1960s dark wood floor and brown floor enclosed dining room photo with beige walls and no fireplace
 Solanna Design & Development
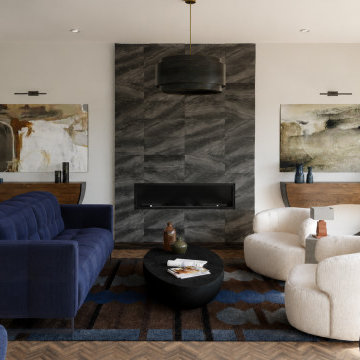
Warm contemporary living room render for the Tahoe Project-Glenbrook centers on a tall gray-veined fireplace wall framed by white walls and dark wood details. A deep navy tufted sofa faces two rounded cream lounge chairs around a low black coffee table and blue-brown patterned rug. Abstract artwork, curved wood consoles and slim picture lights balance the composition. Sunlight from full-height glazing brightens the herringbone wood floor, creating a polished yet comfortable gathering space.

 Julie Miller Designs
Bernardo Grijalva Photography
Kitchen - transitional dark wood floor kitchen idea in San Francisco with an undermount sink, shaker cabinets, white cabinets, beige backsplash, stainless steel appliances and an island
Kitchen - transitional dark wood floor kitchen idea in San Francisco with an undermount sink, shaker cabinets, white cabinets, beige backsplash, stainless steel appliances and an island

 On Edge Design & Construction
Inspiration for a timeless gray floor wine cellar remodel in Chicago with storage racks



 Design Créatif
Inspiration for a transitional medium tone wood floor eat-in kitchen remodel in Minneapolis with an undermount sink, shaker cabinets, white cabinets, white backsplash, stainless steel appliances, an island and white countertops

 Corinthian Fine Homes
This home had a generous master suite prior to the renovation; however, it was located close to the rest of the bedrooms and baths on the floor. They desired their own separate oasis with more privacy and asked us to design and add a 2nd story addition over the existing 1st floor family room, that would include a master suite with a laundry/gift wrapping room.
We added a 2nd story addition without adding to the existing footprint of the home. The addition is entered through a private hallway with a separate spacious laundry room, complete with custom storage cabinetry, sink area, and countertops for folding or wrapping gifts. The bedroom is brimming with details such as custom built-in storage cabinetry with fine trim mouldings, window seats, and a fireplace with fine trim details. The master bathroom was designed with comfort in mind. A custom double vanity and linen tower with mirrored front, quartz countertops and champagne bronze plumbing and lighting fixtures make this room elegant. Water jet cut Calcatta marble tile and glass tile make this walk-in shower with glass window panels a true work of art. And to complete this addition we added a large walk-in closet with separate his and her areas, including built-in dresser storage, a window seat, and a storage island. The finished renovation is their private spa-like place to escape the busyness of life in style and comfort. These delightful homeowners are already talking phase two of renovations with us and we look forward to a longstanding relationship with them.
 Nate Yrigoyen
Example of a mid-sized beach style master dark wood floor and brown floor bedroom design in San Diego with white walls and no fireplace
44