
Search results for "Hesitant" in Home Design Ideas
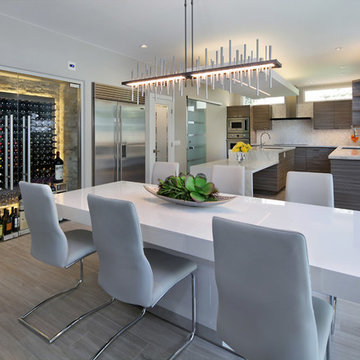
 International Custom Designs
Designer: Fumiko Faiman, Photographer: Jeri Koegel
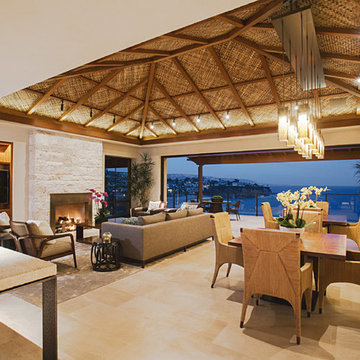
Example of a minimalist porcelain tile kitchen/dining room combo design in Orange County
Example of a minimalist porcelain tile kitchen/dining room combo design in Orange County
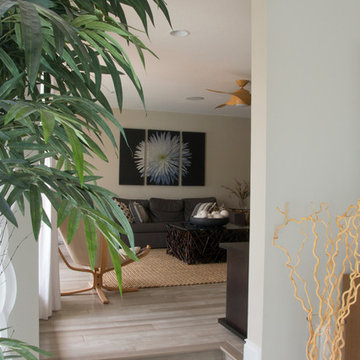


 CounterEvolution
Our signature Dovetail Gutterball Dining Table and Dovetail Gutterball Bench in 57 Martin Stain + our classic Even-Air Lilly Chairs in Coal Miner
Example of a mid-sized urban white floor enclosed dining room design in New York with white walls and no fireplace
Example of a mid-sized urban white floor enclosed dining room design in New York with white walls and no fireplace
Find the right local pro for your project
 Creative Tile Eastern CT
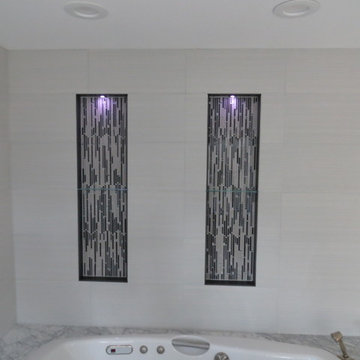
Linear drain, lighted niches with removable glass shelves, 12x24 horizontal walls. glass mosaic niche inlay. Black trim on interior sides of niches for a three dimensional look.
Remodeling by New England Builders

 Masterwork Builders
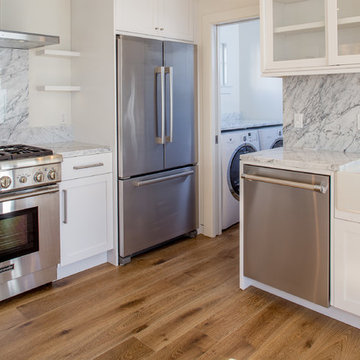
Open concept kitchen - modern u-shaped medium tone wood floor open concept kitchen idea in San Francisco with a farmhouse sink, shaker cabinets, white cabinets, marble countertops, white backsplash, stone slab backsplash, stainless steel appliances and a peninsula

 Klopf Architecture
Set on a narrow hillside lot overlooking the San Francisco Bay in Point Richmond, California, Bay Heirloom is a Mid-Century Modern family home restored, modernized and adapted for contemporary living. Oriented south-southwest toward the Marin Headlands, with views of the Golden Gate Bridge, the residence captures shifting Bay light throughout the day, from fog-muted mornings to vivid, glowing sunsets.
The home was built by Karlyn Neel’s grandfather, the owner of the construction company Flo-Crete, one of the Bay Area’s early concrete pumping firms. Flo-Crete completed the foundation and structural concrete work, with family photographs documenting the original cinderblock walls and pours. The firm also contributed to major regional infrastructure projects, including the Transbay BART tube and Candlestick Park, situating the house within a broader legacy of Bay Area construction. Growing up, Neel spent considerable time in the home, developing an early appreciation for mid-century modern principles. Instead of parting with this family heirloom, she purchased the home from her grandfather’s estate.
While her grandfather continued to live in the Point Richmond house, Neel purchased a Mid-Century Modern residence in Palm Desert. In contrast to the Bay Area’s cool temperatures, salt air, and persistent winds, the desert home is shaped by heat and sun and requires a different material response. A substantial renovation she led there emphasized thermal performance, filtered light, and restrained detailing. The experience later informed the restoration of her Bay Area family home.
What began as a modest Mid-Century Modern update expanded when decades of exposure to marine conditions revealed leaks and significant structural and seismic deficiencies. Neel was determined to honor her grandfather’s perseverance and without hesitation pivoted to a much more intensive project. Addressing these challenges required close coordination between Neel, Klopf Architecture and Kasten Builders, with architectural restraint and construction precision guiding each intervention. Rather than alter the home’s defining features, the project focused on reinforcing the structure from within. Discreet beams were embedded along the rear facade and in an upstairs wall, strengthening the building while maximizing the wall of glass facing the Bay and opening the wall between the kitchen and the living space. These structural interventions allowed the space to open fully to the Bay without visual interruption, with the kitchen repositioned as the social and functional core of an open, continuous living space. The building envelope was updated using weather- and corrosion-resistant materials appropriate to the marine environment.
The house unfolds vertically from the street, beginning with a modest garage level and workshop, with the main living spaces located below. Original slate flooring at the entry was preserved, along with select furnishings and artwork collected by Neel’s grandfather, anchoring the restored interior in its past. A restrained palette of black accents and pale, natural finishes replaces darker wood tones, reinforcing openness and calm. A naturally illuminated stair connects to the lowest level, where a former basement was transformed into a guest suite and family room opening onto a deck. From there, steps lead directly to a small concrete boat ramp at the water’s edge.
Throughout the project, decisions were guided by continuity rather than transformation for its own sake. Lessons drawn from both desert and coastal climates informed a material strategy rooted in performance and restraint. Bay Heirloom stands as a measured evolution of a family house, structurally renewed and carefully modernized, grounded in the discipline and care that first shaped it.
Klopf Architecture Project Team: John Klopf, AIA, Angela Todorova and Fernanda Bernardes
Landscape Architect: Huettl Landscape Architecture
General Contractor: Kasten Builders
Photography: ©2025 Mariko Reed
Year Completed: 2022
Location: Point Richmond, CA
 Two Men And A Truck Santa Ana
At TWO MEN AND A TRUCK® we love moving your entire family, including your four-legged family members.
While our teams are specially trained to handle moving day with pets, there are several ways you can help minimize stress for everyone involved.
Consider letting your pet get to know your drivers before they start moving your items. Animals are very territorial and may be hesitant to welcome strangers into their home. Have treats handy for the movers to give your pet as a way to introduce themselves — this is a surefire way to get fast acquainted with any cat or dog.
Has a family member been assigned to caring for the family pet on moving day? This could be one of your children, a friend, or family member. To ensure their safety, put animals in a blocked off area (using a baby gate or boxes) so they become a spectator of the action yet safely out of the fray. Putting them in an isolated room could cause them further stress since they know something is happening yet can’t see it. Make sure they have food, water and, of course, their favorite toys to keep them occupied.
When packing up the car, leave plenty of room for your animals. By giving them ample space, they will be more comfortable and relaxed during the drive to their new home.


 Jordana Nicholson
Photo: Jordana Nicholson © 2016 Houzz
Inspiration for a cottage home design remodel in Kansas City
Inspiration for a cottage home design remodel in Kansas City
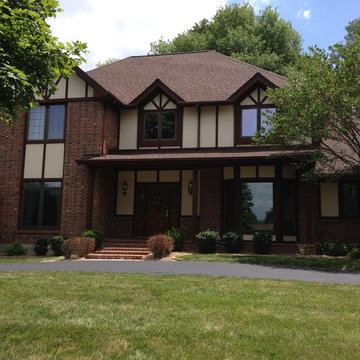
 Kennedy Painting
For this particular home, we used a four-color paint scheme. Especially in the areas of the doors and windows, you can see the different, but complimenting, colors work together.
This facade took us one week, start to finish, and we’re pleased by how it turned out! What do you think? If you have any questions, we hope you won’t hesitate to contact us, and that you’ll think of Kennedy Painting for your next interior or exterior project.
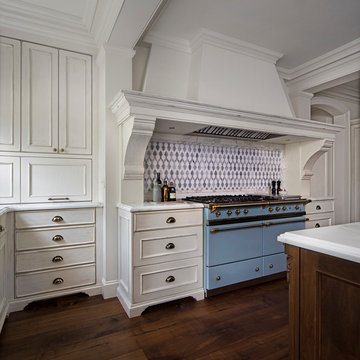
 CBI Design Professionals, Inc.
The gourmet kitchen in this Bloomfield Hills residence was a part of a whole house renovation and addition, completed in 2016. The existing kitchen consisted of dated cabinets and appliances, and the layout was not conducive to large groups of people using it as a gathering spot. The new layout, however, opens up the kitchen to the hearth room and into the family room. The kitchen features a large marble center island perfect for gathering and food preparation. High-end appliances are built in to the cabinetry and hidden away from view. The centerpiece of the space is an imported range from France that helps give a pop of color to the room. A large hood helps anchor the range in the kitchen and provides extra extravagance to the space. Ample storage is created beneath both the main island and the breakfast bar. Careful detail was given as to how the crown moldings, brackets, and trim interacted with the cabinetry, providing a seamless transition from one to the next. The simple, elegant, cream cabinetry was warmed up with distressed walnut wide-plank hardwood flooring.
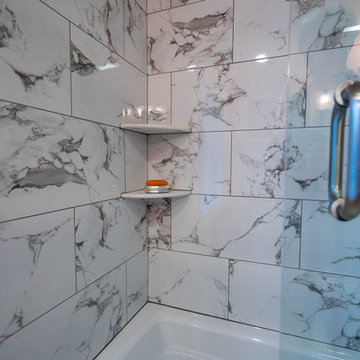
 Fairfax Kitchen and Bath
Here's what our clients had to share about this project (from our Houzz review page):
Fairfax Kitchen and Bath provide a quality, professional product at a competitive price. The design, planning and execution phases were seamless, required minimal effort from the client, and were completed promptly and efficiently. Although they bumped into several unforeseen snags during construction, they stayed within their estimate. In addition, they are very pleasant people to work with. We are happy with the process and the result, and indeed, have just asked them to quote on our master bathroom. I have no hesitation in recommending them.
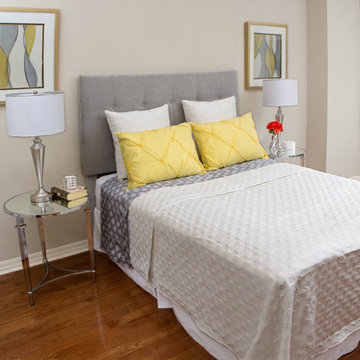
 Su Casa Home Staging & ReDesign
Trish Watson, Owner and Property Stylist with Su Casa Home Staging & ReDesign, is a certified, award-winning staging professional.
She combines her love of style and design to create stunning spaces that sell for above listing every time.
Trish services the Oakville, Mississauga, Burlington and surrounding areas and provides both occupied and vacant home staging services. Her niche is vacant homes because she loves the blank slate upon which she can “tell the story of the home”. She loves to create a lifestyle so any potential buyer walking through the home can envision themselves living in that home.
Su Casa works with both realtors and homeowners to help increase property value and speed of sale. Please do not hesitate to reach out and schedule and appointment with Trish today!
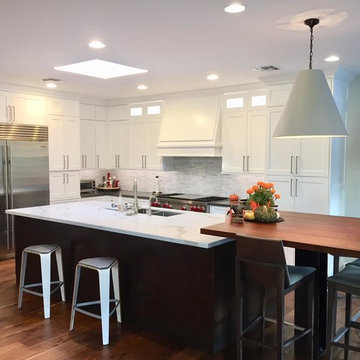
 Mjr Builders Inc
Client review for this project copied from our review page:
After interviewing 6 other general contractors I could not be happier to have had the opportunity to interview and work with Mike Smith of MJR Builders. From the minute he showed up at my house through the entire construction period I had 100% confidence in what Mike was doing. Even as change orders occurred throughout the process I was always given a great value for my money. I would go as far as to say not only did Mike meet expectations, he exceeded them. I would not hesitate to use Mike for any job in the future or refer him to any of my family or friends.
 User
UserIf you are looking for a general home remodeling contractors company in Rancho Palos Verdes who can handle a delicate project of yours, please contact Cavallero Builders without any worry or hesitation. We have a wide range of home remodeling, kitchen makeover and bathroom renovating services in Rancho Palos Verdes which are not only of the best in quality, but are also very affordable.
Home and ADU Remodeling in Rancho Palos Verdes, CA - https://www.cavallerobuilders.com/
 Mazen Designs
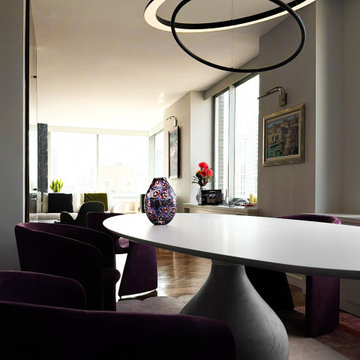
Set on 88th Street in Manhattan's Upper East Side, this four-bedroom residence was created by merging two separate condominium units into a single, cohesive luxury home. The result is a sprawling, artful space defined by confidence, color, and a deeply personal design vocabulary.
The project represents a full-service interior design engagement: spatial planning, material selection, furniture sourcing, artwork curation, and complete project coordination. Nearly every element was specified and placed by Mazen Designs, with furnishings sourced largely through Roche Bobois.
The home unfolds from a striking cross-shaped hallway anchored by a custom T-shaped rug that guides movement through the space. To one side, the primary bedroom suite. To the other, a flexible home office that doubles as a guest suite, and a tranquil secondary bedroom. Straight ahead, a streamlined kitchen opens to a formal dining area and beyond that, a dedicated media and Mah Jong room designed for relaxed gathering.
The palette balances jewel tones with crisp whites and greys. Bold in intention but disciplined in execution. A Maya Romanoff wall covering and curated artwork complete the layering of texture, light, and silhouette throughout. The clients arrived hesitant toward color. Through open dialogue and a shared trust in design as storytelling, they left with a home that reflects genuine courage and clarity.
Photography by Vincent Dale of Vincent Dale Designs.
 Patrick M. Croke, Architect
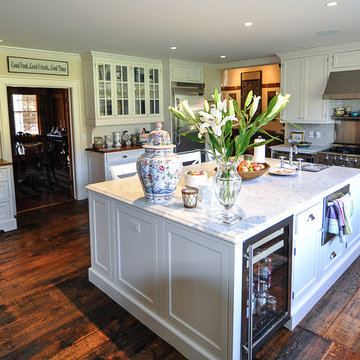
Example of a large classic dark wood floor enclosed kitchen design in New York with a farmhouse sink, recessed-panel cabinets, white cabinets, marble countertops, white backsplash, stone tile backsplash, stainless steel appliances and an island
 Grandeur Hills Group,Inc.

As you can see this amazing bathroom is decorated in white and black colors and their shades. The interior design of this bathroom is a good example of the contrast between white and black which creates a kind of gray background that harmonizes perfectly with all pieces of furniture and household appliances. Glass, polished and mirrored surfaces add shine to the interior of this bathroom.
If you want your bathroom to stand out as well, don’t hesitate to contact the best Grandeur Hills Group interior designers to learn more about how to elevate your bathroom interior design properly.
 American Porch, LLC
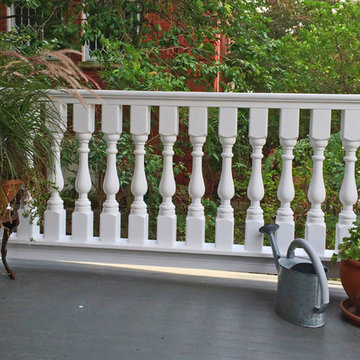
N.M. of Norfolk, VA writes: “Attached are photos of the finished product (new railing system on existing porch). The materials were good quality (working with the cedar smelled wonderful) and everything arrived promptly and perfectly packaged. Thanks for your assistance and I will certainly recommend your company. If you need more professional looking images, or think a certain angle, detail, etc would suit your needs, please don’t hesitate to ask."
59