
Search results for "Hidden electrical panel" in Home Design Ideas
 Accent Woodworking Inc.
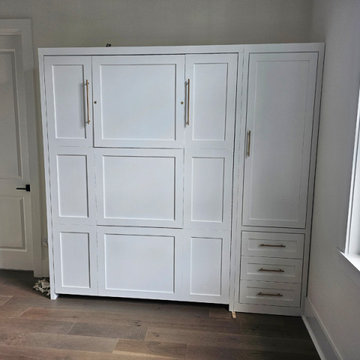
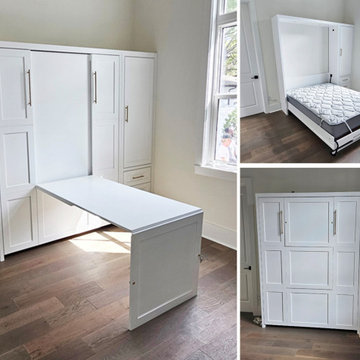
Square Shaker Panel Queen Vertical Murphy Wall Bed with 9 Panels (Center Panels Wider for Hidden Desk) and Flat Trim – 66”w x 86 5/8”h x 17”d (NO block legs)
Fold Down Panel Desk on Wall Bed (Top, Center Panels of Bed Folds Down to a Desk) - 30"w x 56"L x 30"h
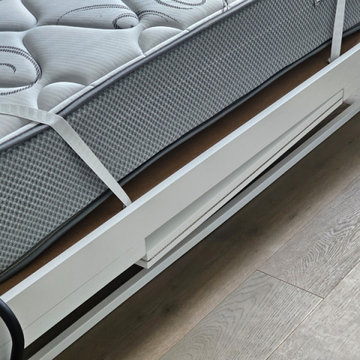
Upgrade to Hidden Flip Up Leg with 2 Long Nickel Bar Handles (Replaces 2 Standard Block Legs)
Shaker Wall Bed Cabinet with 3 Equal Drawers on Bottom, 1 Shaker Door Above (3 Adjustable Shelves) and Snack Tray - 24"w x 86 5/8”h x 17”d (same height & depth as wall bed)
LED Light Kit for Top of Bed Cabinet (2 Lights, On/Off Switch, Transformer and 2 Extensions)
Furniture Socket behind the Lower Doors of Side Pier Cabinet (2 Receptacles and 2 USB Ports)
2 Flat Extension Cords Behind Murphy Bed
Shown in Solid Bright White on Maple with Nickel Pulls
Visit our showroom, give us a call, or send us an email to discuss your next furniture or cabinet project.
2233 34th Way N Largo, FL 33771
727-522-2700
sales@accentwoodworking.com
https://www.accentwoodworking.com/furniture/wall-beds/
 Accent Woodworking Inc.
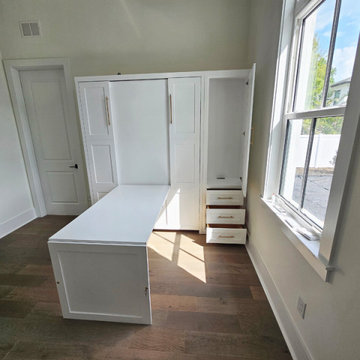
Square Shaker Panel Queen Vertical Murphy Wall Bed with 9 Panels (Center Panels Wider for Hidden Desk) and Flat Trim – 66”w x 86 5/8”h x 17”d (NO block legs)
Fold Down Panel Desk on Wall Bed (Top, Center Panels of Bed Folds Down to a Desk) - 30"w x 56"L x 30"h
Upgrade to Hidden Flip Up Leg with 2 Long Nickel Bar Handles (Replaces 2 Standard Block Legs)
Shaker Wall Bed Cabinet with 3 Equal Drawers on Bottom, 1 Shaker Door Above (3 Adjustable Shelves) and Snack Tray - 24"w x 86 5/8”h x 17”d (same height & depth as wall bed)
LED Light Kit for Top of Bed Cabinet (2 Lights, On/Off Switch, Transformer and 2 Extensions)
Furniture Socket behind the Lower Doors of Side Pier Cabinet (2 Receptacles and 2 USB Ports)
2 Flat Extension Cords Behind Murphy Bed
Shown in Solid Bright White on Maple with Nickel Pulls
Visit our showroom, give us a call, or send us an email to discuss your next furniture or cabinet project.
2233 34th Way N Largo, FL 33771
727-522-2700
sales@accentwoodworking.com
https://www.accentwoodworking.com/furniture/wall-beds/
 Accent Woodworking Inc.
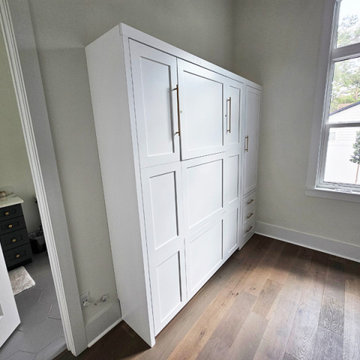
Square Shaker Panel Queen Vertical Murphy Wall Bed with 9 Panels (Center Panels Wider for Hidden Desk) and Flat Trim – 66”w x 86 5/8”h x 17”d (NO block legs)
Fold Down Panel Desk on Wall Bed (Top, Center Panels of Bed Folds Down to a Desk) - 30"w x 56"L x 30"h
Upgrade to Hidden Flip Up Leg with 2 Long Nickel Bar Handles (Replaces 2 Standard Block Legs)
Shaker Wall Bed Cabinet with 3 Equal Drawers on Bottom, 1 Shaker Door Above (3 Adjustable Shelves) and Snack Tray - 24"w x 86 5/8”h x 17”d (same height & depth as wall bed)
LED Light Kit for Top of Bed Cabinet (2 Lights, On/Off Switch, Transformer and 2 Extensions)
Furniture Socket behind the Lower Doors of Side Pier Cabinet (2 Receptacles and 2 USB Ports)
2 Flat Extension Cords Behind Murphy Bed
Shown in Solid Bright White on Maple with Nickel Pulls
Visit our showroom, give us a call, or send us an email to discuss your next furniture or cabinet project.
2233 34th Way N Largo, FL 33771
727-522-2700
sales@accentwoodworking.com
https://www.accentwoodworking.com/furniture/wall-beds/
Find the right local pro for your project
 Accent Woodworking Inc.
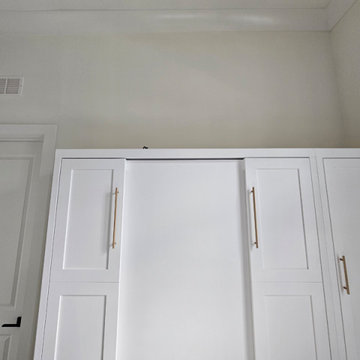
Square Shaker Panel Queen Vertical Murphy Wall Bed with 9 Panels (Center Panels Wider for Hidden Desk) and Flat Trim – 66”w x 86 5/8”h x 17”d (NO block legs)
Fold Down Panel Desk on Wall Bed (Top, Center Panels of Bed Folds Down to a Desk) - 30"w x 56"L x 30"h
Upgrade to Hidden Flip Up Leg with 2 Long Nickel Bar Handles (Replaces 2 Standard Block Legs)
Shaker Wall Bed Cabinet with 3 Equal Drawers on Bottom, 1 Shaker Door Above (3 Adjustable Shelves) and Snack Tray - 24"w x 86 5/8”h x 17”d (same height & depth as wall bed)
LED Light Kit for Top of Bed Cabinet (2 Lights, On/Off Switch, Transformer and 2 Extensions)
Furniture Socket behind the Lower Doors of Side Pier Cabinet (2 Receptacles and 2 USB Ports)
2 Flat Extension Cords Behind Murphy Bed
Shown in Solid Bright White on Maple with Nickel Pulls
Visit our showroom, give us a call, or send us an email to discuss your next furniture or cabinet project.
2233 34th Way N Largo, FL 33771
727-522-2700
sales@accentwoodworking.com
https://www.accentwoodworking.com/furniture/wall-beds/
 Accent Woodworking Inc.
Square Shaker Panel Queen Vertical Murphy Wall Bed with 9 Panels (Center Panels Wider for Hidden Desk) and Flat Trim – 66”w x 86 5/8”h x 17”d (NO block legs)
Fold Down Panel Desk on Wall Bed (Top, Center Panels of Bed Folds Down to a Desk) - 30"w x 56"L x 30"h
Upgrade to Hidden Flip Up Leg with 2 Long Nickel Bar Handles (Replaces 2 Standard Block Legs)
Shaker Wall Bed Cabinet with 3 Equal Drawers on Bottom, 1 Shaker Door Above (3 Adjustable Shelves) and Snack Tray - 24"w x 86 5/8”h x 17”d (same height & depth as wall bed)
LED Light Kit for Top of Bed Cabinet (2 Lights, On/Off Switch, Transformer and 2 Extensions)
Furniture Socket behind the Lower Doors of Side Pier Cabinet (2 Receptacles and 2 USB Ports)
2 Flat Extension Cords Behind Murphy Bed
Shown in Solid Bright White on Maple with Nickel Pulls
Visit our showroom, give us a call, or send us an email to discuss your next furniture or cabinet project.
2233 34th Way N Largo, FL 33771
727-522-2700
sales@accentwoodworking.com
https://www.accentwoodworking.com/furniture/wall-beds/
 Accent Woodworking Inc.
Square Shaker Panel Queen Vertical Murphy Wall Bed with 9 Panels (Center Panels Wider for Hidden Desk) and Flat Trim – 66”w x 86 5/8”h x 17”d (NO block legs)
Fold Down Panel Desk on Wall Bed (Top, Center Panels of Bed Folds Down to a Desk) - 30"w x 56"L x 30"h
Upgrade to Hidden Flip Up Leg with 2 Long Nickel Bar Handles (Replaces 2 Standard Block Legs)
Shaker Wall Bed Cabinet with 3 Equal Drawers on Bottom, 1 Shaker Door Above (3 Adjustable Shelves) and Snack Tray - 24"w x 86 5/8”h x 17”d (same height & depth as wall bed)
LED Light Kit for Top of Bed Cabinet (2 Lights, On/Off Switch, Transformer and 2 Extensions)
Furniture Socket behind the Lower Doors of Side Pier Cabinet (2 Receptacles and 2 USB Ports)
2 Flat Extension Cords Behind Murphy Bed
Shown in Solid Bright White on Maple with Nickel Pulls
Visit our showroom, give us a call, or send us an email to discuss your next furniture or cabinet project.
2233 34th Way N Largo, FL 33771
727-522-2700
sales@accentwoodworking.com
https://www.accentwoodworking.com/furniture/wall-beds/
 Splice Design
Sarah Dorio
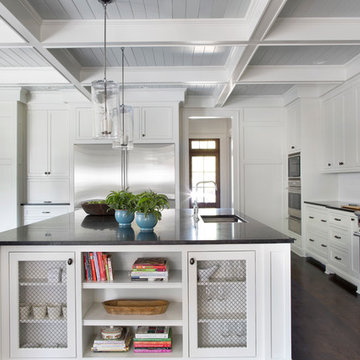
Inspiration for a transitional l-shaped dark wood floor kitchen remodel in Atlanta with an undermount sink, shaker cabinets, white cabinets, white backsplash, subway tile backsplash, stainless steel appliances and an island
Inspiration for a transitional l-shaped dark wood floor kitchen remodel in Atlanta with an undermount sink, shaker cabinets, white cabinets, white backsplash, subway tile backsplash, stainless steel appliances and an island

Sponsored
Sunbury, OH

J.Holderby - Renovations
Franklin County's Leading General Contractors - 2X Best of Houzz!

 Forever Redwood
Arched Pergola (Options: 14' L x 14' Arc W, Mature Redwood, 2 Electrical Wiring Trims, Arched Roof with Lattice Panels, 4 Post Anchor Kit for Concrete, 1 Ceiling Fan Base, No Privacy Panels, No Curtain Rods, Transparent Premium Sealant).


 Dream House Carpentry

Entryway - huge traditional dark wood floor entryway idea in Toronto with beige walls and a dark wood front door
 Windows Dressed Up
Sunroom Ideas

Hunter Douglas Vertical Blinds and Gliding Window Panels for large windows array, sliding glass doors or french doors. Skyline window panels are wide panel track blinds / sliding panels that move smoothly across the wide window array or can be used as a room divider. Hunter Douglas Cadence Soft Vertical Blinds look like soft drapery folds. Somner custom Vertical Blinds have the largest selection of colors, textures, styles, patterns, including vertical aluminum blinds. Vertical Solutions are affordable Hunter Douglas blinds that are available as fabric blinds or vinyl blinds. Crosswinds Wood Vertical Blinds are vertical hardwood blinds and can be combined with horizontal wood blinds for a coordinated design for any room that has windows and a sliding glass door. Remote control motorized vertical blinds available. Electric or battery operated.
Windows Dressed Up is your Denver window treatment store for custom blinds, shutters shades, custom curtains & drapes, custom valances, custom roman shades as well as curtain hardware & drapery hardware. Measuring and installation available. Servicing the metro area, including Parker, Castle Rock, Boulder, Evergreen, Broomfield, Lakewood, Aurora, Thornton, Centennial, Littleton, Highlands Ranch, Arvada, Golden, Westminster, Lone Tree, Greenwood Village, Wheat Ridge.
HunterDouglas Skyline Sliding Panel Blinds - Living room ideas photo.

 Nosan Signature Homes
The owners of this home, completed in 2017, wanted a fitted closet with no exposed hanging or shelving but with a lot of drawers in place of a conventional dresser or armoire in the bedroom itself. The glass doors are both functional and beautiful allowing one to view the shoes and accessories easily and also serves as an eye-catching display wall. The center island, with a quartz countertop, provides a place for folding, packing, and organizing with drawers accessed from both sides. Not shown is a similar half of the closet for him and a luggage closet. The designer created splayed shafts for the large skylights to provide natural light without losing any wall space. The master closet also features one of the flush doors that were used throughout the home. These doors, made of European wood grain laminate with simple horizontal grooves cut in to create a paneled appearance, were mounted with hidden hinges, no casing, and European magnetic locks.

 C&M Woodworking
Photography by Michael J. Lee
Bathroom - victorian master gray tile and stone tile marble floor bathroom idea in Boston with an undermount sink, recessed-panel cabinets, blue cabinets, marble countertops and white walls
Bathroom - victorian master gray tile and stone tile marble floor bathroom idea in Boston with an undermount sink, recessed-panel cabinets, blue cabinets, marble countertops and white walls

Sponsored
Columbus, OH

Hope Restoration & General Contracting
Columbus Design-Build, Kitchen & Bath Remodeling, Historic Renovations

 MXMA Architecture & Design
The kitchen has shades of dark grey, charcoal for its countertops, kithchen island, and cabinets. The charcoal glass backsplash completes the dark look. Equipments, devices and food products are ingeniously hidden behind the charcoal lacquered panels. All the appliances are integrated and the fridge is panel-ready. The countertop wraps the kitchen island, creating one distinctive element in the middle of the space.
Image credits: Francis Raymond
 Haste Woodcraft

Built-in custom paneled dishwasher.
Heather Harris Photography, LLC
Inspiration for a mid-sized rustic l-shaped light wood floor eat-in kitchen remodel in Indianapolis with flat-panel cabinets, medium tone wood cabinets, quartz countertops, white backsplash, subway tile backsplash, paneled appliances, an island, an undermount sink and beige countertops
Inspiration for a mid-sized rustic l-shaped light wood floor eat-in kitchen remodel in Indianapolis with flat-panel cabinets, medium tone wood cabinets, quartz countertops, white backsplash, subway tile backsplash, paneled appliances, an island, an undermount sink and beige countertops

 Gilmans Kitchens and Baths
Treve Johnson Photography
Dura Supreme Cabinets
Large transitional light wood floor kitchen photo in San Francisco with an undermount sink, shaker cabinets, white cabinets, gray backsplash, glass tile backsplash, stainless steel appliances and an island
Large transitional light wood floor kitchen photo in San Francisco with an undermount sink, shaker cabinets, white cabinets, gray backsplash, glass tile backsplash, stainless steel appliances and an island
 Creative Homes - Lake Zurich, IL
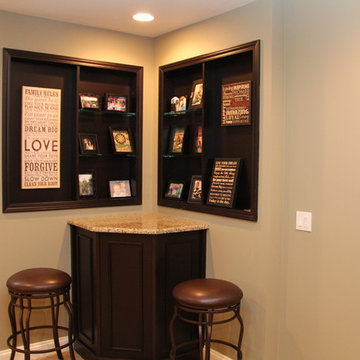
Corner sitting area near pool table- cabinet houses sump pump and is removable. Recessed shelves mirror one another and also conceal electrical panel. Photos by Dominica Woodbury Photography

Sponsored
Fredericksburg, OH

High Point Cabinets
Columbus' Experienced Custom Cabinet Builder | 4x Best of Houzz Winner
 Katie Hutchison Studio
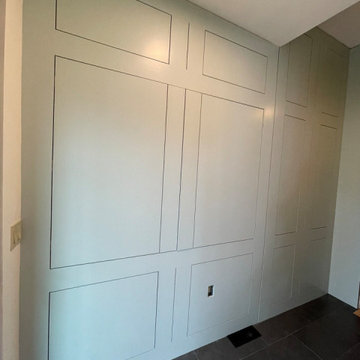
Custom-built in the early eighties, this contemporary home was cloaked in all brown board siding with brown windows and a cumbersome street-facing carport. The current owners had raised their family there on property that borders serene conservation land. Now they were ready for a new, brighter exterior look that would include all new windows to take in the exquisite view, unobscured by the fog of failing window seals; new siding that wouldn’t be subject to woodpecker wear and tear; a refinished screen porch; a new garage to replace the undersized carport; and new entry access. On the interior, they wanted the new, fresh vibe to extend to the design of three renovated modern bathrooms.
In response, KHS proposed black-framed windows throughout in simpler configurations; fiber-cement (and PVC) exterior cladding in three textures to differentiate functions and features; a unifying light-gray and white palette teamed with clear-finished mahogany/sapele to carry across the exterior as well as the bathroom renovations; a stream-lined screen porch with cable rails; a new shed-roofed garage to resolve the exterior massing; and a new covered walkway entrance delivering those arriving into a repurposed interior space.
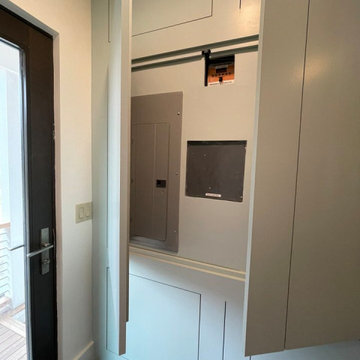
Once the overall design was resolved, the owners elected to complete the work in phases over several years. Phase 1 included renovating the powder room, guest bathroom, and primary bathroom, and refreshing the screen porch. See the reconceived modern bathrooms here on the KHS website. Next came constructing the new garage and entry, which on the interior included new floor tile and a new entry wall-paneling system to conceal electrical, solar, and security panels/controls. Phase III involved installing the rest of the new windows and completing the comprehensive new exterior cladding and palette to tie the earlier phases together. To cap it off, KHS worked with the owners to select new clean-lined furnishings for the living area in colors inspired by their coastal view.
 Katie Hutchison Studio
Custom-built in the early eighties, this contemporary home was cloaked in all brown board siding with brown windows and a cumbersome street-facing carport. The current owners had raised their family there on property that borders serene conservation land. Now they were ready for a new, brighter exterior look that would include all new windows to take in the exquisite view, unobscured by the fog of failing window seals; new siding that wouldn’t be subject to woodpecker wear and tear; a refinished screen porch; a new garage to replace the undersized carport; and new entry access. On the interior, they wanted the new, fresh vibe to extend to the design of three renovated modern bathrooms.
In response, KHS proposed black-framed windows throughout in simpler configurations; fiber-cement (and PVC) exterior cladding in three textures to differentiate functions and features; a unifying light-gray and white palette teamed with clear-finished mahogany/sapele to carry across the exterior as well as the bathroom renovations; a stream-lined screen porch with cable rails; a new shed-roofed garage to resolve the exterior massing; and a new covered walkway entrance delivering those arriving into a repurposed interior space.
Once the overall design was resolved, the owners elected to complete the work in phases over several years. Phase 1 included renovating the powder room, guest bathroom, and primary bathroom, and refreshing the screen porch. See the reconceived modern bathrooms here on the KHS website. Next came constructing the new garage and entry, which on the interior included new floor tile and a new entry wall-paneling system to conceal electrical, solar, and security panels/controls. Phase III involved installing the rest of the new windows and completing the comprehensive new exterior cladding and palette to tie the earlier phases together. To cap it off, KHS worked with the owners to select new clean-lined furnishings for the living area in colors inspired by their coastal view.

 Kandrac & Kole Interior Designs, Inc.
This was a full gut an renovation. The existing kitchen had very dated cabinets and didn't function well for the clients. A previous desk area was turned into hidden cabinetry to house the microwave and larger appliances and to keep the countertops clutter free. The original pendants were about 4" wide and were inappropriate for the large island. They were replaced with larger, brighter and more sophisticated pendants. The use of panel ready appliances with large matte black hardware made gave this a clean and sophisticated look. Mosaic tile was installed from the countertop to the ceiling and wall sconces were installed over the kitchen window. A different tile was used in the bar area which has a beverage refrigerator and an ice machine and floating shelves. The cabinetry in this area also includes a pullout drawer for dog food.
10