
Search results for "Hidden flat screen volume" in Home Design Ideas
 Electronics Design Group, Inc.
Photography by William Psolka, psolka-photo.com
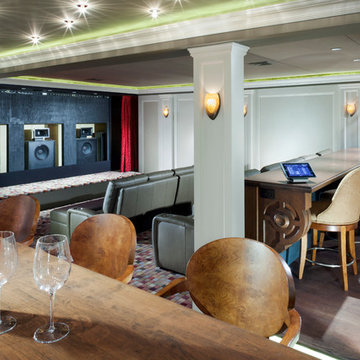
Home theater - mid-sized transitional enclosed carpeted home theater idea in New York with beige walls and a projector screen
Home theater - mid-sized transitional enclosed carpeted home theater idea in New York with beige walls and a projector screen
 Anthony Wilder Design/Build, Inc.
Photography by Danielle Frye
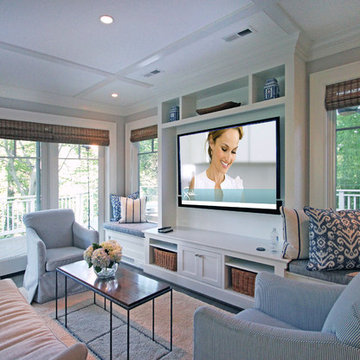
Family room - traditional family room idea in DC Metro
Family room - traditional family room idea in DC Metro
 Outdoor Craftsmen, Inc.

Completed Spring 2015 in Cary, NC. Tile floors, cedar screened doors, ipe decking, benches, and steps. Sunken hot tub, Miratec exterior trim and columns, SuperScreen screening, can, sconce, and hidden rope lighting. Radiant heat
Find the right local pro for your project
 Screens of Kentucky, LLC

Inspiration for a small timeless entryway remodel in Louisville with a green front door
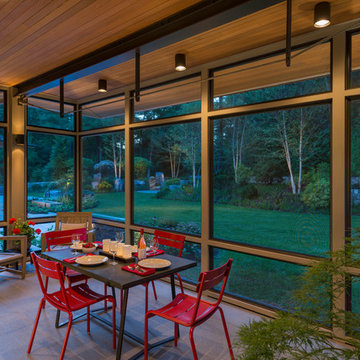
 Flavin Architects
A modern screen porch beautifully links this Wellesley home to its Garden. Extending overhangs that are clad in red cedar emphasize the indoor – outdoor connection and keep direct sun out of the interior. The grey granite floor pavers extend seamlessly from the inside to the outside. A custom designed steel truss with stainless steel cable supports the roof. The insect screen is black nylon for maximum transparency.
Photo by: Nat Rea Photography
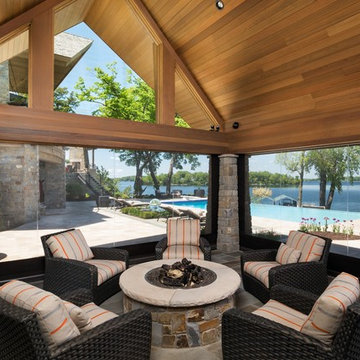
 Phantom Screens
A pool house to stop summer in it’s tracks. The interior architecture is bold and strong with an emphasis on mixing the best of nature’s elements. Soft textiles in rugs and fabrics are perfectly paired with comfortable upholstery and subtle colors – the well-placed pop of orange assures this vibrant space feels happy and healthy throughout the year.

 Signature Decks
Mid-sized trendy screened-in back porch photo in Other with decking and a roof extension

 Hive
HiveTheater room designed for customer with LED pin light ceiling. In cabinet Klipsch theater speakers, automatic curtains on screen and windows, 106 inch Prjection screen. Controlled on control 4.

 David Heide Design Studio
Architecture & Interior Design: David Heide Design Studio
Photography: William Wright
Example of an arts and crafts detached guesthouse design in Minneapolis
Example of an arts and crafts detached guesthouse design in Minneapolis

 Balodemas Architects
Anice Hoachlander, Hoachlander Davis Photography
Patio kitchen - mid-sized 1960s backyard stamped concrete patio kitchen idea in DC Metro with no cover
Patio kitchen - mid-sized 1960s backyard stamped concrete patio kitchen idea in DC Metro with no cover
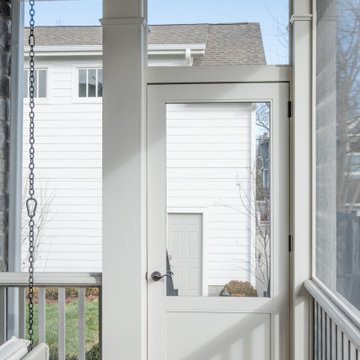
 The Porch Company
Flat paneled screen door. Door purchased from The Porch Store, www.porchstore.com
Trendy home design photo in Nashville
Trendy home design photo in Nashville
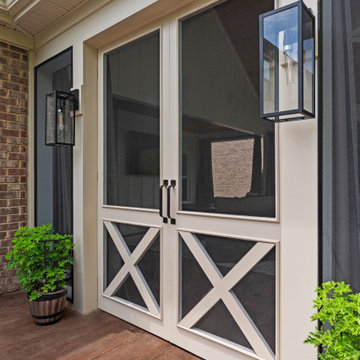
 The Dan Company
For this Franklin, Tennessee renovation, we partnered with the clients on three standout projects. First, we transformed their attic into a fully functional home gym, incorporating a skylight for natural light and a clean, open design. In the kitchen remodel, we added a pot filler, under-cabinet lighting, a stainless steel range hood, and custom cabinetry to maximize space and functionality. The luxurious home bar we designed includes a separate bar sink, a wine fridge, and modern storage solutions, seamlessly blending clean lines with a contemporary kitchen aesthetic.
The screened porch upgrade featured stamped concrete flooring, unique board and batten accents, and a flat-screen TV, transitioning effortlessly into an outdoor grilling station and fire pit area. This versatile outdoor space now combines modern countertops, custom millwork, and eco-friendly materials to offer year-round usability. As Franklin's premier renovation and remodeling experts, we specialize in custom cabinetry design, luxury home renovations, home additions, and outdoor living solutions. Whether it’s a modern bathroom, carpentry framing, or high-end custom construction, we bring expert craftsmanship and innovative project management to every project.
Photography: TNhometour.com

 Sigmar
Petr Krejci
Example of a transitional loft-style light wood floor family room design in London with a media wall
Example of a transitional loft-style light wood floor family room design in London with a media wall

 Benjamin
This beautiful 6ft tall wicker folding panel privacy screen is well designed and manufactured to hold up to the outdoor elements. Made from very high quality wicker in dyed in a walnut color supported by a steel frame. Weight 57lbs, this screen can hold up to a little wind. Give these decorative privacy screens some character by adding some flower pots in front .
 Armor Building Solutions

We live in a beautiful region where we are surrounded by blue skies, lush vegetation, and tropical breezes. However, with all this natural beauty comes bugs… and lots of them. Why not surround yourself with the beauty of the Lowcountry without having to deal with those pesky bugs and slithering intruders. Consider adding a screen room or screened enclosure to your home so you can enjoy your yard all year long!

 Howell Custom Building Group
At the far end of the deck, a three season room was added off of the living room, providing a shady respite for dining and relaxing. This room features built in cabinetry to store off season screens or glass panels, as well as outdoor dining wear. A Douglas Fir ceiling is finished with a marine varnish for a nautical look.
Above the three season room, a roof deck was added off of the master bedroom suite providing private, serene adult space.
Eric Roth Photography

 Visbeen Architects
This cozy lake cottage skillfully incorporates a number of features that would normally be restricted to a larger home design. A glance of the exterior reveals a simple story and a half gable running the length of the home, enveloping the majority of the interior spaces. To the rear, a pair of gables with copper roofing flanks a covered dining area that connects to a screened porch. Inside, a linear foyer reveals a generous staircase with cascading landing. Further back, a centrally placed kitchen is connected to all of the other main level entertaining spaces through expansive cased openings. A private study serves as the perfect buffer between the homes master suite and living room. Despite its small footprint, the master suite manages to incorporate several closets, built-ins, and adjacent master bath complete with a soaker tub flanked by separate enclosures for shower and water closet. Upstairs, a generous double vanity bathroom is shared by a bunkroom, exercise space, and private bedroom. The bunkroom is configured to provide sleeping accommodations for up to 4 people. The rear facing exercise has great views of the rear yard through a set of windows that overlook the copper roof of the screened porch below.
Builder: DeVries & Onderlinde Builders
Interior Designer: Vision Interiors by Visbeen
Photographer: Ashley Avila Photography
 B.O.B. - Beyond Ordinary Boundaries Architecture
Terry Wyllie Photographer
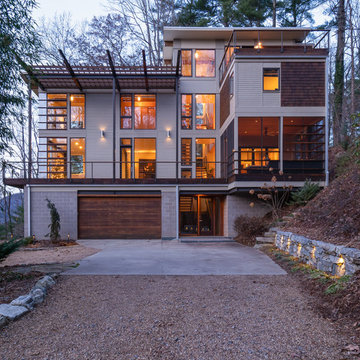
Inspiration for a mid-sized contemporary gray three-story exterior home remodel in Raleigh
Inspiration for a mid-sized contemporary gray three-story exterior home remodel in Raleigh
 Beth Howley Creative LLC

Inspiration for a coastal screened-in and cable railing back porch remodel in Grand Rapids with decking and a roof extension

 Heartlands Building Company
Adding a screen room under an open deck is the perfect use of space! This outdoor living space is the best of both worlds. Having an open deck leading from the main floor of a home makes it easy to enjoy throughout the day and year. This custom space includes a concrete patio under the footprint of the deck and includes Heartlands custom screen room system to prevent bugs and pests from being a bother!
46