
Search results for "Hidden game" in Home Design Ideas

 FBC Remodel

A bookshelf is a secret door that opens to reveal hidden storage. ©Finished Basement Company
Inspiration for a large contemporary look-out carpeted and white floor basement remodel in Denver with white walls and no fireplace
Inspiration for a large contemporary look-out carpeted and white floor basement remodel in Denver with white walls and no fireplace

 O’Hara Interiors
Martha O'Hara Interiors, Interior Design & Photo Styling | Kyle Hunt & Partners, Builder | Corey Gaffer Photography
Please Note: All “related,” “similar,” and “sponsored” products tagged or listed by Houzz are not actual products pictured. They have not been approved by Martha O’Hara Interiors nor any of the professionals credited. For information about our work, please contact design@oharainteriors.com.
Find the right local pro for your project
 Scenic Landscaping
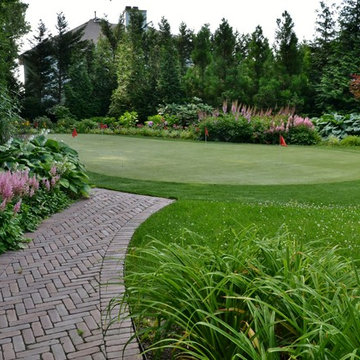
Personal putting green space
This is an example of a large tropical partial sun side yard concrete paver outdoor basketball/tennis/multi-game court in New York for summer.
This is an example of a large tropical partial sun side yard concrete paver outdoor basketball/tennis/multi-game court in New York for summer.



 User
UserInspiration for a large modern dark wood floor and brown floor living room remodel in Atlanta with beige walls and a wall-mounted tv

Sponsored
Delaware, OH

Buckeye Basements, Inc.
Central Ohio's Basement Finishing ExpertsBest Of Houzz '13-'21

 Brothers Construction
Andrew James Hathaway (Brothers Construction)
Large transitional look-out carpeted and beige floor basement photo in Denver with beige walls
Large transitional look-out carpeted and beige floor basement photo in Denver with beige walls

 Buildwell
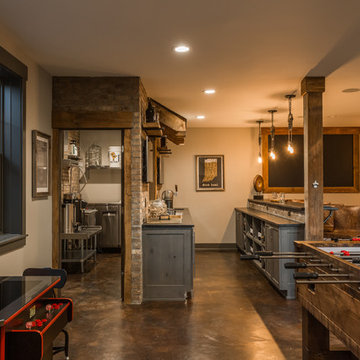
Remodeled basement with recreational room, sewing studio, kids playrooms, music studio, bar, custom steel & wood island, guest bedroom and bath
(Photographs by Daniel O' Connor)

 A. Perry Homes
Indoor soccer field in the basement for the children's entertainment
Large elegant underground green floor basement photo in Chicago with white walls
Large elegant underground green floor basement photo in Chicago with white walls
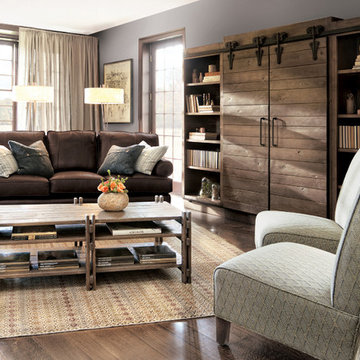
 Arhaus
The genuine down blend cushions and soothing brown Bull Suella leather transforms your family room into a welcome retreat where you can play hard or take it easy while maintaining a comfortably stylish space at all times. Covered in leather, the more angular, masculine contours carve a bold presence. And with 20 pieces available special order, the Hadley Collection allows you to create a cohesive look throughout your space.
 Carrick Custom Home Design
Nick Bayless Photography
Custom Home Design by Joe Carrick Design
Built By Highland Custom Homes
Interior Design by Chelsea Kasch - Striped Peony

Large urban open concept concrete floor game room photo in Salt Lake City with gray walls, no fireplace and a concealed tv
Large urban open concept concrete floor game room photo in Salt Lake City with gray walls, no fireplace and a concealed tv
 McGrath II

The shades of blues, reds, and burnt orange from the front parlor move seamlessly into the back parlor of this house.
Mid-sized ornate medium tone wood floor family room library photo in New York with green walls and a stone fireplace
Mid-sized ornate medium tone wood floor family room library photo in New York with green walls and a stone fireplace

Sponsored
Delaware, OH
Buckeye Basements, Inc.
Central Ohio's Basement Finishing ExpertsBest Of Houzz '13-'21
 Erica Broberg Smith Architect PLLC
Dalton Portella

Example of a small trendy built-in desk light wood floor study room design in New York with white walls
Example of a small trendy built-in desk light wood floor study room design in New York with white walls
 Lauren Levant

Basement - large transitional underground dark wood floor and brown floor basement idea with multicolored walls, a tile fireplace and a ribbon fireplace

 OCO architectrure::design
Katina Bentley Photography
Example of a transitional basement design in Boston
Example of a transitional basement design in Boston

 Aspen Tide Design & Staging
This was the main focus of the staging project with all furniture and decor items provided by us. The pool table belongs to homeowners. Love the black felt on this table.

Sponsored
Delaware, OH
Buckeye Basements, Inc.
Central Ohio's Basement Finishing ExpertsBest Of Houzz '13-'21

 L Marie Interior Design
Clients' first home and there forever home with a family of four and in laws close, this home needed to be able to grow with the family. This most recent growth included a few home additions including the kids bathrooms (on suite) added on to the East end, the two original bathrooms were converted into one larger hall bath, the kitchen wall was blown out, entrying into a complete 22'x22' great room addition with a mudroom and half bath leading to the garage and the final addition a third car garage. This space is transitional and classic to last the test of time.

 DesRosiers Architects
Inspiration for a transitional enclosed carpeted home theater remodel in Detroit
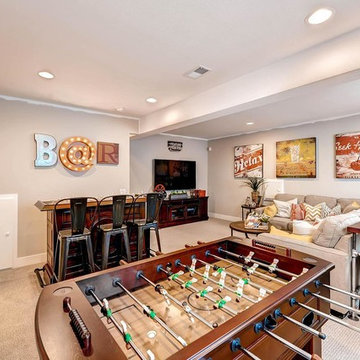
 Dream Finders Homes
Inspiration for a large transitional single-wall carpeted family room remodel in Denver with wood countertops, flat-panel cabinets and dark wood cabinets
15