
Search results for "Hidden storage" in Home Design Ideas

 Lisette Voute Designs
Bathroom re-do, custom built vanity. Limestone floor tiles.
Bathroom - traditional 3/4 bathroom idea in London with an undermount sink, flat-panel cabinets, white cabinets, a two-piece toilet and gray walls
Bathroom - traditional 3/4 bathroom idea in London with an undermount sink, flat-panel cabinets, white cabinets, a two-piece toilet and gray walls
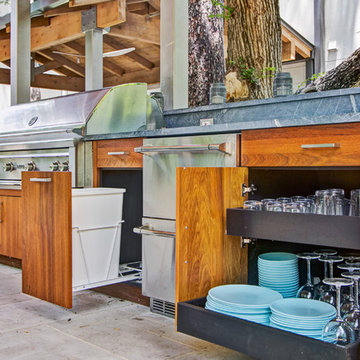
 Kitchen Design Concepts
Modern/Contemporary "Crestwood Oasis" cabinets in "Belmont" slab door style, made of Teak wood with natural finish. Lynx appliances and grill.
Patio kitchen - mid-sized modern backyard concrete paver patio kitchen idea in Dallas with a pergola
Patio kitchen - mid-sized modern backyard concrete paver patio kitchen idea in Dallas with a pergola

 Opustone
Statuary marble vanity
Mid-sized minimalist 3/4 white tile and stone slab medium tone wood floor bathroom photo in Miami with an undermount sink, marble countertops, flat-panel cabinets, white cabinets and white walls
Mid-sized minimalist 3/4 white tile and stone slab medium tone wood floor bathroom photo in Miami with an undermount sink, marble countertops, flat-panel cabinets, white cabinets and white walls
Find the right local pro for your project

 KraftMaster Renovations
Cooking with gas - Seamless split rock backsplash with hidden outlets makes for a great backdrop.
Blackstock Photography
Large trendy u-shaped ceramic tile open concept kitchen photo in New York with a double-bowl sink, flat-panel cabinets, medium tone wood cabinets, granite countertops, beige backsplash, ceramic backsplash, stainless steel appliances and an island
Large trendy u-shaped ceramic tile open concept kitchen photo in New York with a double-bowl sink, flat-panel cabinets, medium tone wood cabinets, granite countertops, beige backsplash, ceramic backsplash, stainless steel appliances and an island
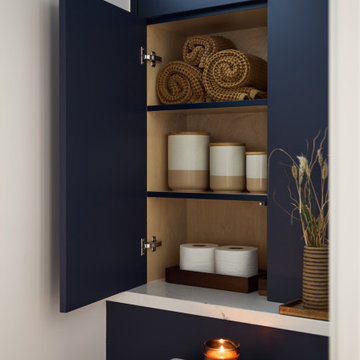
 MAK Design + Build Inc.
Example of a mid-sized trendy blue tile and porcelain tile bathroom design in Sacramento
 Leighton Design Group

Bathroom - large transitional master porcelain tile bathroom idea in Miami with recessed-panel cabinets, white cabinets and multicolored walls
 Douglas Design Studio
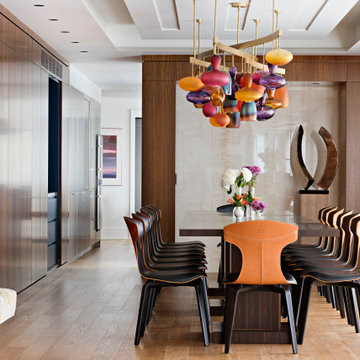
Modern Colour Home dining room with custom chandelier, hidden bar, wine cellar and storage
Mid-sized trendy medium tone wood floor, brown floor, coffered ceiling and wood wall kitchen/dining room combo photo in Toronto with brown walls and no fireplace
Mid-sized trendy medium tone wood floor, brown floor, coffered ceiling and wood wall kitchen/dining room combo photo in Toronto with brown walls and no fireplace

Sponsored
Columbus, OH

Hope Restoration & General Contracting
Columbus Design-Build, Kitchen & Bath Remodeling, Historic Renovations
 Melissa Hill Home Design
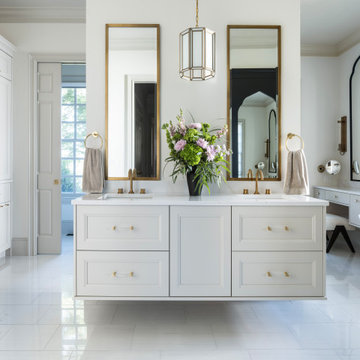
A luxurious primary bathroom that will fill the senses for quite some time. It is timeless in design and function. Colors are clean and soothing. A touch of brass warms the neutral cool tones selected to compliment the primary bedroom. Plenty of hidden storage in the custom cabinetry. A hidden laundry sorting area, ironing board, clothes hanging. Everyone has a place to get ready and start their day in a calming space.
 Model Remodel
© Cindy Apple Photography
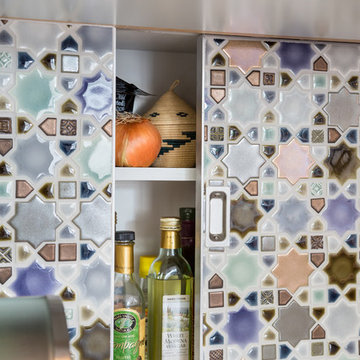
Transitional kitchen photo in Seattle with multicolored backsplash and mosaic tile backsplash
Transitional kitchen photo in Seattle with multicolored backsplash and mosaic tile backsplash
 Rikki Snyder
Photo: Rikki Snyder © 2013 Houzz

Example of an eclectic enclosed living room library design in New York with a media wall
Example of an eclectic enclosed living room library design in New York with a media wall
 Living Stone Design + Build
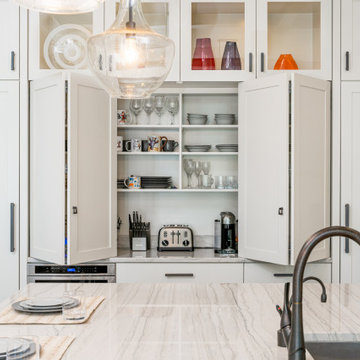
Sophisticated transitional kitchen in the Best in Show Bronder Residence that masterfully blends modern functionality with mountain home aesthetics. Features custom cabinetry, premium sustainable materials, and energy-efficient appliances, while large windows provide natural light and forest views. The space exemplifies Living Stone's commitment to luxury green building and ID.ology Interiors & Design's expertise in creating harmonious living spaces.
 Mr. D Cabinet Repairs & Woodworking
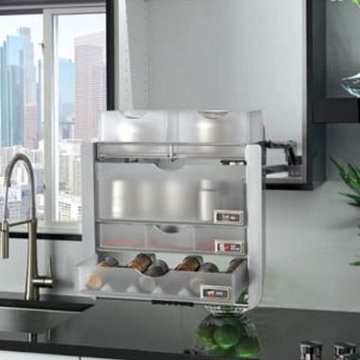
Kitchen - modern kitchen idea in Chicago with flat-panel cabinets, white cabinets and solid surface countertops


Sponsored
Columbus, OH
Hope Restoration & General Contracting
Columbus Design-Build, Kitchen & Bath Remodeling, Historic Renovations

 Brickhouse Kitchens and Baths
Inspiration for a small timeless medium tone wood floor and brown floor laundry closet remodel in Baltimore with shaker cabinets, white cabinets, wood countertops, a side-by-side washer/dryer and brown countertops

 Closet Organizing Systems
This downtown client was looking for a completely open bedroom and wardrobe closet area that was very modern looking yet organized. Keeping with the earth tones of the room, this closet was finished in Daybreak Melamine with matching base and fascia and touch latches on all the doors/drawers for a clean contemporary look. Oil rubbed bronze accessories were used for hanging rods and telescoping valet rods. In an adjoining laundry area more hidden storage space and a tilt out hamper area were added for additional storage convenience.
Designed by Marcia Spinosa for Closet Organizing Systems
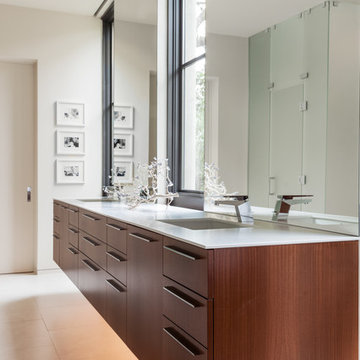
 SHM Architects
Photography: Nathan Schroder
Trendy beige tile bathroom photo in Dallas with an undermount sink, flat-panel cabinets and medium tone wood cabinets
Trendy beige tile bathroom photo in Dallas with an undermount sink, flat-panel cabinets and medium tone wood cabinets

 DesignArt Studios
Beautiful grand kitchen, with a classy, light and airy feel. Each piece was designed and detailed for the functionality and needs of the family.
Inspiration for a huge transitional u-shaped medium tone wood floor, brown floor and coffered ceiling eat-in kitchen remodel in Santa Barbara with an undermount sink, raised-panel cabinets, white cabinets, marble countertops, white backsplash, marble backsplash, stainless steel appliances, an island and white countertops
Inspiration for a huge transitional u-shaped medium tone wood floor, brown floor and coffered ceiling eat-in kitchen remodel in Santa Barbara with an undermount sink, raised-panel cabinets, white cabinets, marble countertops, white backsplash, marble backsplash, stainless steel appliances, an island and white countertops


 HomeVisionConcepts, Inc
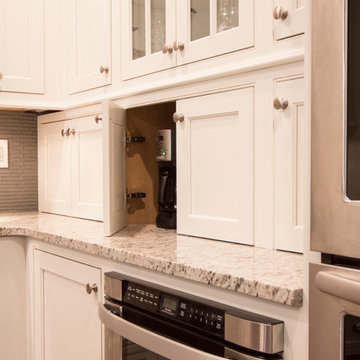
Katie Lake Photography; This dark, uninspiring kitchen and adjacent area was transformed into a bright and open space. A large granite island is the focal point for this gathering place. Updated custom cabinetry that extends all the way down to the counter top allows for hidden storage of unsightly appliances, while the glass-paneled doors add visual interest to display favorite pieces. The arched detail on the custom range hood is repeated in the openings to the dining and living areas. Special touches include a warmer drawer more conveniently located at hip level and glass accent tile above a gourmet stove top. Rich plank flooring throughout connects the kitchen with the adjacent mudroom and laundry room. A friends and family entrance was added into the laundry/mudroom and storage abounds with a pantry and cubbies for all.

 Closet Factory
Embarking on a garage remodeling project is a transformative endeavor that can significantly enhance both the functionality and aesthetics of the space.
By investing in tailored storage solutions such as cabinets, wall-mounted organizers, and overhead racks, one can efficiently declutter the area and create a more organized storage system. Flooring upgrades, such as epoxy coatings or durable tiles, not only improve the garage's appearance but also provide a resilient surface.
Adding custom workbenches or tool storage solutions contributes to a more efficient and user-friendly workspace. Additionally, incorporating proper lighting and ventilation ensures a well-lit and comfortable environment.
A remodeled garage not only increases property value but also opens up possibilities for alternative uses, such as a home gym, workshop, or hobby space, making it a worthwhile investment for both practicality and lifestyle improvement.
 dSPACE Studio Architecture
Tony Soluri

Living room - mid-sized contemporary enclosed dark wood floor living room idea in Chicago with a bar, white walls, a standard fireplace and a concealed tv
Living room - mid-sized contemporary enclosed dark wood floor living room idea in Chicago with a bar, white walls, a standard fireplace and a concealed tv
62