
Search results for "Hide garbage cans" in Home Design Ideas

 User
UserLucas Allen
Inspiration for a large coastal dark wood floor kitchen remodel in Jacksonville with recessed-panel cabinets, white cabinets, beige backsplash, mosaic tile backsplash, paneled appliances and an island
Inspiration for a large coastal dark wood floor kitchen remodel in Jacksonville with recessed-panel cabinets, white cabinets, beige backsplash, mosaic tile backsplash, paneled appliances and an island

 Store with Style
This expansive garage cabinet system was custom designed for the homeowners specific needs. Including an extra large cabinet to hide trash cans, and a custom designed cabinet to house a retractable hose reel.

Freestanding bathtub - traditional master freestanding bathtub idea in Miami with an undermount sink, white cabinets, white walls and raised-panel cabinets
Find the right local pro for your project
 Jeri Koegel Photography
Jeri Koegel

Inspiration for a transitional family room library remodel in Orange County with brown walls
Inspiration for a transitional family room library remodel in Orange County with brown walls

Kitchen - traditional dark wood floor kitchen idea in Philadelphia with white cabinets, white backsplash, stainless steel appliances and an island

 Wesley-Wayne Interiors, LLC
The master bedroom has a gorgeous view to the lake. We really wanted a comfortable, yet refined approach to the space. The large headboard with low profile surround worked great for the bed – a bigger footboard would have been too distracting. The clean bench was just enough filler for the large space between the bed and TV area. We love this sofa with a cut-out in the middle. How perfect is that for lounging without cutting off the view? Soft linens, light colors with touches of that "lakey" blue really make this master feel spa- or resort-like. As usual, we changed the ceiling fan to this awesome light fixture. Certainly the A/C can keep the space cool enough, right? And then for photo day ... just a touch of bold color with the red gerbers!
Design: Wesley-Wayne Interiors
Photo: Stephen Karlisch

 Blackband Design
Blackband Design
949.872.2234
www.blackbanddesign.com
Example of a beach style medium tone wood floor dining room design in Orange County with white walls
Example of a beach style medium tone wood floor dining room design in Orange County with white walls

Sponsored
Sunbury, OH

J.Holderby - Renovations
Franklin County's Leading General Contractors - 2X Best of Houzz!

 J.P. Hoffman Design Build
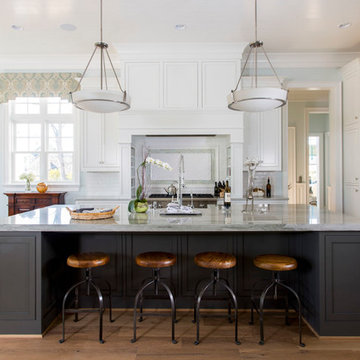
The layout of this laundry room did not change, functionality did. Inspired by the unique square 9×9 tile seen on the floor, we designed the space to reflect this tile – a modern twist on old-European elegance. Paired with loads of cabinets, a laundry room sink and custom wood top, we created a fun and beautiful space to do laundry for a family of five!
Note the the appliance hookups are hidden. To keep a seamless look, our carpentry team custom built the folding table shelf. There is a removable board at the back of the wood countertop that can be removed if the hookups need to be accessed.
 Jim Schmid Photography
Jim Schmid Photography
Elegant l-shaped medium tone wood floor kitchen photo in Charlotte with shaker cabinets, white cabinets, white backsplash, paneled appliances and an island
Elegant l-shaped medium tone wood floor kitchen photo in Charlotte with shaker cabinets, white cabinets, white backsplash, paneled appliances and an island

 MH2G
MH2G Interior Design by Julissa De los Santos and the MH2G Design Team. Photography by Francisco Aguila
Example of a mid-sized trendy master dark wood floor bedroom design in Miami with gray walls
Example of a mid-sized trendy master dark wood floor bedroom design in Miami with gray walls
 Carrie Johnson

Homeowners aimed to bring the lovely outdoors into better view when they removed the two 90's dated columns that divided the kitchen from the family room and eat-in area. They also transformed the range wall when they added two wood encasement windows which frame the custom zinc hood and allow a soft light to penetrate the kitchen. Custom beaded inset cabinetry was designed with a busy family of 5 in mind. A coffee station hides behind the appliance garage, the paper towel holder is partially concealed in a rolling drawer and three custom pullout drawers with soft close hinges hold many items that would otherwise be located on the countertop or under the sink. A 48" Viking gas range took the place of a 30" electric cooktop and a Bosch microwave drawer is now located in the island to make space for the newly added beverage cooler. Due to size and budget constaints, we kept the basic footprint so every space was carefully planned for function and design. The family stayed true to their casual lifestyle with the black honed countertops but added a little bling with the rustic crystal chandelier, crystal prism arched sconces and calcutta gold herringbone backsplash. But the owner's favorite add was the custom island designed as an antique furniture piece with the essenza blue quartzite countertop cut with a demi-bull stepout. The kids can now sit at the ample sized counter and enjoy breakfast or finish homework in the comfortable cherry red swivel chairs which add a pop to the otherwise understated tones. This newly remodeled kitchen checked all the homeowner's desires.

 RoomDividersNow
Looking for a great way to divide a room, create privacy, or hide clutter? Tension rod room divider kits present a creative and sleek way to divide space within minutes. Tension rod kits come with everything needed to create and separate spaces up to 10 feet wide. Whether you live in a shared bedroom, studio, dorm, or apartment, our top quality room divider kits can separate and compliment your space with ease.

 Dennis Mayer - Photographer
Photography by Dennis Mayer
Bathroom - large traditional master white tile and gray tile gray floor bathroom idea in San Francisco with a drop-in sink, recessed-panel cabinets, white cabinets, gray walls, marble countertops and gray countertops
Bathroom - large traditional master white tile and gray tile gray floor bathroom idea in San Francisco with a drop-in sink, recessed-panel cabinets, white cabinets, gray walls, marble countertops and gray countertops


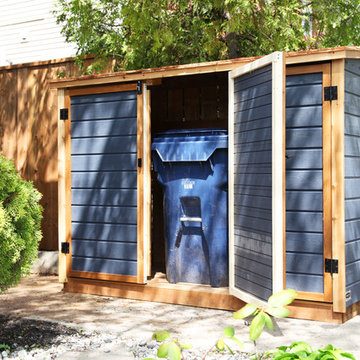
 Redwood Sheds
A compact shed for three refuse bins - a large garbage, recycling and green bin. A Cedar shake roof lends a classic look while providing durable water-proofing. Comes in two standards colours, and has lockable doors to keep raccoons away.

 Change Your Bathroom©
The goal of this project was to upgrade the builder grade finishes and create an ergonomic space that had a contemporary feel. This bathroom transformed from a standard, builder grade bathroom to a contemporary urban oasis. This was one of my favorite projects, I know I say that about most of my projects but this one really took an amazing transformation. By removing the walls surrounding the shower and relocating the toilet it visually opened up the space. Creating a deeper shower allowed for the tub to be incorporated into the wet area. Adding a LED panel in the back of the shower gave the illusion of a depth and created a unique storage ledge. A custom vanity keeps a clean front with different storage options and linear limestone draws the eye towards the stacked stone accent wall.
Houzz Write Up: https://www.houzz.com/magazine/inside-houzz-a-chopped-up-bathroom-goes-streamlined-and-swank-stsetivw-vs~27263720
The layout of this bathroom was opened up to get rid of the hallway effect, being only 7 foot wide, this bathroom needed all the width it could muster. Using light flooring in the form of natural lime stone 12x24 tiles with a linear pattern, it really draws the eye down the length of the room which is what we needed. Then, breaking up the space a little with the stone pebble flooring in the shower, this client enjoyed his time living in Japan and wanted to incorporate some of the elements that he appreciated while living there. The dark stacked stone feature wall behind the tub is the perfect backdrop for the LED panel, giving the illusion of a window and also creates a cool storage shelf for the tub. A narrow, but tasteful, oval freestanding tub fit effortlessly in the back of the shower. With a sloped floor, ensuring no standing water either in the shower floor or behind the tub, every thought went into engineering this Atlanta bathroom to last the test of time. With now adequate space in the shower, there was space for adjacent shower heads controlled by Kohler digital valves. A hand wand was added for use and convenience of cleaning as well. On the vanity are semi-vessel sinks which give the appearance of vessel sinks, but with the added benefit of a deeper, rounded basin to avoid splashing. Wall mounted faucets add sophistication as well as less cleaning maintenance over time. The custom vanity is streamlined with drawers, doors and a pull out for a can or hamper.
A wonderful project and equally wonderful client. I really enjoyed working with this client and the creative direction of this project.
Brushed nickel shower head with digital shower valve, freestanding bathtub, curbless shower with hidden shower drain, flat pebble shower floor, shelf over tub with LED lighting, gray vanity with drawer fronts, white square ceramic sinks, wall mount faucets and lighting under vanity. Hidden Drain shower system. Atlanta Bathroom.

 Flooret
Part of the Modin Vinyl Plank Collection, Available Exclusively From www.Flooret.com
$3.49 / sq ft, 22.08 sq ft per box
50% WIDER. 25% LONGER. TWICE AS DURABLE
Luxury Vinyl Plank, 5 mm x 9" x 60" (1.0 mm / 40 mil wear-layer)
Lifetime Residential Warranty, 20 year Commercial Warranty
Classic Oak Elegance. Arden provides a timeless template with which to define your space. We designed the grain pattern to have just a hint of rustic, but it is still clean enough that you can convincingly use it in a modern setting.
REDEFINING DURABILITY
The most important specification for determining the durability of vinyl flooring is the thickness of the wear-layer. The best wear-layers are made of thick, clear virgin PVC, which covers the paper print-film that gives the floor its unique appearance. Once the wear-layer wears through, the paper is damaged and the floor will need replacement.
Most vinyl floors come with a 8-12 mil wear-layer (0.2-3 mm). The top commercial specs in the industry are higher, at 20-22 mil (0.5 mm). A select few manufacturers offer a "super" commercial spec of 28 mil (0.7 mm).
For Modin, we decided to set a new standard: 40 mil (1.0 mm) of premium virgin PVC. This allows us to offer an industry-leading 20 year Commercial Warranty (Lifetime Residential), compared to nearly all other commercial vinyl floors' 10 year Commercial Warranty.
Beyond our superior wear-layer, we also use a patented click mechanism for superior hold, and a ceramic-bead coating.
SIZE MATTERS
Wider and longer planks create a sense of space and luxury. Most vinyl floors come in 6" or 7" widths, and 36" or 48" lengths.
For Modin, we designed our planks to be 9" wide, and 60" long. This extra large size allows our gorgeous designs to be fully expressed.
DETAILS THAT COUNT
We made sure to get all the details right. Real texture, to create the feel of wire-brushed wood. Low sheen level, to ensure a natural look that wears well over time. 4-sided bevels, to more accurately emulate the look of real planks. When added together they help create the unique look that is Modin.
DESIGNS THAT INSPIRE
We spent nearly a year just focusing on our designs, to ensure they provide the right mix of color and depth. Focusing on timeless wire-brush and European Oak styles, as well as more contemporary modern washes, our collection offers truly beautiful design that is both functional and inspiring.

 Platinum Homes by Mark Molthan
Page // Agency
Inspiration for a huge transitional medium tone wood floor eat-in kitchen remodel in Dallas with an undermount sink, raised-panel cabinets, white cabinets, marble countertops, white backsplash, stainless steel appliances and an island
Inspiration for a huge transitional medium tone wood floor eat-in kitchen remodel in Dallas with an undermount sink, raised-panel cabinets, white cabinets, marble countertops, white backsplash, stainless steel appliances and an island



 Lichten Architects
Inspiration for a mid-sized transitional dark wood floor enclosed dining room remodel in New York with gray walls
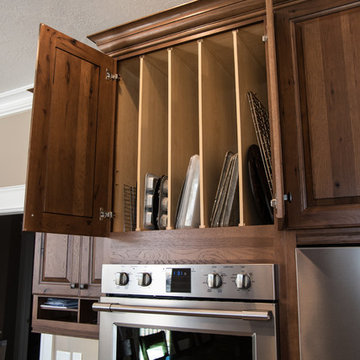
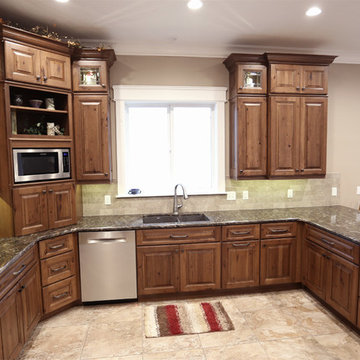
 MONN Cabinetry & Design
cover3creative
Inspiration for a huge rustic porcelain tile eat-in kitchen remodel in Salt Lake City with an undermount sink, raised-panel cabinets, brown cabinets, granite countertops, beige backsplash, subway tile backsplash, stainless steel appliances and a peninsula
Inspiration for a huge rustic porcelain tile eat-in kitchen remodel in Salt Lake City with an undermount sink, raised-panel cabinets, brown cabinets, granite countertops, beige backsplash, subway tile backsplash, stainless steel appliances and a peninsula
88