
Search results for "Hide garbage cans" in Home Design Ideas
 Berkshire Home Pros
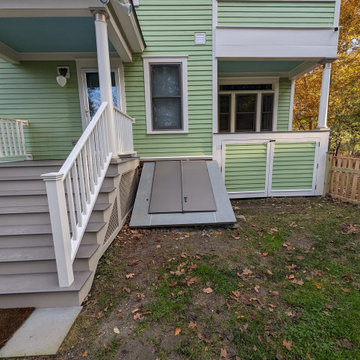
We reworked the field stone basement access to compliment the bluestone step at the base of the stairs.
New metal Bilko doors secured and sealed for years of use.
New double door utility area under the living room windows (Right side of photo) Owners wanted a place to store the garbage cans and other items from view.
Great use of space, Functional as well to keep animals out of the garbage.
 MONN Cabinetry & Design
cover3creative
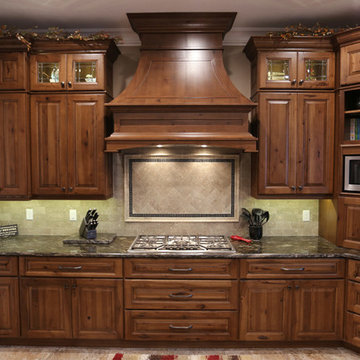
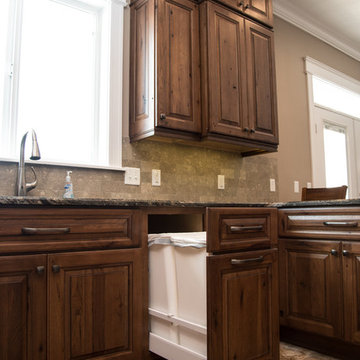
Eat-in kitchen - huge rustic porcelain tile eat-in kitchen idea in Salt Lake City with an undermount sink, raised-panel cabinets, brown cabinets, granite countertops, beige backsplash, subway tile backsplash, stainless steel appliances and a peninsula
Eat-in kitchen - huge rustic porcelain tile eat-in kitchen idea in Salt Lake City with an undermount sink, raised-panel cabinets, brown cabinets, granite countertops, beige backsplash, subway tile backsplash, stainless steel appliances and a peninsula
 jcbrownstone
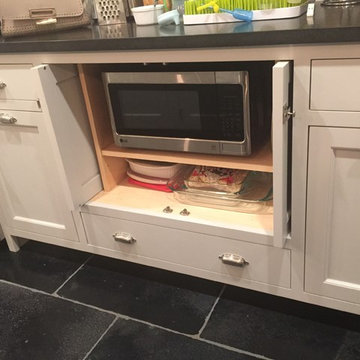
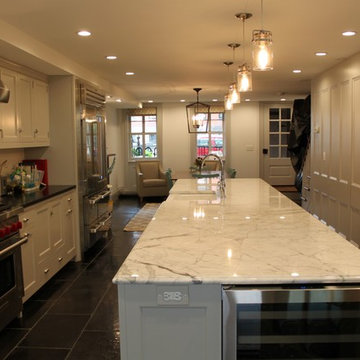
Brownstone Kitchen Renovation - Hidden Microwave (design by Key Illustration). Read more at www.jcbrownstone.com
Inspiration for a mid-sized transitional galley limestone floor eat-in kitchen remodel in New York with a farmhouse sink, shaker cabinets, gray cabinets, granite countertops, white backsplash, subway tile backsplash, stainless steel appliances and an island
Inspiration for a mid-sized transitional galley limestone floor eat-in kitchen remodel in New York with a farmhouse sink, shaker cabinets, gray cabinets, granite countertops, white backsplash, subway tile backsplash, stainless steel appliances and an island
Find the right local pro for your project
 McDaniels Kitchen and Bath
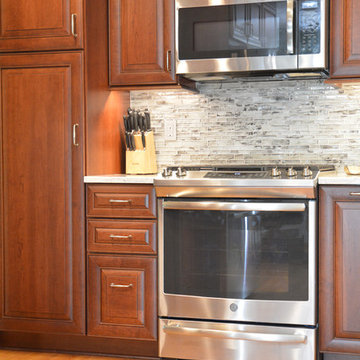
The warm wood finish of the Medallion Cabinetry Valencia cherry kitchen cabinets is beautifully contrasted by an Argento quartz countertop and gray glass tile backsplash. The oven and range are topped by a GE combination microwave range hood. A large Elkay quartz low divide kitchen sink pairs well with a Kohler single lever pull down sprayer faucet and soap dispenser. This Webberville kitchen design includes plenty of customized storage including garbage pull outs, cooking utensil storage, a designated space for electronics, and pet food storage plus space for the dog's food and water bowls.
 MONN Cabinetry & Design
cover3creative
Huge mountain style porcelain tile eat-in kitchen photo in Salt Lake City with an undermount sink, raised-panel cabinets, brown cabinets, granite countertops, beige backsplash, subway tile backsplash, stainless steel appliances and a peninsula
Huge mountain style porcelain tile eat-in kitchen photo in Salt Lake City with an undermount sink, raised-panel cabinets, brown cabinets, granite countertops, beige backsplash, subway tile backsplash, stainless steel appliances and a peninsula
 jcbrownstone
Brownstone Kitchen Renovation - Marble Island, Marvel Wine Fridge, Sub-zero Pro48, Wolf 48" gas range (design by Key Illustration). Read more at www.jcbrownstone.com
 MONN Cabinetry & Design
cover3creative
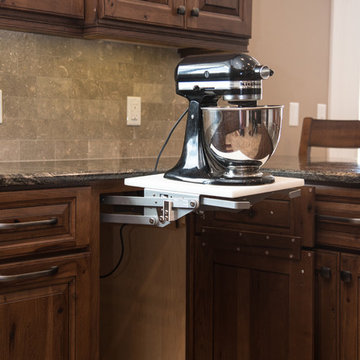
Eat-in kitchen - huge rustic porcelain tile eat-in kitchen idea in Salt Lake City with an undermount sink, raised-panel cabinets, brown cabinets, granite countertops, beige backsplash, subway tile backsplash, stainless steel appliances and a peninsula
Eat-in kitchen - huge rustic porcelain tile eat-in kitchen idea in Salt Lake City with an undermount sink, raised-panel cabinets, brown cabinets, granite countertops, beige backsplash, subway tile backsplash, stainless steel appliances and a peninsula

Sponsored
Columbus, OH

Wannemacher Interiors
Customized Award-Winning Interior Design Solutions in Franklin Cnty OH
 Kitchen & Floor Decor
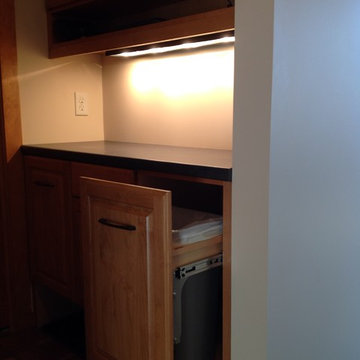
The mudroom/drop zone features Holiday Kitchens' Harrisburg square door style in Alder with a Sunrise finish, Wilsonart's laminate countertops with a D edge in Rustic Slate. This space also features some accessories; an electronic charging station, a pull-out garbage can, and under cabinet lighting.
 Jamaica Cottage Shop Inc
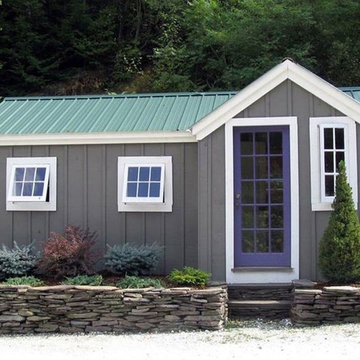
via our website ` "This Cottage is one of my favorites. It is in response to the many who have asked for a multi purpose building that will keep both happy. It took a year and twelve revisions before this design was finalized. It makes very good use of the space while providing an aesthetically pleasing appearance. The 5’ double doors on the gable end are adequate for a lawn tractor, ATV, and/or firewood storage. With the addition of a workbench and cabinet space, the interior 8×10 can easily be converted into a potting area or workshop."
 Nadler Cabinet Services Inc.
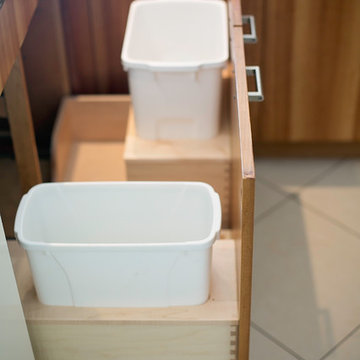
The interior of the cabinets in this kitchen were not working well for the homeowner. They wanted to keep their kitchen design and improve the functionality with convenient storage options. We added 2 garbage drawers that worked around the sink plumbing, double tiered corner cabinet pull out system and roll out drawers in other cabinets.
 jcbrownstone
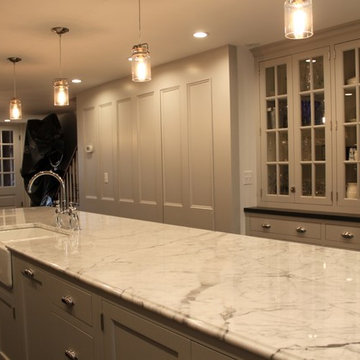
Brownstone Kitchen Renovation - Island, China Hutch, Hidden Storage (design by Key Illustration). Read more at www.jcbrownstone.com
Example of a mid-sized transitional galley limestone floor eat-in kitchen design in New York with a farmhouse sink, shaker cabinets, gray cabinets, marble countertops, white backsplash, subway tile backsplash, stainless steel appliances and an island
Example of a mid-sized transitional galley limestone floor eat-in kitchen design in New York with a farmhouse sink, shaker cabinets, gray cabinets, marble countertops, white backsplash, subway tile backsplash, stainless steel appliances and an island
 jcbrownstone
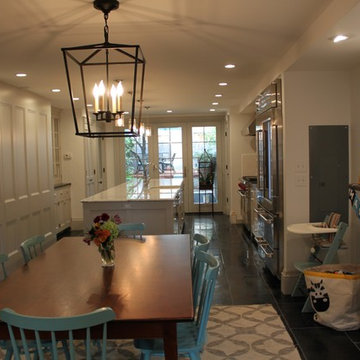
Brownstone Kitchen Renovation - Kitchen & Dining (design by Key Illustration). Read more at www.jcbrownstone.com
Example of a mid-sized transitional galley limestone floor eat-in kitchen design in New York with a farmhouse sink, shaker cabinets, gray cabinets, marble countertops, white backsplash, subway tile backsplash, stainless steel appliances and an island
Example of a mid-sized transitional galley limestone floor eat-in kitchen design in New York with a farmhouse sink, shaker cabinets, gray cabinets, marble countertops, white backsplash, subway tile backsplash, stainless steel appliances and an island


 Nadler Cabinet Services Inc.
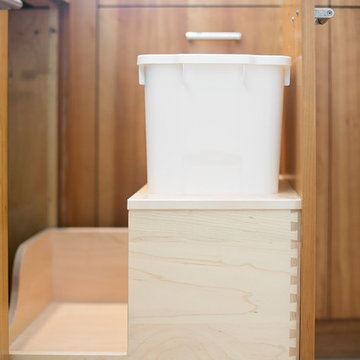
The interior of the cabinets in this kitchen were not working well for the homeowner. They wanted to keep their kitchen design and improve the functionality with convenient storage options. We added 2 garbage drawers that worked around the sink plumbing, double tiered corner cabinet pull out system and roll out drawers in other cabinets.
 M & J Construction
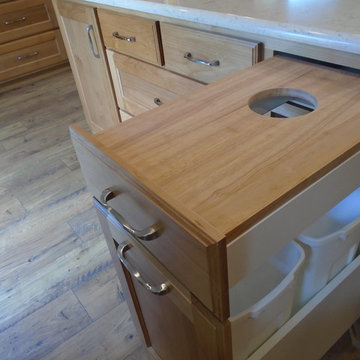
Here is a look at a pull out garage receptacle and recycle garage. Above is installed a pull out cutting board with cut out for waste to be pushed off and dropped into the garbage can below for easy clean up!
 Nadler Cabinet Services Inc.
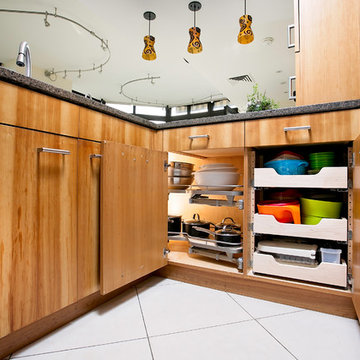
The interior of the cabinets in this kitchen were not working well for the homeowner. They wanted to keep their kitchen design and improve the functionality with convenient storage options. We added 2 garbage drawers that worked around the sink plumbing, double tiered corner cabinet pull out system and roll out drawers in other cabinets.

Sponsored
Sunbury, OH

J.Holderby - Renovations
Franklin County's Leading General Contractors - 2X Best of Houzz!
 MONN Cabinetry & Design
cover3creative
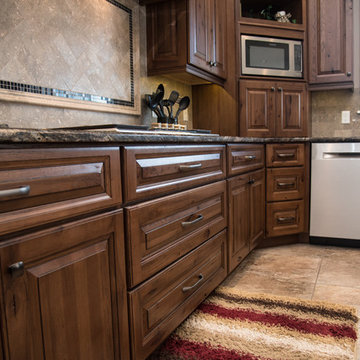
Eat-in kitchen - huge rustic porcelain tile eat-in kitchen idea in Salt Lake City with an undermount sink, raised-panel cabinets, brown cabinets, granite countertops, beige backsplash, subway tile backsplash, stainless steel appliances and a peninsula
Eat-in kitchen - huge rustic porcelain tile eat-in kitchen idea in Salt Lake City with an undermount sink, raised-panel cabinets, brown cabinets, granite countertops, beige backsplash, subway tile backsplash, stainless steel appliances and a peninsula
 McDaniels Kitchen and Bath
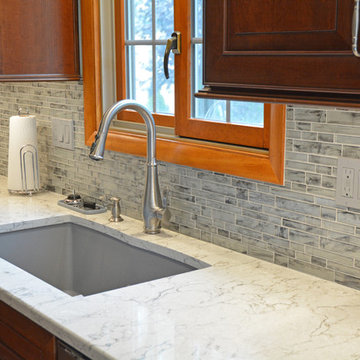
The warm wood finish of the Medallion Cabinetry Valencia cherry kitchen cabinets is beautifully contrasted by an Argento quartz countertop and gray glass tile backsplash. The oven and range are topped by a GE combination microwave range hood. A large Elkay quartz low divide kitchen sink pairs well with a Kohler single lever pull down sprayer faucet and soap dispenser. This Webberville kitchen design includes plenty of customized storage including garbage pull outs, cooking utensil storage, a designated space for electronics, and pet food storage plus space for the dog's food and water bowls.
 MONN Cabinetry & Design
cover3creative
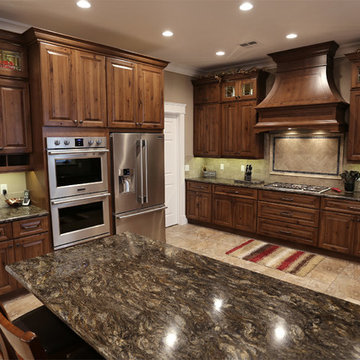
Example of a huge mountain style porcelain tile eat-in kitchen design in Salt Lake City with an undermount sink, raised-panel cabinets, brown cabinets, granite countertops, beige backsplash, subway tile backsplash, stainless steel appliances and a peninsula
Example of a huge mountain style porcelain tile eat-in kitchen design in Salt Lake City with an undermount sink, raised-panel cabinets, brown cabinets, granite countertops, beige backsplash, subway tile backsplash, stainless steel appliances and a peninsula
89