
Search results for "Hide toaster" in Home Design Ideas
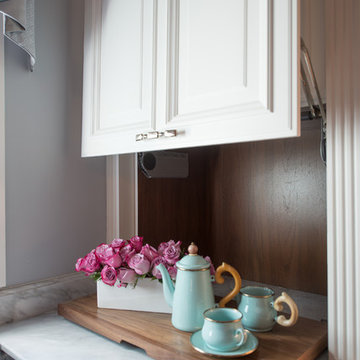
 Dwayne Bergmann LLC
Inspiration for a timeless medium tone wood floor and brown floor kitchen remodel in Other with recessed-panel cabinets, white cabinets, marble countertops, marble backsplash, stainless steel appliances, an island and white countertops
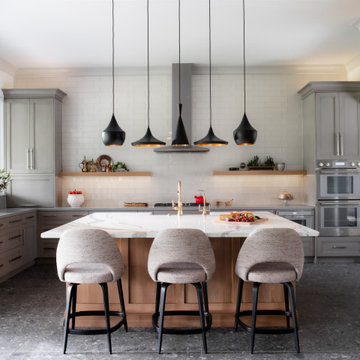
 Kitchen & Bath Concepts
These clients are empty nesters with grown children and several grandchildren living nearby. They love hosting family gatherings for special occasions and wanted a large space with durable materials and neutral, yet interesting finishes. The large island and perimeter countertop allow space for buffet-style get-togethers, while also feeling perfectly scaled to have breakfast for two from the counter stools. They wanted everything to be of lasting quality, but not feel too precious, so their grandchildren can still have fun running on the porcelain floors and baking on the quartz counters.
The clients desired a cohesive space with the best materials, exhibiting a streamlined appeal that still felt welcoming and catered to all their storage needs. The surfaces are low maintenance for easy clean-up and sanitation. The clients wanted custom, solid-wood cabinetry with natural finishes, for an organic element and visual warmth.
The design intent for this space was to create an open, serene Kitchen utilizing a functional layout, quality materials, and organic elements. The area is grounded by dark terrazzo-looking porcelain and uplifted by contrasting light fixtures. We wanted this room to be inviting through a variety of textures and layered lighting, as it is situated at the heart of the home. With custom cabinetry, the highest caliber appliances and thoughtful hardware, this Kitchen is sure to stand the test of time.
Additionally, clients wanted to hide certain items in the kitchen, such as electronics, appliances, cookbooks, trash, and recycling. Storage for sheet trays, knifes, spices, cutlery and cooking utensils were required. Open display shelves for collectables from travels and an area for a coffee & smoothie bar were also desired.
The island incorporates a hidden charging station for electronics, open shelving for cookbooks, while housing an instant hot and chilled water dispenser at the sink. The cabinetry also has a hidden trash and recycling center, specialty spice and cooking utensil pull-outs, drawers with custom inserts for knifes, cutting boards, cutlery, and tableware. An appliance garage allows room for the stand mixer and toaster to be out of sight, but within reach. A lighted coffee and smoothie bar were planned for the clients’ love of coffee and healthy nutrition. The island and floating shelves are made of oak panels with inlaid brass, adding a subtle touch of sparkle and warmth that highlights gold flecks in the island countertop.
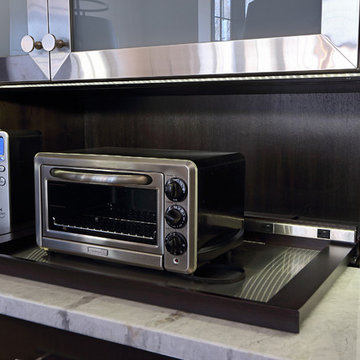
 Duncan Cabinetry
Complete kitchen with all cabinets, appliance covering and a "hidden" appliance space to keep counters clear. It's activated by a remote and hides the appliances with the granite back spash.
photos - .ZoomHome.com
Find the right local pro for your project
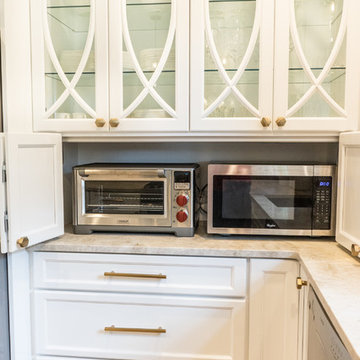
 Rosa Moreno Kitchens
Inspiration for a mid-sized timeless u-shaped ceramic tile and beige floor open concept kitchen remodel in Atlanta with an undermount sink, recessed-panel cabinets, white cabinets, beige backsplash, ceramic backsplash, stainless steel appliances, a peninsula and beige countertops
 HDR Remodeling Inc.
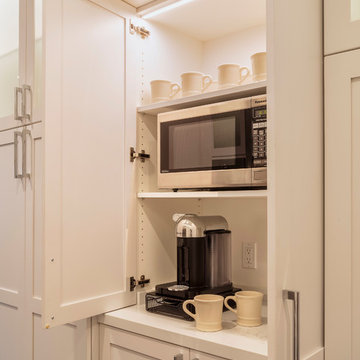
A dedicated microwave and coffee station eliminates counter top clutter.
Inspiration for a large transitional galley dark wood floor and brown floor open concept kitchen remodel in San Francisco with an undermount sink, shaker cabinets, white cabinets, quartz countertops, white backsplash, subway tile backsplash, stainless steel appliances, a peninsula and white countertops
Inspiration for a large transitional galley dark wood floor and brown floor open concept kitchen remodel in San Francisco with an undermount sink, shaker cabinets, white cabinets, quartz countertops, white backsplash, subway tile backsplash, stainless steel appliances, a peninsula and white countertops
 Forward Design Build Remodel
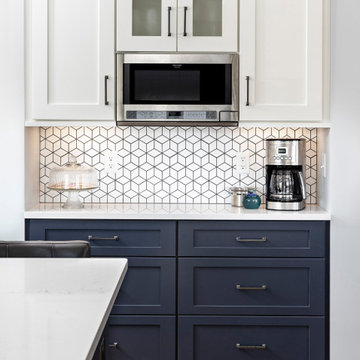
Inspiration for a timeless l-shaped open concept kitchen remodel in Detroit with blue cabinets, white backsplash, ceramic backsplash, stainless steel appliances, an island and white countertops
 Volansky Studio

Taking advantage of compact spaces by providing a hiding spot for the toaster oven, while leaving the counter top free for work space.
Example of a trendy single-wall medium tone wood floor and vaulted ceiling kitchen design in Burlington with an undermount sink, flat-panel cabinets, medium tone wood cabinets and gray countertops
Example of a trendy single-wall medium tone wood floor and vaulted ceiling kitchen design in Burlington with an undermount sink, flat-panel cabinets, medium tone wood cabinets and gray countertops

Sponsored
Columbus, OH

Snider & Metcalf Interior Design, LTD
Leading Interior Designers in Columbus, Ohio & Ponte Vedra, Florida
 Nashville Modern Cabinetry
Painted Panel Door with Bead Detail
We worked directly with this client. She was working with a contractor and building her dream house. She knew exactly what she wanted in her kitchen and island as well as the other cabinets in her new home We sat down with her drawings and pictures and finalized the design with her. The bead detail on the recessed panel doors and drawer fronts is unique and we were able to find a source that was able to duplicate this style. Once finalized, we worked within the contractor's schedule for a timely delivery and install.
 Kitchen & Bath Concepts
These clients are empty nesters with grown children and several grandchildren living nearby. They love hosting family gatherings for special occasions and wanted a large space with durable materials and neutral, yet interesting finishes. The large island and perimeter countertop allow space for buffet-style get-togethers, while also feeling perfectly scaled to have breakfast for two from the counter stools. They wanted everything to be of lasting quality, but not feel too precious, so their grandchildren can still have fun running on the porcelain floors and baking on the quartz counters.
The clients desired a cohesive space with the best materials, exhibiting a streamlined appeal that still felt welcoming and catered to all their storage needs. The surfaces are low maintenance for easy clean-up and sanitation. The clients wanted custom, solid-wood cabinetry with natural finishes, for an organic element and visual warmth.
The design intent for this space was to create an open, serene Kitchen utilizing a functional layout, quality materials, and organic elements. The area is grounded by dark terrazzo-looking porcelain and uplifted by contrasting light fixtures. We wanted this room to be inviting through a variety of textures and layered lighting, as it is situated at the heart of the home. With custom cabinetry, the highest caliber appliances and thoughtful hardware, this Kitchen is sure to stand the test of time.
Additionally, clients wanted to hide certain items in the kitchen, such as electronics, appliances, cookbooks, trash, and recycling. Storage for sheet trays, knifes, spices, cutlery and cooking utensils were required. Open display shelves for collectables from travels and an area for a coffee & smoothie bar were also desired.
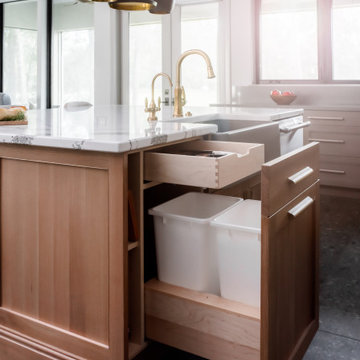
The island incorporates a hidden charging station for electronics, open shelving for cookbooks, while housing an instant hot and chilled water dispenser at the sink. The cabinetry also has a hidden trash and recycling center, specialty spice and cooking utensil pull-outs, drawers with custom inserts for knifes, cutting boards, cutlery, and tableware. An appliance garage allows room for the stand mixer and toaster to be out of sight, but within reach. A lighted coffee and smoothie bar were planned for the clients’ love of coffee and healthy nutrition. The island and floating shelves are made of oak panels with inlaid brass, adding a subtle touch of sparkle and warmth that highlights gold flecks in the island countertop.
 Kitchen & Bath Concepts
These clients are empty nesters with grown children and several grandchildren living nearby. They love hosting family gatherings for special occasions and wanted a large space with durable materials and neutral, yet interesting finishes. The large island and perimeter countertop allow space for buffet-style get-togethers, while also feeling perfectly scaled to have breakfast for two from the counter stools. They wanted everything to be of lasting quality, but not feel too precious, so their grandchildren can still have fun running on the porcelain floors and baking on the quartz counters.
The clients desired a cohesive space with the best materials, exhibiting a streamlined appeal that still felt welcoming and catered to all their storage needs. The surfaces are low maintenance for easy clean-up and sanitation. The clients wanted custom, solid-wood cabinetry with natural finishes, for an organic element and visual warmth.
The design intent for this space was to create an open, serene Kitchen utilizing a functional layout, quality materials, and organic elements. The area is grounded by dark terrazzo-looking porcelain and uplifted by contrasting light fixtures. We wanted this room to be inviting through a variety of textures and layered lighting, as it is situated at the heart of the home. With custom cabinetry, the highest caliber appliances and thoughtful hardware, this Kitchen is sure to stand the test of time.
Additionally, clients wanted to hide certain items in the kitchen, such as electronics, appliances, cookbooks, trash, and recycling. Storage for sheet trays, knifes, spices, cutlery and cooking utensils were required. Open display shelves for collectables from travels and an area for a coffee & smoothie bar were also desired.
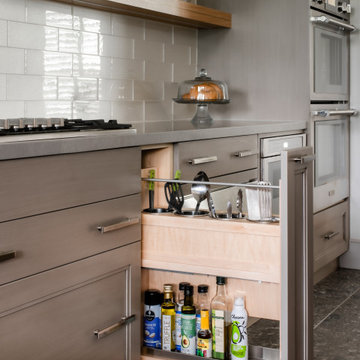
The island incorporates a hidden charging station for electronics, open shelving for cookbooks, while housing an instant hot and chilled water dispenser at the sink. The cabinetry also has a hidden trash and recycling center, specialty spice and cooking utensil pull-outs, drawers with custom inserts for knifes, cutting boards, cutlery, and tableware. An appliance garage allows room for the stand mixer and toaster to be out of sight, but within reach. A lighted coffee and smoothie bar were planned for the clients’ love of coffee and healthy nutrition. The island and floating shelves are made of oak panels with inlaid brass, adding a subtle touch of sparkle and warmth that highlights gold flecks in the island countertop.
 Kitchen & Bath Concepts
These clients are empty nesters with grown children and several grandchildren living nearby. They love hosting family gatherings for special occasions and wanted a large space with durable materials and neutral, yet interesting finishes. The large island and perimeter countertop allow space for buffet-style get-togethers, while also feeling perfectly scaled to have breakfast for two from the counter stools. They wanted everything to be of lasting quality, but not feel too precious, so their grandchildren can still have fun running on the porcelain floors and baking on the quartz counters.
The clients desired a cohesive space with the best materials, exhibiting a streamlined appeal that still felt welcoming and catered to all their storage needs. The surfaces are low maintenance for easy clean-up and sanitation. The clients wanted custom, solid-wood cabinetry with natural finishes, for an organic element and visual warmth.
The design intent for this space was to create an open, serene Kitchen utilizing a functional layout, quality materials, and organic elements. The area is grounded by dark terrazzo-looking porcelain and uplifted by contrasting light fixtures. We wanted this room to be inviting through a variety of textures and layered lighting, as it is situated at the heart of the home. With custom cabinetry, the highest caliber appliances and thoughtful hardware, this Kitchen is sure to stand the test of time.
Additionally, clients wanted to hide certain items in the kitchen, such as electronics, appliances, cookbooks, trash, and recycling. Storage for sheet trays, knifes, spices, cutlery and cooking utensils were required. Open display shelves for collectables from travels and an area for a coffee & smoothie bar were also desired.
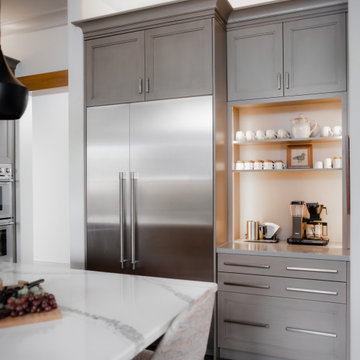
The island incorporates a hidden charging station for electronics, open shelving for cookbooks, while housing an instant hot and chilled water dispenser at the sink. The cabinetry also has a hidden trash and recycling center, specialty spice and cooking utensil pull-outs, drawers with custom inserts for knifes, cutting boards, cutlery, and tableware. An appliance garage allows room for the stand mixer and toaster to be out of sight, but within reach. A lighted coffee and smoothie bar were planned for the clients’ love of coffee and healthy nutrition. The island and floating shelves are made of oak panels with inlaid brass, adding a subtle touch of sparkle and warmth that highlights gold flecks in the island countertop.
 Sklar Studios

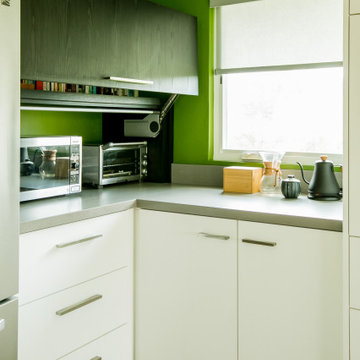
The work-horse corner of this kitchen is so uber functional it's crazy! The Aventos lift top mechanism from Blum at the appliance garage, while wide - lifts up effortlessly and hides the not-so-sexy microwave, toaster, and Vitamix. Hafele's LaMans corner holds a good amount of weight and allows easy access to corner cabinets, and their mixer lift mechanism is "Mmmwhaw" if you're the baker in the house! Dream come true.
 Kitchen & Bath Concepts
These clients are empty nesters with grown children and several grandchildren living nearby. They love hosting family gatherings for special occasions and wanted a large space with durable materials and neutral, yet interesting finishes. The large island and perimeter countertop allow space for buffet-style get-togethers, while also feeling perfectly scaled to have breakfast for two from the counter stools. They wanted everything to be of lasting quality, but not feel too precious, so their grandchildren can still have fun running on the porcelain floors and baking on the quartz counters.
The clients desired a cohesive space with the best materials, exhibiting a streamlined appeal that still felt welcoming and catered to all their storage needs. The surfaces are low maintenance for easy clean-up and sanitation. The clients wanted custom, solid-wood cabinetry with natural finishes, for an organic element and visual warmth.
The design intent for this space was to create an open, serene Kitchen utilizing a functional layout, quality materials, and organic elements. The area is grounded by dark terrazzo-looking porcelain and uplifted by contrasting light fixtures. We wanted this room to be inviting through a variety of textures and layered lighting, as it is situated at the heart of the home. With custom cabinetry, the highest caliber appliances and thoughtful hardware, this Kitchen is sure to stand the test of time.
Additionally, clients wanted to hide certain items in the kitchen, such as electronics, appliances, cookbooks, trash, and recycling. Storage for sheet trays, knifes, spices, cutlery and cooking utensils were required. Open display shelves for collectables from travels and an area for a coffee & smoothie bar were also desired.
The island incorporates a hidden charging station for electronics, open shelving for cookbooks, while housing an instant hot and chilled water dispenser at the sink. The cabinetry also has a hidden trash and recycling center, specialty spice and cooking utensil pull-outs, drawers with custom inserts for knifes, cutting boards, cutlery, and tableware. An appliance garage allows room for the stand mixer and toaster to be out of sight, but within reach. A lighted coffee and smoothie bar were planned for the clients’ love of coffee and healthy nutrition. The island and floating shelves are made of oak panels with inlaid brass, adding a subtle touch of sparkle and warmth that highlights gold flecks in the island countertop.

Sponsored
Columbus, OH

Hope Restoration & General Contracting
Columbus Design-Build, Kitchen & Bath Remodeling, Historic Renovations
 Kitchens Made Easy
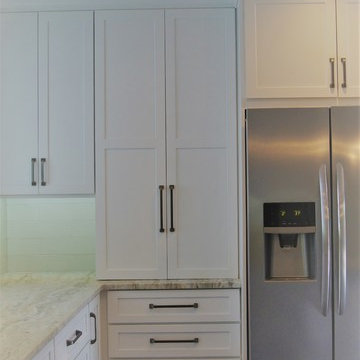
This Atlantic Beach kitchen remodel, opened up the entire layout of this beach bungalow, creating a larger kitchen with extra cabinets and counter top space. Large, bright and inviting, this remodel by Kitchen's Made Easy, is a win.
One of our favorite features is this cabinet nook to hide your microwave and other kitchen counter accessories, like your coffee maker and toaster.
 A. Maris Design
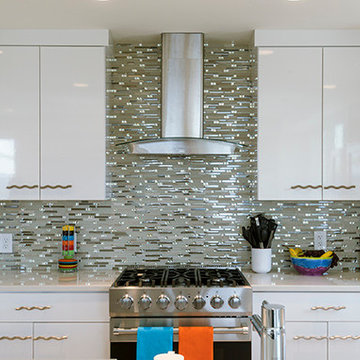
This renovated kitchen used the existing refrigerator and range ~ with the exception of taking the over-the-cabinet microwave and replacing it with a microwave drawer and a classically modern range hood. A custom appliance garage hides the coffee pot and toaster, and additional storage was provided for the client who loves to entertain! Two stools allow her guests to perch while she is preparing the gourmet meal in the bright and cheery professional quality kitchen. Gary Kessler Photography
 Emily’s Interiors
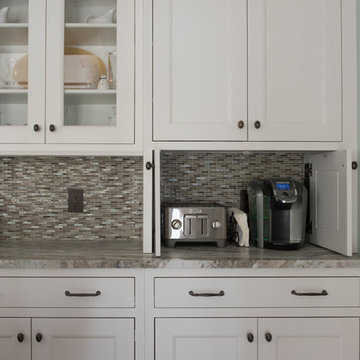
A custom appliance garage keeps the toaster and coffee maker neatly tucked away and yet easily accessible.
photo by Perko Photography
Huge transitional u-shaped travertine floor and beige floor eat-in kitchen photo in Boston with a farmhouse sink, beaded inset cabinets, white cabinets, granite countertops, multicolored backsplash, mosaic tile backsplash, paneled appliances, a peninsula and brown countertops
Huge transitional u-shaped travertine floor and beige floor eat-in kitchen photo in Boston with a farmhouse sink, beaded inset cabinets, white cabinets, granite countertops, multicolored backsplash, mosaic tile backsplash, paneled appliances, a peninsula and brown countertops
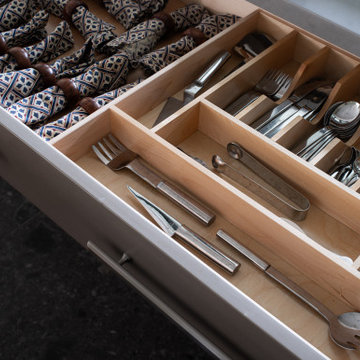 Kitchen & Bath Concepts
These clients are empty nesters with grown children and several grandchildren living nearby. They love hosting family gatherings for special occasions and wanted a large space with durable materials and neutral, yet interesting finishes. The large island and perimeter countertop allow space for buffet-style get-togethers, while also feeling perfectly scaled to have breakfast for two from the counter stools. They wanted everything to be of lasting quality, but not feel too precious, so their grandchildren can still have fun running on the porcelain floors and baking on the quartz counters.
The clients desired a cohesive space with the best materials, exhibiting a streamlined appeal that still felt welcoming and catered to all their storage needs. The surfaces are low maintenance for easy clean-up and sanitation. The clients wanted custom, solid-wood cabinetry with natural finishes, for an organic element and visual warmth.
The design intent for this space was to create an open, serene Kitchen utilizing a functional layout, quality materials, and organic elements. The area is grounded by dark terrazzo-looking porcelain and uplifted by contrasting light fixtures. We wanted this room to be inviting through a variety of textures and layered lighting, as it is situated at the heart of the home. With custom cabinetry, the highest caliber appliances and thoughtful hardware, this Kitchen is sure to stand the test of time.
Additionally, clients wanted to hide certain items in the kitchen, such as electronics, appliances, cookbooks, trash, and recycling. Storage for sheet trays, knifes, spices, cutlery and cooking utensils were required. Open display shelves for collectables from travels and an area for a coffee & smoothie bar were also desired.
The island incorporates a hidden charging station for electronics, open shelving for cookbooks, while housing an instant hot and chilled water dispenser at the sink. The cabinetry also has a hidden trash and recycling center, specialty spice and cooking utensil pull-outs, drawers with custom inserts for knifes, cutting boards, cutlery, and tableware. An appliance garage allows room for the stand mixer and toaster to be out of sight, but within reach. A lighted coffee and smoothie bar were planned for the clients’ love of coffee and healthy nutrition. The island and floating shelves are made of oak panels with inlaid brass, adding a subtle touch of sparkle and warmth that highlights gold flecks in the island countertop.
Sponsored
Columbus, OH
Hope Restoration & General Contracting
Columbus Design-Build, Kitchen & Bath Remodeling, Historic Renovations
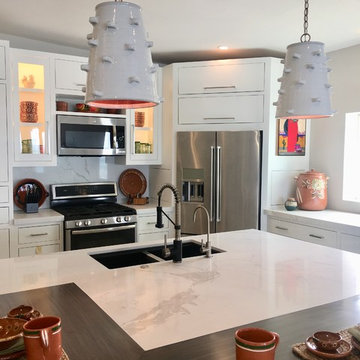
 Leanne Michael L U X E lifestyle design
This coastal kitchen was designed with modern simplicity in mind to compliment my clients Baja lifestyle. The goal was to make the kitchen space feel larger for their daily use and entertaining purposes. Therefore, we designed the refrigerator to be positioned in the corner of the L shape custom cabinetry plan. Doing so opened the space up for even better interior access into the fridge as the French doors can now open fully. Within the custom cabinet plan, we specifically added a pair of hidden storage garage cubbies on both sides of the refrigerator compartment which gives my clients the ability to capture additional would-be wasted space perfect for hiding items typically left on the counters such as their toaster, coffee maker, bottles of vitamins, etc..
The duel material island with waterfall edges has even more character by adding a solid alder wood counter surface that marries into the quartz utility area surface. The island also has tons of hidden storage space on the front side hidden behind touch release cabinet doors to store items not used as often. Hanging above the island are a pair of glazed clay planters found locally that were transformed into really interesting light pendants through the assistance of our sister company, iron | clay | wood, for all things custom!
Adding a bank of custom floating shelves in the same alder wood as the island also gave continuity and balance to the space perfect for displaying my clients collection of everyday dishes and stemware found in Rosarito.
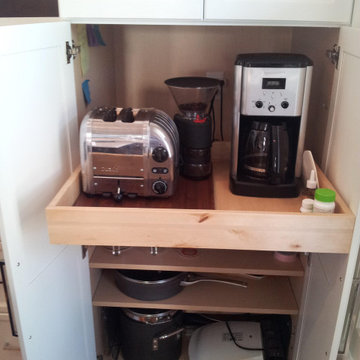
 Stewart Culler Hendrix
Getting children off to school and parents out the door for work makes mornings a bit crazy. Make life easier on yourself by installing one of these in your pantry cabinet. Be sure to locate it against the wall or in a low traffic area as it will need to remain open while in use - brewing coffee and toasters send out a lot of heat. Once breakfast is finished, the whole shelf rolls back into the cabinet, hiding the appliances and any mess.
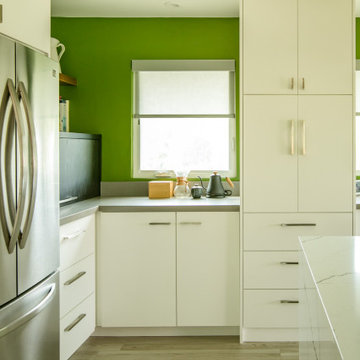 Sklar Studios
The work-horse corner of this kitchen is so uber functional it's crazy! The Aventos lift top mechanism from Blum at the appliance garage, while wide - lifts up effortlessly and hides the not-so-sexy microwave, toaster, and Vitamix. Hafele's LaMans corner holds a good amount of weight and allows easy access to corner cabinets, and their mixer lift mechanism is "Mmmwhaw" if you're the baker in the house! Dream come true.
20