
Search results for "Hide toaster" in Home Design Ideas
 Leanne Michael L U X E lifestyle design
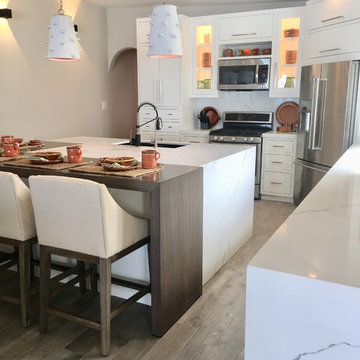
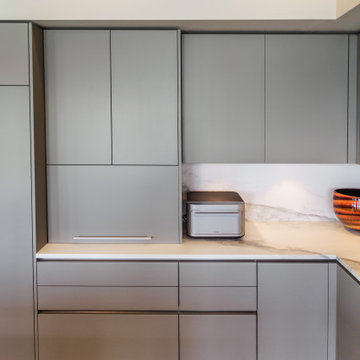
This coastal kitchen was designed with modern simplicity in mind to compliment my clients Baja lifestyle. The goal was to make the kitchen space feel larger for their daily use and entertaining purposes. Therefore, we designed the refrigerator to be positioned in the corner of the L shape custom cabinetry plan. Doing so opened the space up for even better interior access into the fridge as the French doors can now open fully. Within the custom cabinet plan, we specifically added a pair of hidden storage garage cubbies on both sides of the refrigerator compartment which gives my clients the ability to capture additional would-be wasted space perfect for hiding items typically left on the counters such as their toaster, coffee maker, bottles of vitamins, etc..
The duel material island with waterfall edges has even more character by adding a solid alder wood counter surface that marries into the quartz utility area surface. The island also has tons of hidden storage space on the front side hidden behind touch release cabinet doors to store items not used as often. Hanging above the island are a pair of glazed clay planters found locally that were transformed into really interesting light pendants through the assistance of our sister company, iron | clay | wood, for all things custom!
Adding a bank of custom floating shelves in the same alder wood as the island also gave continuity and balance to the space perfect for displaying my clients collection of everyday dishes and stemware found in Rosarito.
 Ciboro Construction
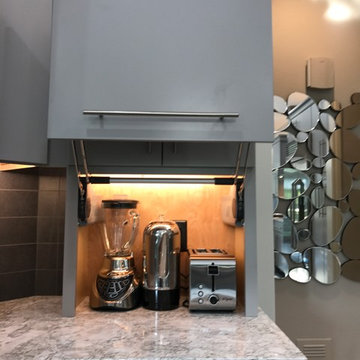
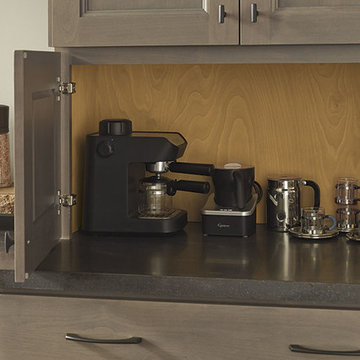
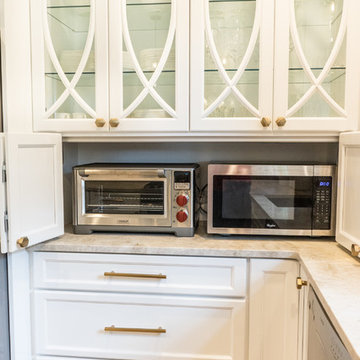
Appliance storage is built into the cabinets. Outlets are right behind the appliances for easy access.
Eat-in kitchen - mid-sized contemporary l-shaped gray floor and porcelain tile eat-in kitchen idea in Other with gray backsplash, stainless steel appliances, an island, a farmhouse sink, flat-panel cabinets, gray cabinets, quartz countertops and porcelain backsplash
Eat-in kitchen - mid-sized contemporary l-shaped gray floor and porcelain tile eat-in kitchen idea in Other with gray backsplash, stainless steel appliances, an island, a farmhouse sink, flat-panel cabinets, gray cabinets, quartz countertops and porcelain backsplash
 Kitchen Magic
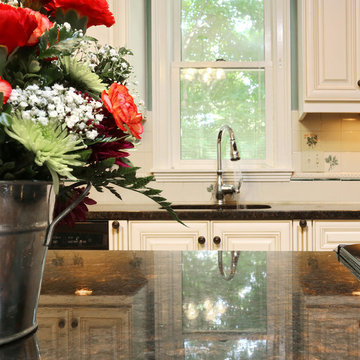
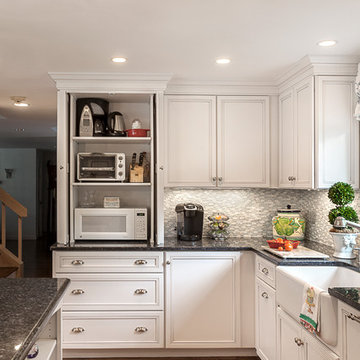
This sophisticated kitchen has everything that a new kitchen remodel needs. A new pantry, island, granite countertops, and new bright antique white color that enlarges the room visually.
The homeowners in Boston MA said they spend a lot of time in the kitchen and wanted an inviting space where they could enjoy cooking and gathering.
The Manchester style door is typical New England and evokes a rick quality and lends itself to the rest of the home's decor. The granite countertops are a rick dark Tan Brown that is, in actuality mostly black, though the brown hues lighten up the space, so it's not too heavy. The new pantry is ideal for additional storage and has rollouts to ensure they use every inch of their new kitchen.
The new backsplash has touches of green, repeated from the new wall color. An off shoot from the turquois palette but not too bright. The stools are barber style and the black and walnut color picks up hues in the countertop that make for an ideal addition.
Photos: Jay Groccia
Find the right local pro for your project
 Bilotta Kitchen & Home
For this project the client visited Bilotta’s Mamaroneck showroom and met with designer, Fabrice Garson. They wanted to gut and renovate their entire first floor to be as majestic as the outside of the house. They wanted a grand front entrance and a better flow from the kitchen to the family room. Fabrice suggested enlarging the doorway leading into the family room and adding a coffered ceiling throughout so everything flowed nicely from one room to the next. The cabinetry is Bilotta’s private line, the Bilotta Collection, inset with a step door in Dove White paint. The perimeter tops and backsplash are Carrera marble and the island is Jet Mist granite in a leather finish. Fabrice designed a custom banquette nook that comfortably seats the five family members and also houses two wine coolers. The island also seats five which was a request of the client, to be able to sit together at either spot. Fabrice collaborated with interior designer, Michele Green of Michele Green Design – Michele is also the co-owner of The Open House, a boutique store on Purchase Street in Rye. Michele specified all the stone work as well as the furniture and lighting. The table at the banquette is from Restoration Hardware and all stools and chairs are from CB2. The lighting above the island and banquette are from Michele’s store, The Open House. The grey vinyl for the banquette cushion is from Kravet. Designer: Bilotta designer Fabrice Garson; Photo Credit: Peter Krupenye

 Pedini NW
Large trendy l-shaped dark wood floor and brown floor open concept kitchen photo in Portland with an undermount sink, flat-panel cabinets, gray cabinets, quartz countertops, white backsplash, stone slab backsplash, paneled appliances, an island and white countertops
 ICONIC CABINETS INC.
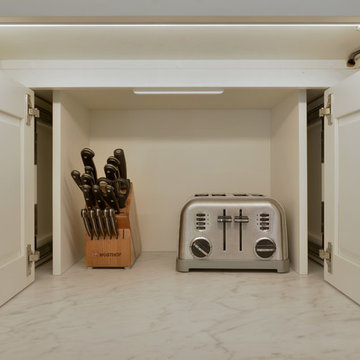
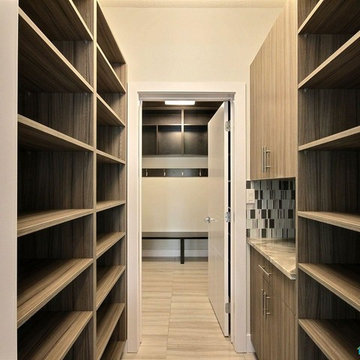
Pantry, with a place to set your bags down. I have found that more and more of my clients use their pantry as a butler pantry to hide the stuff that is normally on the kitchen counter? like a toaster and coffee maker.

Sponsored
Columbus, OH

Hope Restoration & General Contracting
Columbus Design-Build, Kitchen & Bath Remodeling, Historic Renovations
 A. Maris Design
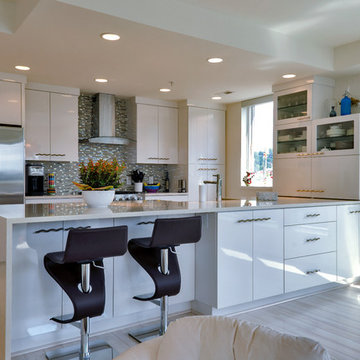
This renovated kitchen used the existing refrigerator and range ~ with the exception of taking the over-the-cabinet microwave and replacing it with a microwave drawer and a classically modern range hood. A custom appliance garage hides the coffee pot and toaster, and additional storage was provided for the client who loves to entertain! Two stools allow her guests to perch while she is preparing the gourmet meal in the bright and cheery professional quality kitchen. Gary Kessler Photography
 Darren Houck
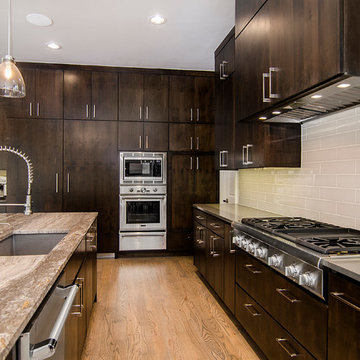
The main oven is in a stack with the warming drawer and microwave. To the right of the main oven is an appliance garage that hides a separate Miele steam oven and toaster oven. The double 30" fridge columns are hidden behind panels so there isn't a seven foot wide 'wall' of stainless.
 Red Pepper Design & Cabinetry
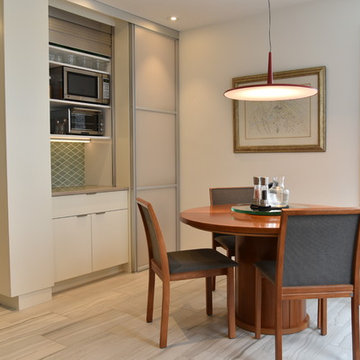
The kitchen doubles as the laundry- which we hid behind the sliding door on the right. Microwave and toaster over hide behind an aluminum appliance garage. We turned a small space in front of the original wall of the laundry closet into a 6" deep pantry with spice racks on both doors. We wrapped the wall with painted panels by the cabinet company to make the entire corner of the kitchen to be a singular piece.

 Delicious Kitchens & Interiors, LLC
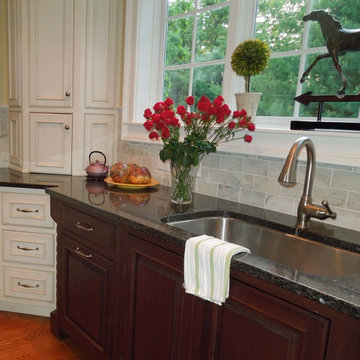
The primary sink is an over-sized single under-mount bowl: perfect for cleaning large platters or baking dishes. The mahogany wood is rich and elegant and the corners of this piece are highlighted by dramatic turnings. The dishwasher is concealed behind matching panels (to look like a door and drawer front) on the left. Wall cabinets are stacked above appliance garages in each corner, this one hiding coffee accoutrements.
Delicious Kitchens & Interiors, LLC
 Revival House
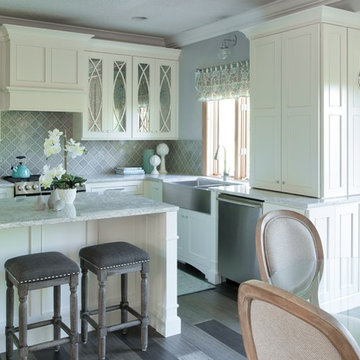
Note the extra storage within the cabinets that sit on the counter top. There are both front and side access storage points. The front facing cabinet serves as a traditional wall cabinet while the cabinet with side access is more like a tall pantry with multiple shelves for storage.
Scott Amundson Photography, LLC.
Sponsored
Columbus, OH
Hope Restoration & General Contracting
Columbus Design-Build, Kitchen & Bath Remodeling, Historic Renovations
 Duncan Cabinetry
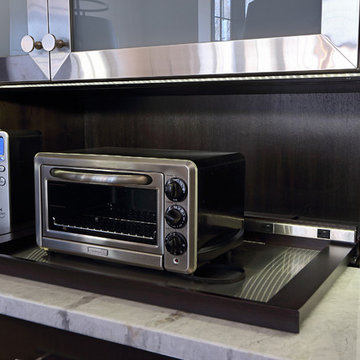
Complete kitchen with all cabinets, appliance covering and a "hidden" appliance space to keep counters clear. It's activated by a remote and hides the appliances with the granite back spash.
photos - .ZoomHome.com
 Dwayne Bergmann LLC
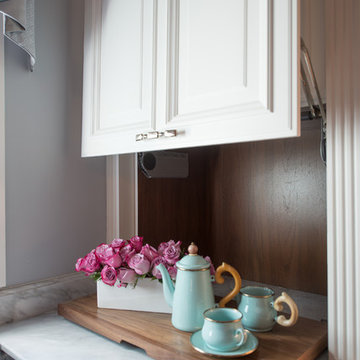
Inspiration for a timeless medium tone wood floor and brown floor kitchen remodel in Other with recessed-panel cabinets, white cabinets, marble countertops, marble backsplash, stainless steel appliances, an island and white countertops
 H&H Builders LLC
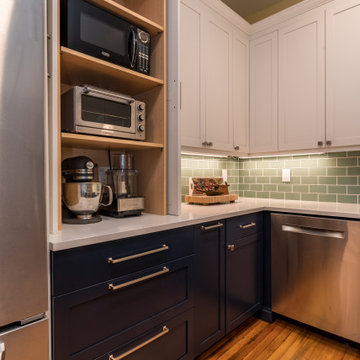
Eat-in kitchen - mid-sized craftsman u-shaped medium tone wood floor and brown floor eat-in kitchen idea in Denver with a farmhouse sink, shaker cabinets, white cabinets, quartz countertops, multicolored backsplash, glass tile backsplash, stainless steel appliances, a peninsula and white countertops
 Rosa Moreno Kitchens
Inspiration for a mid-sized timeless u-shaped ceramic tile and beige floor open concept kitchen remodel in Atlanta with an undermount sink, recessed-panel cabinets, white cabinets, beige backsplash, ceramic backsplash, stainless steel appliances, a peninsula and beige countertops


 Kitchen & Bath Concepts
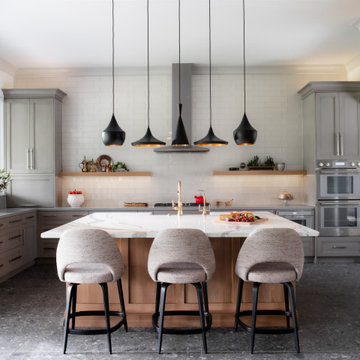
These clients are empty nesters with grown children and several grandchildren living nearby. They love hosting family gatherings for special occasions and wanted a large space with durable materials and neutral, yet interesting finishes. The large island and perimeter countertop allow space for buffet-style get-togethers, while also feeling perfectly scaled to have breakfast for two from the counter stools. They wanted everything to be of lasting quality, but not feel too precious, so their grandchildren can still have fun running on the porcelain floors and baking on the quartz counters.
The clients desired a cohesive space with the best materials, exhibiting a streamlined appeal that still felt welcoming and catered to all their storage needs. The surfaces are low maintenance for easy clean-up and sanitation. The clients wanted custom, solid-wood cabinetry with natural finishes, for an organic element and visual warmth.
The design intent for this space was to create an open, serene Kitchen utilizing a functional layout, quality materials, and organic elements. The area is grounded by dark terrazzo-looking porcelain and uplifted by contrasting light fixtures. We wanted this room to be inviting through a variety of textures and layered lighting, as it is situated at the heart of the home. With custom cabinetry, the highest caliber appliances and thoughtful hardware, this Kitchen is sure to stand the test of time.
Additionally, clients wanted to hide certain items in the kitchen, such as electronics, appliances, cookbooks, trash, and recycling. Storage for sheet trays, knifes, spices, cutlery and cooking utensils were required. Open display shelves for collectables from travels and an area for a coffee & smoothie bar were also desired.
The island incorporates a hidden charging station for electronics, open shelving for cookbooks, while housing an instant hot and chilled water dispenser at the sink. The cabinetry also has a hidden trash and recycling center, specialty spice and cooking utensil pull-outs, drawers with custom inserts for knifes, cutting boards, cutlery, and tableware. An appliance garage allows room for the stand mixer and toaster to be out of sight, but within reach. A lighted coffee and smoothie bar were planned for the clients’ love of coffee and healthy nutrition. The island and floating shelves are made of oak panels with inlaid brass, adding a subtle touch of sparkle and warmth that highlights gold flecks in the island countertop.
 Marquis Fine Cabinetry

Project Number: M1197
Design/Manufacturer/Installer: Marquis Fine Cabinetry
Collection: Milano
Finish: Rockefeller
Features: Tandem Metal Drawer Box (Standard), Adjustable Legs/Soft Close (Standard), Stainless Steel Toe-Kick
Cabinet/Drawer Extra Options: Touch Latch, Custom Appliance Panels, Floating Shelves, Tip-Ups
 Forward Design Build Remodel
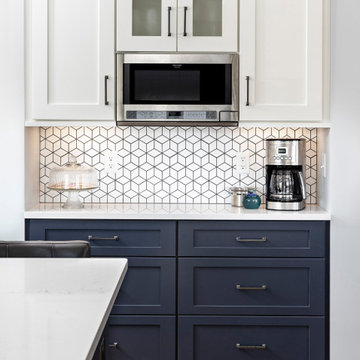
Inspiration for a timeless l-shaped open concept kitchen remodel in Detroit with blue cabinets, white backsplash, ceramic backsplash, stainless steel appliances, an island and white countertops
18