
Search results for "Hide toaster" in Home Design Ideas
 Martha Stewart Living
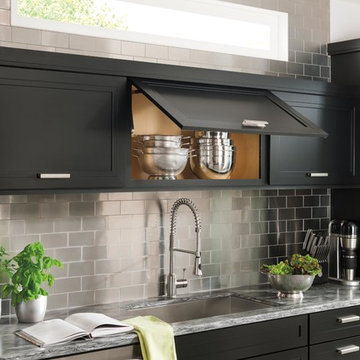
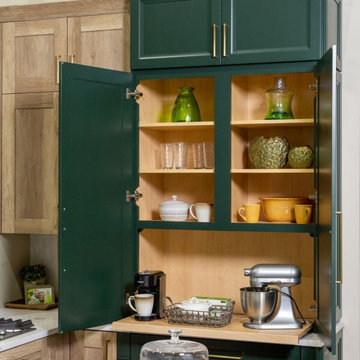
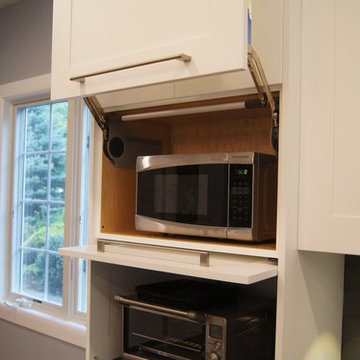
Top hinge doors create accessible storage while providing a unique design feature. The Lid Stay hinge holds the door in the up position, allowing both hands to remain free.
Martha Stewart Living Wellsont PureStyle cabinetry in Silhouette.
Martha Stewart Living Corian countertop in Bedford Marble.
Martha Stewart Living hardware in Bedford Nickel.
All available exclusively at The Home Depot
 Knocknock
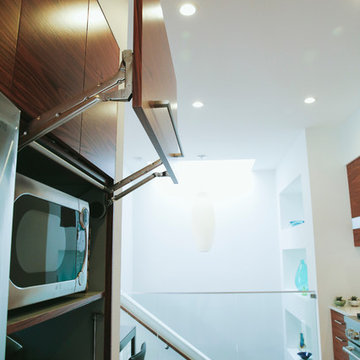
Detail of cabinetry and appliances. Photography by Paul Dyer.
Mid-sized 1950s galley light wood floor eat-in kitchen photo in San Francisco with an undermount sink, flat-panel cabinets, medium tone wood cabinets, quartz countertops, gray backsplash, ceramic backsplash, stainless steel appliances and no island
Mid-sized 1950s galley light wood floor eat-in kitchen photo in San Francisco with an undermount sink, flat-panel cabinets, medium tone wood cabinets, quartz countertops, gray backsplash, ceramic backsplash, stainless steel appliances and no island
 Jamie's Kitchen & Bath
J.M.
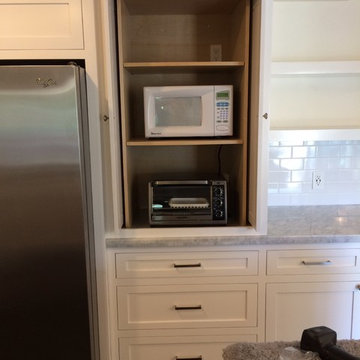
Mid-sized transitional u-shaped dark wood floor eat-in kitchen photo in Los Angeles with a single-bowl sink, shaker cabinets, white cabinets, marble countertops, white backsplash, porcelain backsplash, stainless steel appliances and a peninsula
Mid-sized transitional u-shaped dark wood floor eat-in kitchen photo in Los Angeles with a single-bowl sink, shaker cabinets, white cabinets, marble countertops, white backsplash, porcelain backsplash, stainless steel appliances and a peninsula
Find the right local pro for your project

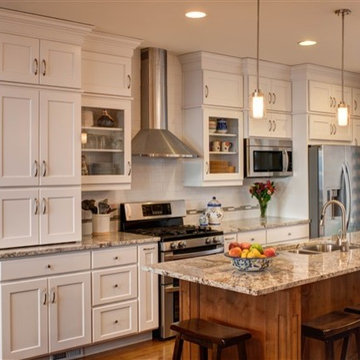
Large elegant u-shaped medium tone wood floor and brown floor eat-in kitchen photo in Las Vegas with shaker cabinets, white cabinets, granite countertops, white backsplash, stainless steel appliances, an island, a double-bowl sink and subway tile backsplash
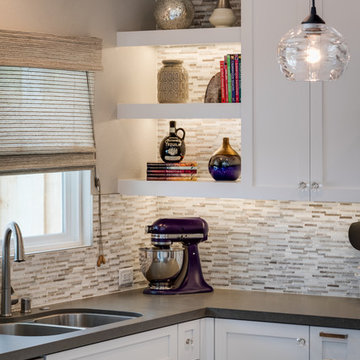
 Marrokal Design & Remodeling
Inspiration for a mid-sized contemporary l-shaped porcelain tile and beige floor kitchen pantry remodel in San Diego with an undermount sink, recessed-panel cabinets, gray cabinets, solid surface countertops, beige backsplash, matchstick tile backsplash, stainless steel appliances, an island and white countertops

 The Creative Kitchen Company
The perfect kitchen for a young family on the go. Natural light floods into this colorful, cheery kitchen with a seriously long kitchen island perfect for all the food prep, homework and Saturday morning DIY projects this family will be sharing, This kitchen is filled with some impressive tech and gadgets from the state of the art smart fridge that keeps track of grocery lists, family schedules, recipes and more to the sleek under-mount sink with multiple work station interchangeable accessories, drain shelves, and cutting boards to name a few. The corner chest freezer is one of our favorite hidden treasures - this was custom built with a top loading hinge tucked beneath the wood countertop surface.

Sponsored
Columbus, OH

Snider & Metcalf Interior Design, LTD
Leading Interior Designers in Columbus, Ohio & Ponte Vedra, Florida
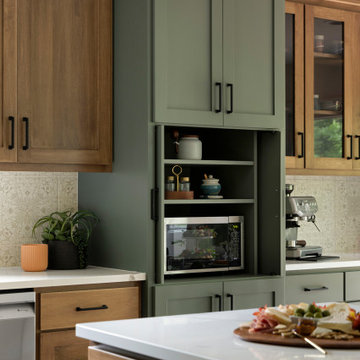

 Bohannon Design Team

This dream walk in PANTRY is big enough to work in and hide your mess! It has a window, sink and space for a refrigerator, blender, toaster, etc.
Honey Russell Photography

 Neighbors Home Remodeling
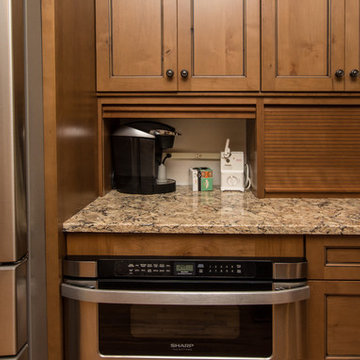
This kitchen had the old laundry room in the corner and there was no pantry. We converted the old laundry into a pantry/laundry combination. The hand carved travertine farm sink is the focal point of this beautiful new kitchen.
Notice the clean backsplash with no electrical outlets. All of the electrical outlets, switches and lights are under the cabinets leaving the uninterrupted backslash. The rope lighting on top of the cabinets adds a nice ambiance or night light.
Photography: Buxton Photography
 Dynamic Woodworking
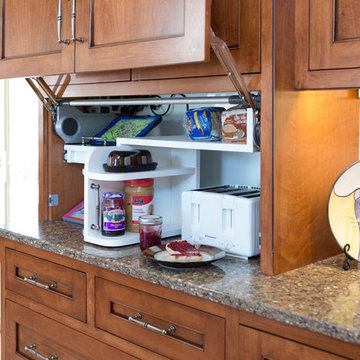
Eat-in kitchen - mid-sized craftsman l-shaped medium tone wood floor eat-in kitchen idea in Minneapolis with a farmhouse sink, beaded inset cabinets, medium tone wood cabinets, quartz countertops, beige backsplash, porcelain backsplash, stainless steel appliances and an island
 O’Hara Interiors
Martha O'Hara Interiors, Interior Design & Photo Styling | Troy Thies, Photography |
Please Note: All “related,” “similar,” and “sponsored” products tagged or listed by Houzz are not actual products pictured. They have not been approved by Martha O’Hara Interiors nor any of the professionals credited. For information about our work, please contact design@oharainteriors.com.

Sponsored
Columbus, OH

Hope Restoration & General Contracting
Columbus Design-Build, Kitchen & Bath Remodeling, Historic Renovations

 CL Studio Architecture
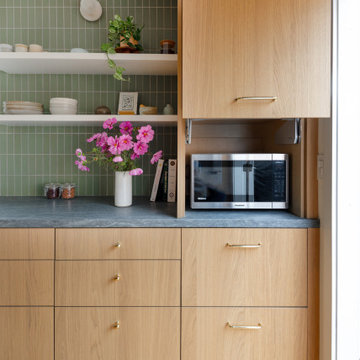
CL Studio reimagines a classic Craftsman ranch home in Albany, CA. ✨ The kitchen was transformed with a seamless blend of timeless design and modern function. Key features include a handmade tile backsplash, custom white oak cabinetry, and a re-laid open floor plan ideal for hosting. Thoughtful details like an easily accessible appliance garage keep the space functional and refined. An enlarged French door to the back patio floods the kitchen with natural light and creates effortless indoor-outdoor living.
 TKS Design Group
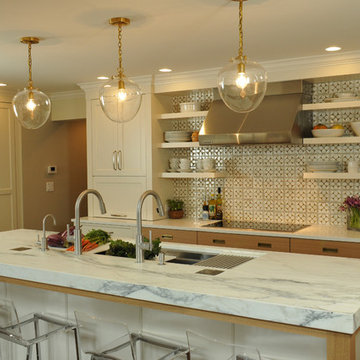
This large open concept kitchen and dining space was created by removing a load bearing wall between the old kitchen and a porch area. The new porch was insulated and incorporated into the overall space.
The kitchen remodel was part of a whole house remodel so new quarter sawn oak flooring,a vaulted ceiling, windows and skylights were added.
A large calcutta marble topped island takes center stage. It houses a 5’ galley workstation - a sink that provides a convenient spot for prepping, serving, entertaining and clean up. A 36” induction cooktop is located directly across from the island for easy access. Two appliance garages on either side of the cooktop house small appliances that are used on a daily basis.
Honeycomb tile by Ann Sacks and open shelving along the cooktop wall add an interesting focal point to the room. Antique mirrored glass faces the storage unit housing dry goods and a beverage center. “I chose details for the space that had a bit of a mid-century vibe that would work well with what was originally a 1950s ranch. Along the way a previous owner added a 2nd floor making it more of a Cape Cod style home, a few eclectic details felt appropriate”, adds Klimala.
The wall opposite the cooktop houses a full size fridge, freezer, double oven, coffee machine and microwave. “There is a lot of functionality going on along that wall”, adds Klimala. A small pull out countertop below the coffee machine provides a spot for hot items coming out of the ovens.
The rooms creamy cabinetry is accented by quartersawn white oak at the island and wrapped ceiling beam. The golden tones are repeated in the antique brass light fixtures.
“This is the second kitchen I’ve had the opportunity to design for myself. My taste has gotten a little less traditional over the years, and although I’m still a traditionalist at heart, I had some fun with this kitchen and took some chances. The kitchen is super functional, easy to keep clean and has lots of storage to tuck things away when I’m done using them. The casual dining room is fabulous and is proving to be a great spot to linger after dinner. We love it!”
Designed by: Susan Klimala, CKD, CBD
Photography by: Carlos Vergara
For more information on kitchen and bath design ideas go to: www.kitchenstudio-ge.com
 Kate Savitch Design
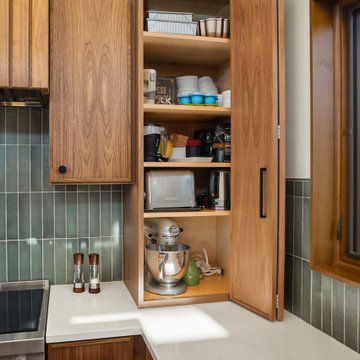
Custom cabinetry in a rich walnut finish hides your organizational secrets from view. Specialty storage keeps your counters clutter-free, increases efficiency, and makes for one very happy home chef.


 Studio Dearborn

This lovely colonial revival in Scarsdale New York with classic lines suffered from a dated, cramped kitchen. Studio Dearborn worked with the client to expand the space and design a layout than enabled seating around the island and plentiful storage. All appliances by Miele; countertops, Jet Mist granite; Backsplash, Crackle subway by Vermeere Classics; Bar Stools, Crate and Barrel; hardware, Alexander Jeffrey Belcastel collection; pendants, Restoration Hardware
 Normandy Remodeling
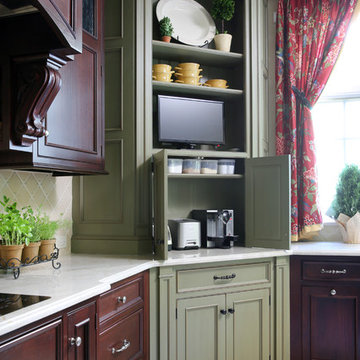
This double door cabinetry allows homeowners to store extra appliances that still remain easily accessible. These appliances can be hidden when entertaining, yet easy enough to reach for when needed.
Normandy Remodeling
 Susan Brook Interiors
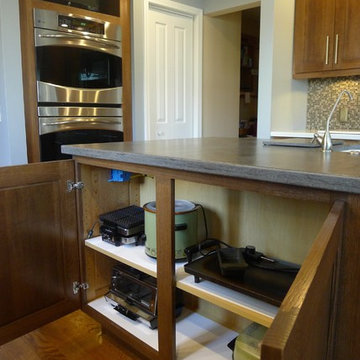
The clients called me in to help with finishing details on their kitchen remodel. They had already decided to do a lot of the work themselves and also decided on a cabinet company. I came into the project early enough to see a better layout to the original kitchen, then i was able to give my clients better options to choose from on the flow and aesthetics of the space. They already had an existing island but no sink, the refrigerator was an awkward walk away from the work space. We panned with everything moving and a much better flow was created, more storage than needed..that's always a good problem to have! Multiple storage drawers under the range, roll out trash, appliance garage for the coffee maker and much more. This was my first time working with non custom cabinets, it turned out wonderful with all the bells and whistles a dream kitchen should have.
16