
Search results for "Hide toaster" in Home Design Ideas
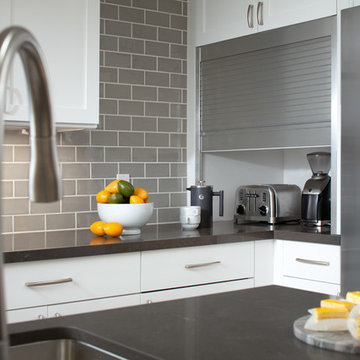
 TBS Construction Inc.
agajphoto
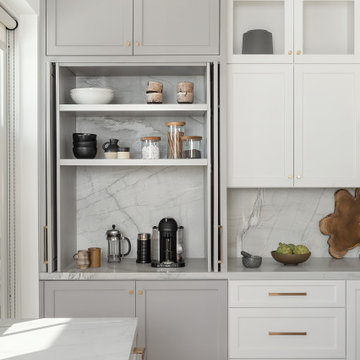
Inspiration for a mid-sized modern l-shaped light wood floor and beige floor eat-in kitchen remodel in San Francisco with a drop-in sink, white cabinets, quartzite countertops, gray backsplash, ceramic backsplash, stainless steel appliances, an island and gray countertops
Inspiration for a mid-sized modern l-shaped light wood floor and beige floor eat-in kitchen remodel in San Francisco with a drop-in sink, white cabinets, quartzite countertops, gray backsplash, ceramic backsplash, stainless steel appliances, an island and gray countertops

 Fusion Designed
Page Photography
Mid-sized minimalist u-shaped porcelain tile enclosed kitchen photo in Minneapolis with a double-bowl sink, flat-panel cabinets, light wood cabinets, quartz countertops, gray backsplash, glass tile backsplash, stainless steel appliances and an island
Mid-sized minimalist u-shaped porcelain tile enclosed kitchen photo in Minneapolis with a double-bowl sink, flat-panel cabinets, light wood cabinets, quartz countertops, gray backsplash, glass tile backsplash, stainless steel appliances and an island
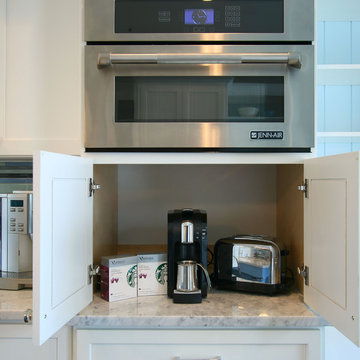
 Walker Woodworking
WW photography
Example of a transitional dark wood floor eat-in kitchen design in Charlotte with an undermount sink, flat-panel cabinets, white cabinets, marble countertops, blue backsplash, glass tile backsplash, stainless steel appliances and an island
Example of a transitional dark wood floor eat-in kitchen design in Charlotte with an undermount sink, flat-panel cabinets, white cabinets, marble countertops, blue backsplash, glass tile backsplash, stainless steel appliances and an island
Find the right local pro for your project
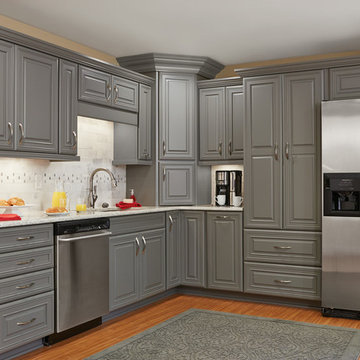
 Cabinets Direct USA | Zimmerman Kitchen Design
Brand: WOLF Designer Cabinets
Door Style: Jamison
Finish Color: Flint
Wood Species: Maple
Example of a large trendy l-shaped light wood floor and beige floor enclosed kitchen design in Other with gray cabinets, stainless steel appliances, an undermount sink, raised-panel cabinets, granite countertops, white backsplash, stone tile backsplash, no island and gray countertops
Example of a large trendy l-shaped light wood floor and beige floor enclosed kitchen design in Other with gray cabinets, stainless steel appliances, an undermount sink, raised-panel cabinets, granite countertops, white backsplash, stone tile backsplash, no island and gray countertops

 Irons Brothers Construction Inc
Soundview 360

Example of a mid-sized transitional galley vinyl floor and multicolored floor eat-in kitchen design in Seattle with a farmhouse sink, shaker cabinets, gray cabinets, quartz countertops, multicolored backsplash, porcelain backsplash, stainless steel appliances and no island
Example of a mid-sized transitional galley vinyl floor and multicolored floor eat-in kitchen design in Seattle with a farmhouse sink, shaker cabinets, gray cabinets, quartz countertops, multicolored backsplash, porcelain backsplash, stainless steel appliances and no island
 Authenticity, LLC
Alan Jackson - Jackson Studios
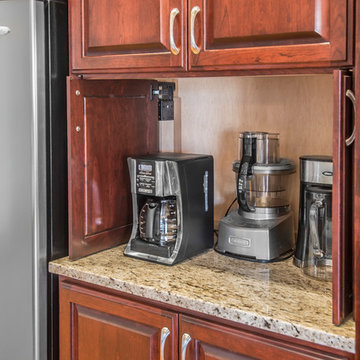
Example of a mid-sized transitional u-shaped medium tone wood floor eat-in kitchen design in Omaha with a double-bowl sink, raised-panel cabinets, dark wood cabinets, granite countertops, beige backsplash, ceramic backsplash, stainless steel appliances and an island
Example of a mid-sized transitional u-shaped medium tone wood floor eat-in kitchen design in Omaha with a double-bowl sink, raised-panel cabinets, dark wood cabinets, granite countertops, beige backsplash, ceramic backsplash, stainless steel appliances and an island

Sponsored
Columbus, OH

Hope Restoration & General Contracting
Columbus Design-Build, Kitchen & Bath Remodeling, Historic Renovations
 Kitchen Design Partners, Inc.
C. Vergara Photography
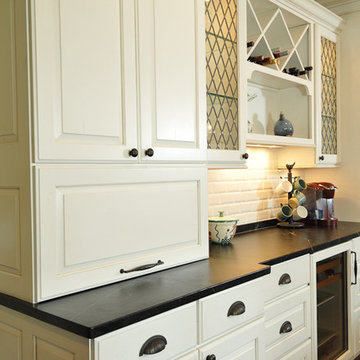
Eat-in kitchen - rustic l-shaped eat-in kitchen idea in Chicago with a farmhouse sink, raised-panel cabinets, white cabinets, soapstone countertops, white backsplash, subway tile backsplash and paneled appliances
Eat-in kitchen - rustic l-shaped eat-in kitchen idea in Chicago with a farmhouse sink, raised-panel cabinets, white cabinets, soapstone countertops, white backsplash, subway tile backsplash and paneled appliances
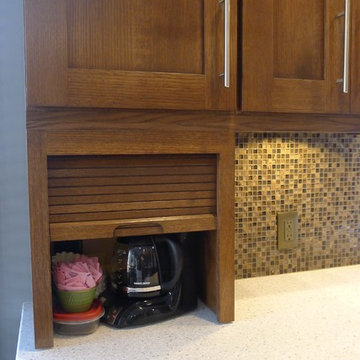
 Susan Brook Interiors
The clients called me in to help with finishing details on their kitchen remodel. They had already decided to do a lot of the work themselves and also decided on a cabinet company. I came into the project early enough to see a better layout to the original kitchen, then i was able to give my clients better options to choose from on the flow and aesthetics of the space. They already had an existing island but no sink, the refrigerator was an awkward walk away from the work space. We panned with everything moving and a much better flow was created, more storage than needed..that's always a good problem to have! Multiple storage drawers under the range, roll out trash, appliance garage for the coffee maker and much more. This was my first time working with non custom cabinets, it turned out wonderful with all the bells and whistles a dream kitchen should have.

 Brian David Roberts | Interior Planning & Design
Inspiration for a large contemporary l-shaped ceramic tile and black floor enclosed kitchen remodel in Seattle with an undermount sink, flat-panel cabinets, light wood cabinets, solid surface countertops, gray backsplash, porcelain backsplash, stainless steel appliances, an island and white countertops

 Sugatsune America, Inc.
Handles are made by Sugatsune
Large trendy l-shaped enclosed kitchen photo in Chicago with flat-panel cabinets, white cabinets, marble countertops, gray backsplash, marble backsplash, an island, an undermount sink, stainless steel appliances and black countertops
Large trendy l-shaped enclosed kitchen photo in Chicago with flat-panel cabinets, white cabinets, marble countertops, gray backsplash, marble backsplash, an island, an undermount sink, stainless steel appliances and black countertops

 Transitions Kitchens and Baths
This traditional kitchen design is packed with features that will make it the center of this home. The white perimeter kitchen cabinets include glass front upper cabinets with in cabinet lighting. A matching mantel style hood frames the large Wolf oven and range. This is contrasted by the gray island cabinetry topped with a wood countertop. The walk in pantry includes matching cabinetry with plenty of storage space and a custom pantry door. A built in Wolf coffee station, undercounter wine refrigerator, and convection oven make this the perfect space to cook, socialize, or relax with family and friends.
Photos by Susan Hagstrom


Sponsored
Columbus, OH

Snider & Metcalf Interior Design, LTD
Leading Interior Designers in Columbus, Ohio & Ponte Vedra, Florida
 Classic Kitchens & Interiors
Photographer - Dan Cutrona.
We supplied the design and cabinetry with counter tops.
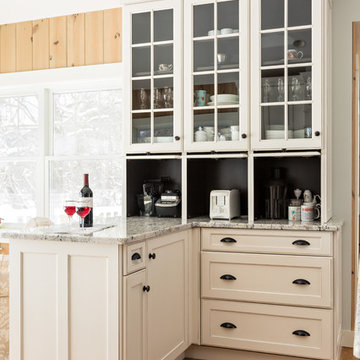
Example of a large classic kitchen design in Boston
Example of a large classic kitchen design in Boston
 Luxe Remodel
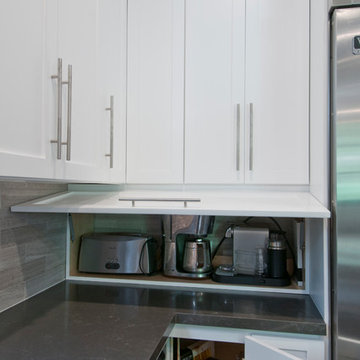
Example of a mid-sized transitional l-shaped dark wood floor and brown floor open concept kitchen design in Los Angeles with an undermount sink, shaker cabinets, white cabinets, quartz countertops, gray backsplash, porcelain backsplash, stainless steel appliances and an island
 Kitchen & Bath Concepts
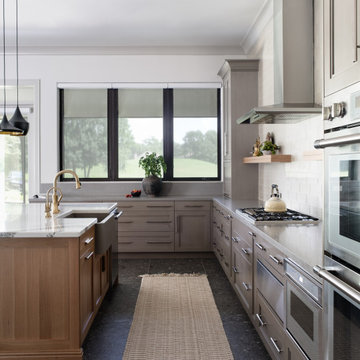
These clients are empty nesters with grown children and several grandchildren living nearby. They love hosting family gatherings for special occasions and wanted a large space with durable materials and neutral, yet interesting finishes. The large island and perimeter countertop allow space for buffet-style get-togethers, while also feeling perfectly scaled to have breakfast for two from the counter stools. They wanted everything to be of lasting quality, but not feel too precious, so their grandchildren can still have fun running on the porcelain floors and baking on the quartz counters.
The clients desired a cohesive space with the best materials, exhibiting a streamlined appeal that still felt welcoming and catered to all their storage needs. The surfaces are low maintenance for easy clean-up and sanitation. The clients wanted custom, solid-wood cabinetry with natural finishes, for an organic element and visual warmth.
The design intent for this space was to create an open, serene Kitchen utilizing a functional layout, quality materials, and organic elements. The area is grounded by dark terrazzo-looking porcelain and uplifted by contrasting light fixtures. We wanted this room to be inviting through a variety of textures and layered lighting, as it is situated at the heart of the home. With custom cabinetry, the highest caliber appliances and thoughtful hardware, this Kitchen is sure to stand the test of time.
Additionally, clients wanted to hide certain items in the kitchen, such as electronics, appliances, cookbooks, trash, and recycling. Storage for sheet trays, knifes, spices, cutlery and cooking utensils were required. Open display shelves for collectables from travels and an area for a coffee & smoothie bar were also desired.
The island incorporates a hidden charging station for electronics, open shelving for cookbooks, while housing an instant hot and chilled water dispenser at the sink. The cabinetry also has a hidden trash and recycling center, specialty spice and cooking utensil pull-outs, drawers with custom inserts for knifes, cutting boards, cutlery, and tableware. An appliance garage allows room for the stand mixer and toaster to be out of sight, but within reach. A lighted coffee and smoothie bar were planned for the clients’ love of coffee and healthy nutrition. The island and floating shelves are made of oak panels with inlaid brass, adding a subtle touch of sparkle and warmth that highlights gold flecks in the island countertop.
 Coastal Glades Renovations ltd
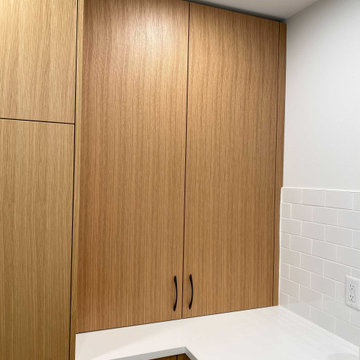
Small appliance cupboard - great to hide your coffee maker and toaster to keep your counters clear!
Laundry room - laundry room idea in Vancouver
Laundry room - laundry room idea in Vancouver


 Superior Woodcraft, Inc.
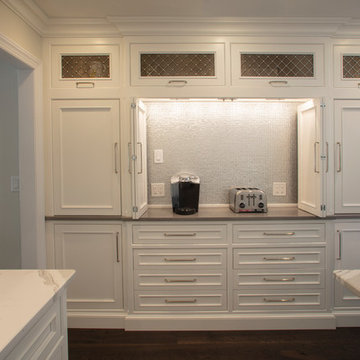
Custom-made kitchen by Superior Woodcraft features recessed panels doors and white painted inset frame cabinetry. The wood hood painted white with mirrored stainless steel banding provide a great focal point. The gray and white decorative tile on the back splash is beautiful. Integrated appliances and concealed storage creates a custom elegant neat appearance.
 Pedini DC
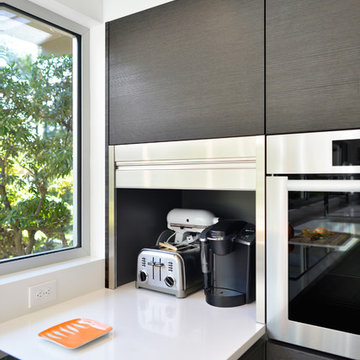
Designer: Roy Wellman
Photographer: Austin Rooke
Eat-in kitchen - large contemporary ceramic tile eat-in kitchen idea in Baltimore
Eat-in kitchen - large contemporary ceramic tile eat-in kitchen idea in Baltimore
 Clearcut & Co

This custom cabinet gives our clients a way to store their appliances close for functionality but out of sight when not in use.
Inspiration for a mid-sized transitional l-shaped medium tone wood floor, white floor and vaulted ceiling open concept kitchen remodel in Raleigh with an undermount sink, shaker cabinets, white cabinets, quartzite countertops, white backsplash, quartz backsplash, stainless steel appliances, an island and white countertops
Inspiration for a mid-sized transitional l-shaped medium tone wood floor, white floor and vaulted ceiling open concept kitchen remodel in Raleigh with an undermount sink, shaker cabinets, white cabinets, quartzite countertops, white backsplash, quartz backsplash, stainless steel appliances, an island and white countertops
17