
Search results for "Hide toaster" in Home Design Ideas
 A Step Beyond Design

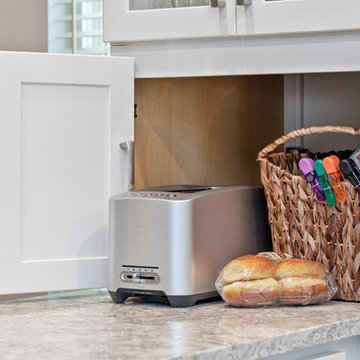
Raised the ceiling and added taller upper cabinets for more space. Corner cabinet rests on countertop. Hides toaster and blender.
Example of a mid-sized classic l-shaped ceramic tile and multicolored floor open concept kitchen design in Los Angeles with an undermount sink, raised-panel cabinets, granite countertops, multicolored backsplash, slate backsplash, stainless steel appliances, a peninsula, multicolored countertops and medium tone wood cabinets
Example of a mid-sized classic l-shaped ceramic tile and multicolored floor open concept kitchen design in Los Angeles with an undermount sink, raised-panel cabinets, granite countertops, multicolored backsplash, slate backsplash, stainless steel appliances, a peninsula, multicolored countertops and medium tone wood cabinets
 Gilley Kitchen + Bath
Photos by Maria H of Continental Systems
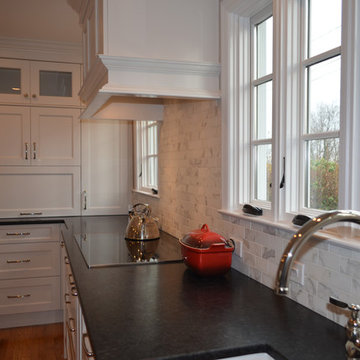
Example of a large transitional u-shaped light wood floor eat-in kitchen design in New York with a farmhouse sink, an island, beaded inset cabinets, blue cabinets, marble countertops, white backsplash, marble backsplash and stainless steel appliances
Example of a large transitional u-shaped light wood floor eat-in kitchen design in New York with a farmhouse sink, an island, beaded inset cabinets, blue cabinets, marble countertops, white backsplash, marble backsplash and stainless steel appliances
 Normandy Remodeling
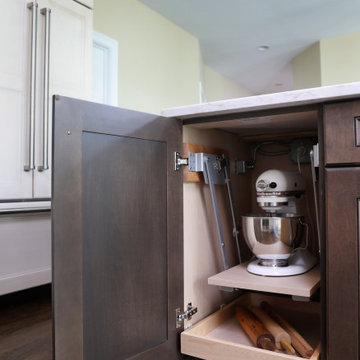
The materials in the kitchen are functional and beautiful. There’s even an appliance garage to hide the toaster and mixer. The white-painted cabinets have a glaze to add some depth and complement the dark stained island.
Find the right local pro for your project
 Amish Showroom
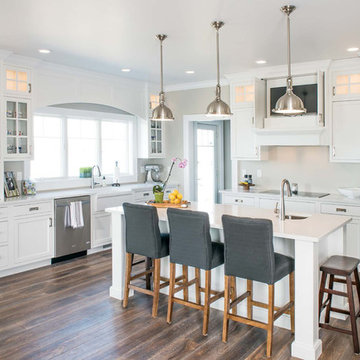
White painted cabinets with stainless steel appliances and fixtures.
Eat-in kitchen - mid-sized transitional u-shaped medium tone wood floor and brown floor eat-in kitchen idea in Minneapolis with a farmhouse sink, shaker cabinets, white cabinets, quartz countertops, stainless steel appliances and an island
Eat-in kitchen - mid-sized transitional u-shaped medium tone wood floor and brown floor eat-in kitchen idea in Minneapolis with a farmhouse sink, shaker cabinets, white cabinets, quartz countertops, stainless steel appliances and an island
 S&W Kitchens
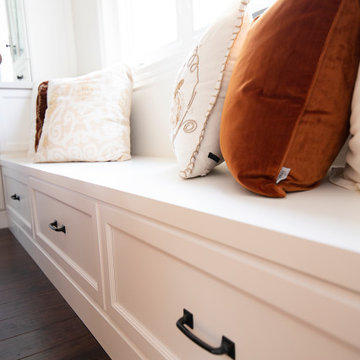
Coastal style kitchen remodel, opening the dining and kitchen to form a great room. THe stairwell was also renovated and a cozy window seat was added.
 Tara Veith Design, LLC

We transformed an awkward bowling alley into an elegant and gracious kitchen that works for a couple or a grand occasion. The high ceilings are highlighted by an exquisite and silent Ventahood set upon a wall of marble mosaic. The paneled soffit hides the duct run and the open wall cabinet offers decorative storage in a location that is highly visible but difficult to reach. The lift-up door on the appliance garage hides the toaster oven. The small full-height base to the left of the range houses the gas shut-off and a deep drawer for oils.
 Phinney Ridge Painting
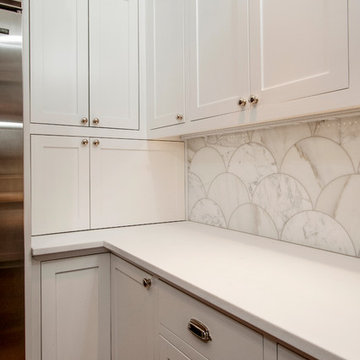
Inspiration for a large transitional l-shaped dark wood floor and brown floor enclosed kitchen remodel in Seattle with an undermount sink, shaker cabinets, white cabinets, marble countertops, white backsplash, marble backsplash, stainless steel appliances, an island and white countertops

Sponsored
Columbus, OH

Hope Restoration & General Contracting
Columbus Design-Build, Kitchen & Bath Remodeling, Historic Renovations
 Cabinets by Design
Eileen Casey
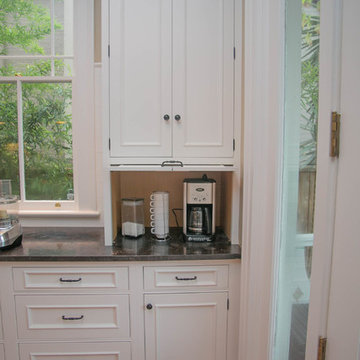
Inspiration for a mid-sized transitional l-shaped medium tone wood floor enclosed kitchen remodel in New Orleans with an undermount sink, recessed-panel cabinets, white cabinets, stainless steel appliances and an island
Inspiration for a mid-sized transitional l-shaped medium tone wood floor enclosed kitchen remodel in New Orleans with an undermount sink, recessed-panel cabinets, white cabinets, stainless steel appliances and an island
 Parker & Company
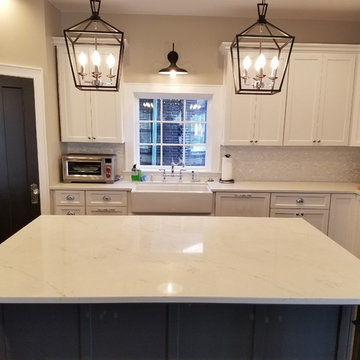
Large elegant u-shaped dark wood floor and brown floor open concept kitchen photo in Chicago with a farmhouse sink, shaker cabinets, white cabinets, marble countertops, white backsplash, mosaic tile backsplash, paneled appliances, an island and white countertops
 Sarah Dowlin
Photo: Sarah Parisi Dowlin © 2018 Houzz
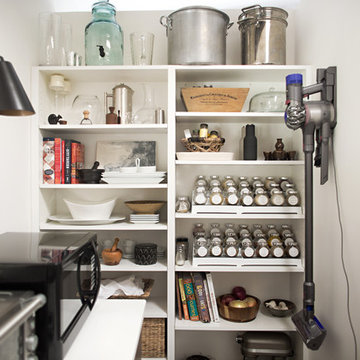
Kitchen pantry - mid-century modern kitchen pantry idea in Cincinnati with open cabinets, white cabinets and white countertops
Kitchen pantry - mid-century modern kitchen pantry idea in Cincinnati with open cabinets, white cabinets and white countertops
 Sockeye Homes
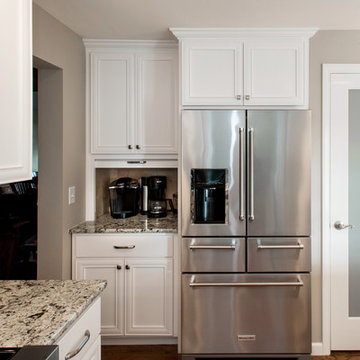
Mid-sized elegant l-shaped medium tone wood floor kitchen photo in Seattle with an undermount sink, shaker cabinets, white cabinets, marble countertops, gray backsplash, glass tile backsplash, stainless steel appliances and an island
 Tukasa Creations, Inc.
Sam Ferris
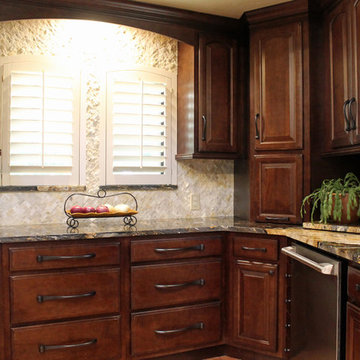
Inspiration for a large timeless l-shaped terra-cotta tile eat-in kitchen remodel in Austin with raised-panel cabinets, dark wood cabinets, granite countertops, beige backsplash, stone tile backsplash, stainless steel appliances and an island
Inspiration for a large timeless l-shaped terra-cotta tile eat-in kitchen remodel in Austin with raised-panel cabinets, dark wood cabinets, granite countertops, beige backsplash, stone tile backsplash, stainless steel appliances and an island
 La Costa Cabinets & Design
A small footprint packs a mighty punch with clever hidden storage ideas. An appliance garage hides a toaster and blender but keeps them handy. A countertop cabinet with glass front and decorative mullions showcases lovely glassware and vessels. A tall storage cabinet conceals a step stool to get to hard to reach items on the top shelves, with the other half for canned goods and the like. A custom made hood punctuates the beautiful decorative tile above the GE Cafe range. Marble like countertops add a classy note to this compact kitchen. A built in bench butts into the peninsula and allows for easy entertaining.
Sponsored
Columbus, OH
Hope Restoration & General Contracting
Columbus Design-Build, Kitchen & Bath Remodeling, Historic Renovations
 Red Pepper Design & Cabinetry
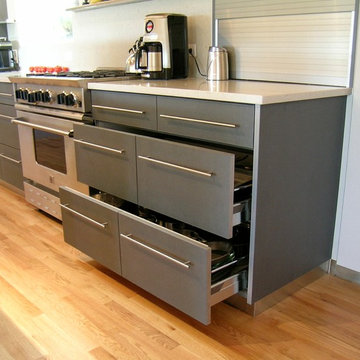
We customize your drawer space to accommodate your own cooking supplies. The aluminum tambour appliance garage hides toaster and other small appliances.
 down2earth Interior Design, LLC.

Every detail was accounted floor when planning this custom hickory kitchen, which embraces an aesthetic that harkens back to the past with a touch of modern (hexagonal tiles, for example). From a little cubby to hide the toaster to reclaiming the deep window sills to make them part of the countertops, no storage opportunity went unexplored. This kitchen is open to the dining room, creating one large entertaining space. When the walls separating the kitchen and the dining room came down, we saved the picture frame moulding and it was reused on the focal wall of the kitchen to highlight a brand new custom designed stained glass window. This window was inspired by a trip to the Sagrada Familia cathedral in Barcelona. The colors are highlighted by glasses stored in the adjacent glass-front cabinet, which is illuminated with perimeter LED's tucked just inside the glass door.
 TJ Monahan
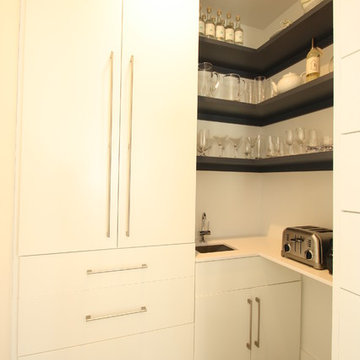
Pantry/bar with instahot faucet. Great spot to hide the toaster/blender/typ. countertop appliances
Inspiration for a farmhouse home bar remodel in DC Metro
Inspiration for a farmhouse home bar remodel in DC Metro
 Tara Veith Design, LLC

We transformed an awkward bowling alley into an elegant and gracious kitchen that works for a couple or a grand occasion. The high ceilings are highlighted by an exquisite and silent Ventahood set upon a wall of marble mosaic. The paneled soffit hides the duct run and the open wall cabinet offers decorative storage in a location that is highly visible but difficult to reach. The lift-up door on the appliance garage hides the toaster oven. The small full-height base to the left of the range houses the gas shut-off and a deep drawer for oils.

Sponsored
Columbus, OH

Snider & Metcalf Interior Design, LTD
Leading Interior Designers in Columbus, Ohio & Ponte Vedra, Florida
 La Costa Cabinets & Design
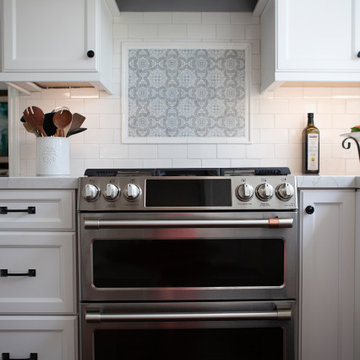
A small footprint packs a mighty punch with clever hidden storage ideas. An appliance garage hides a toaster and blender but keeps them handy. A countertop cabinet with glass front and decorative mullions showcases lovely glassware and vessels. A tall storage cabinet conceals a step stool to get to hard to reach items on the top shelves, with the other half for canned goods and the like. A custom made hood punctuates the beautiful decorative tile above the GE Cafe range. Marble like countertops add a classy note to this compact kitchen. A built in bench butts into the peninsula and allows for easy entertaining.
 Studio Ten Interior Design Ltd.
photography by Lobby
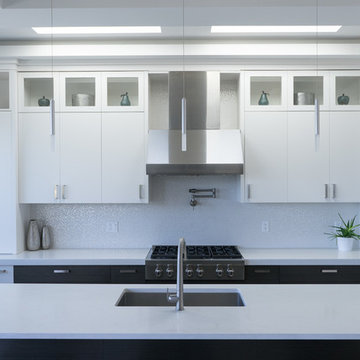
Example of a mid-sized trendy u-shaped porcelain tile open concept kitchen design in Vancouver with an undermount sink, flat-panel cabinets, white cabinets, quartz countertops, white backsplash, ceramic backsplash, stainless steel appliances and an island
Example of a mid-sized trendy u-shaped porcelain tile open concept kitchen design in Vancouver with an undermount sink, flat-panel cabinets, white cabinets, quartz countertops, white backsplash, ceramic backsplash, stainless steel appliances and an island
 Germano Creative Interior Contracting Ltd
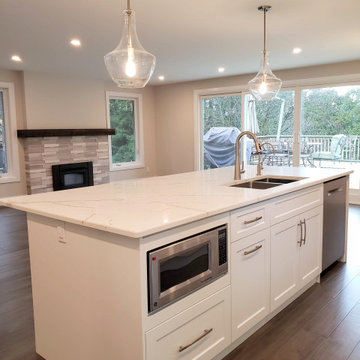
All of the walls on the main floor were removed to create an open concept, great room, layout. Engineered hardwood flooring was installed throughout the entire main floor, stairs, hallway, and bedrooms. The kitchen was completely gutted and updated with a new layout to add to the open concept feel; an island was added, new windows were installed, new counters with quartz countertops and cupboards were installed. Additional cupboard space around the fridge was added. All creating a more open concept kitchen/dining area.
8