
Search results for "Hide toaster" in Home Design Ideas
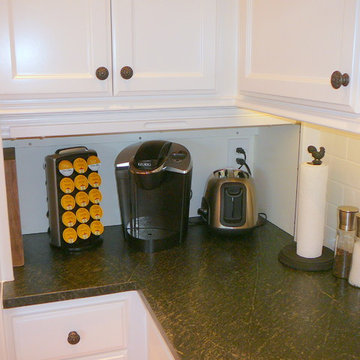
 Design Classics
Design Classics
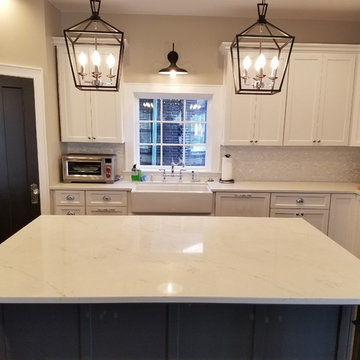
Example of a mid-sized classic u-shaped light wood floor enclosed kitchen design in Sacramento with an undermount sink, shaker cabinets, white cabinets, soapstone countertops, white backsplash, subway tile backsplash, stainless steel appliances and an island
Example of a mid-sized classic u-shaped light wood floor enclosed kitchen design in Sacramento with an undermount sink, shaker cabinets, white cabinets, soapstone countertops, white backsplash, subway tile backsplash, stainless steel appliances and an island

 Kitchen & Bath Gallery
Photography by: Kyle J Caldwell
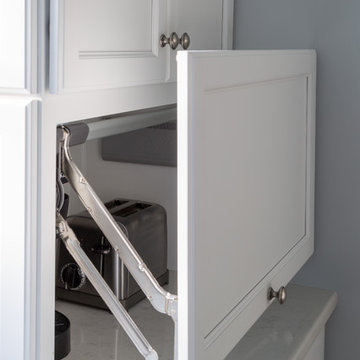
Large transitional eat-in kitchen photo in Providence with recessed-panel cabinets, white cabinets and quartz countertops
Large transitional eat-in kitchen photo in Providence with recessed-panel cabinets, white cabinets and quartz countertops
Find the right local pro for your project
 La Costa Cabinets & Design
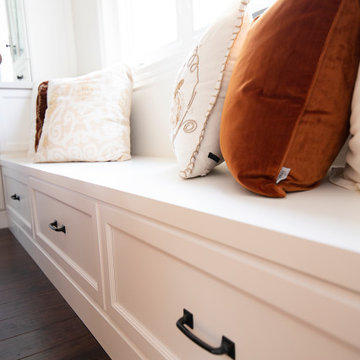
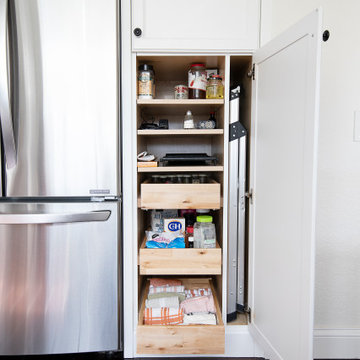
A small footprint packs a mighty punch with clever hidden storage ideas. An appliance garage hides a toaster and blender but keeps them handy. A countertop cabinet with glass front and decorative mullions showcases lovely glassware and vessels. A tall storage cabinet conceals a step stool to get to hard to reach items on the top shelves, with the other half for canned goods and the like. A custom made hood punctuates the beautiful decorative tile above the GE Cafe range. Marble like countertops add a classy note to this compact kitchen. A built in bench butts into the peninsula and allows for easy entertaining.
 Parker & Company
Large elegant u-shaped dark wood floor and brown floor open concept kitchen photo in Chicago with a farmhouse sink, shaker cabinets, white cabinets, marble countertops, white backsplash, mosaic tile backsplash, paneled appliances, an island and white countertops
 Urbanomic Interiors
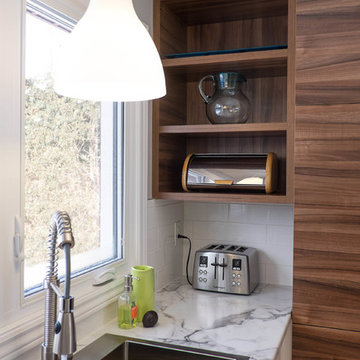
The little corner counter nook created by the adjacent taller cabinetry tuned out to be the perfect place to hide the toaster! (I wonder where they keep the jam?)
Melanie Rebane Photographhy
 Dream Kitchens, Inc.
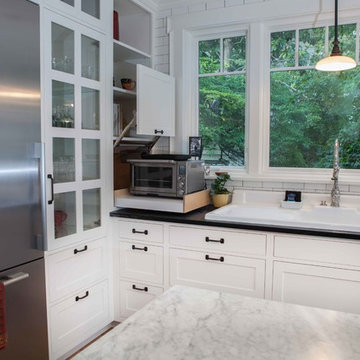
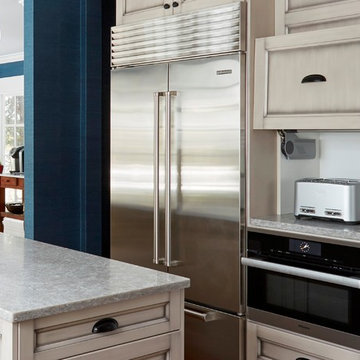
Appliance garage hiding the toaster with integral steam oven below.
The goal of the project was to update the kitchen and butler's pantry of this over 100 year old house. The kitchen and butler's pantry cabinetry were from different eras and the counter top was disjointed around the existing sink, with an old radiator in the way. The clients were inspired by the cabinetry color in one of our projects posted earlier on Houzz and we successfully blended that with personalized elements to create a kitchen in a style of their own. The butler's pantry behind the range wall with it's lit glass door cabinets matches the kitchen's style and acts as a backdrop for the custom range hood and uniquely tiled wall. We maximized the counter space around the custom Galley sink by replacing the old radiator that was in the way with a toe space heater, and by extending the integral drain board above the dishwasher.

Sponsored
Columbus, OH

Snider & Metcalf Interior Design, LTD
Leading Interior Designers in Columbus, Ohio & Ponte Vedra, Florida
 Normandy Remodeling
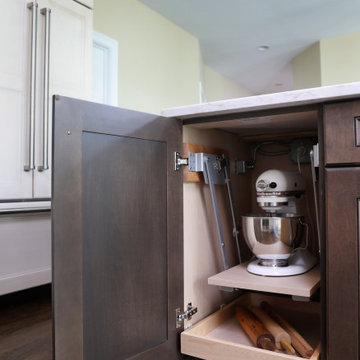
The materials in the kitchen are functional and beautiful. There’s even an appliance garage to hide the toaster and mixer. The white-painted cabinets have a glaze to add some depth and complement the dark stained island.
 La Costa Cabinets & Design
A small footprint packs a mighty punch with clever hidden storage ideas. An appliance garage hides a toaster and blender but keeps them handy. A countertop cabinet with glass front and decorative mullions showcases lovely glassware and vessels. A tall storage cabinet conceals a step stool to get to hard to reach items on the top shelves, with the other half for canned goods and the like. A custom made hood punctuates the beautiful decorative tile above the GE Cafe range. Marble like countertops add a classy note to this compact kitchen. A built in bench butts into the peninsula and allows for easy entertaining.
 Western Custom Cabinetry

Applied molding Door and drawer cabinets, Mullion glass door, Cream with a black glaze cabinets, Black island, Beaded inset cabinets
Inspiration for a huge mediterranean u-shaped medium tone wood floor eat-in kitchen remodel in Cincinnati with a double-bowl sink, flat-panel cabinets, distressed cabinets, marble countertops, beige backsplash, stone tile backsplash, stainless steel appliances and an island
Inspiration for a huge mediterranean u-shaped medium tone wood floor eat-in kitchen remodel in Cincinnati with a double-bowl sink, flat-panel cabinets, distressed cabinets, marble countertops, beige backsplash, stone tile backsplash, stainless steel appliances and an island
 Melyssa Robert Designer
France Larose
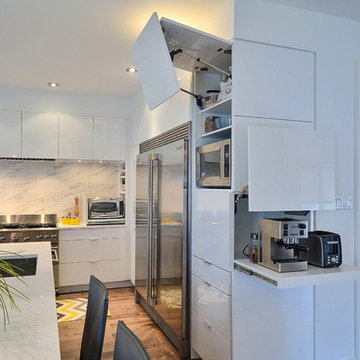
Example of a large minimalist l-shaped medium tone wood floor eat-in kitchen design in Montreal with an undermount sink, flat-panel cabinets, white cabinets, quartz countertops, white backsplash, porcelain backsplash, stainless steel appliances and an island
Example of a large minimalist l-shaped medium tone wood floor eat-in kitchen design in Montreal with an undermount sink, flat-panel cabinets, white cabinets, quartz countertops, white backsplash, porcelain backsplash, stainless steel appliances and an island
 MasterBrand Cabinets
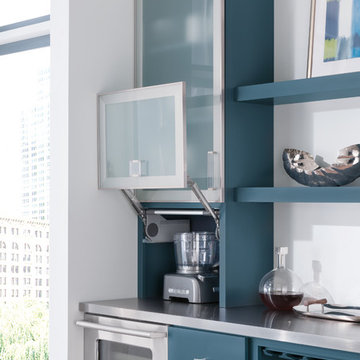
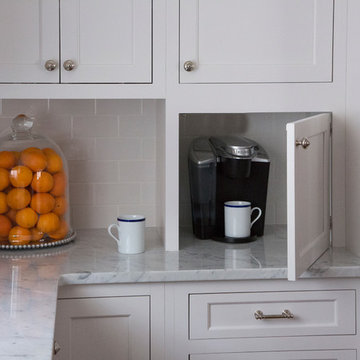
Eat-in kitchen - mid-sized modern gray floor eat-in kitchen idea in Other with flat-panel cabinets, blue cabinets, stainless steel appliances and an island
 Windhill+Co.
Over the Merrimack River and Through the Woods
Set back from the road in a picturesque plush green setting flanked by towering 90’ pine trees with seasonal views of the Merrimack River, this 1960’s home was an ideal location to support this amazing kitchen transformation. The privacy, views, peaceful environment and very little traffic provides this family with the lifestyle they’ve grown to love and therefore decided was well worth the investment. Thoughtful space-planning solutions, creative layout and focus on function produced this aesthetically pleasing and sensible design. The homeowners are enjoying their updated, cozy space as if it was there all along.
Photo by Eric Roth


 Modern Antiquity, LLC
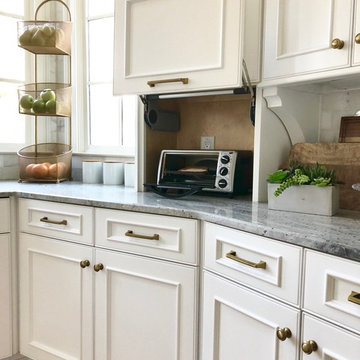
Large transitional l-shaped light wood floor eat-in kitchen photo in Atlanta with an undermount sink, beaded inset cabinets, white cabinets, granite countertops, white backsplash, marble backsplash, stainless steel appliances and an island
 Premium Kitchens

HIDING THE MINI APPLIANCES IN STYLE. AMPLE COUNTER SPACE IN FRONT OF CABINET FOR COFFEE PREP.
Inspiration for a large modern l-shaped porcelain tile kitchen pantry remodel in Miami with gray cabinets, an island, a single-bowl sink, flat-panel cabinets, quartz countertops, multicolored backsplash, glass tile backsplash and stainless steel appliances
Inspiration for a large modern l-shaped porcelain tile kitchen pantry remodel in Miami with gray cabinets, an island, a single-bowl sink, flat-panel cabinets, quartz countertops, multicolored backsplash, glass tile backsplash and stainless steel appliances
 Lonny @ Mentor Lumber
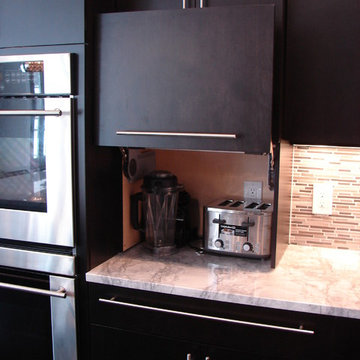
Large trendy u-shaped dark wood floor eat-in kitchen photo in Cleveland with an undermount sink, flat-panel cabinets, dark wood cabinets, marble countertops, multicolored backsplash, glass tile backsplash, stainless steel appliances and an island
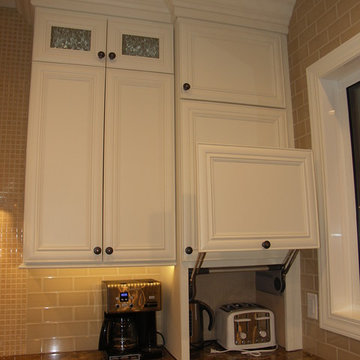
 Integri Kitchens
Cabinetry: DeWils Custom Cabinetry
Style: Millsboro
Perimeter;
Species: Maple -Painted
Finish: Alabaster White
Island;
Species: Cherry
Finish: Cacao

Sponsored
Columbus, OH

Hope Restoration & General Contracting
Columbus Design-Build, Kitchen & Bath Remodeling, Historic Renovations

 Weston Construction Company, LLC
Open concept kitchen - mid-sized modern l-shaped medium tone wood floor and brown floor open concept kitchen idea in Other with shaker cabinets, white cabinets, quartzite countertops, multicolored backsplash, glass sheet backsplash, stainless steel appliances, an island, an undermount sink and white countertops


10